
305 Gordon Avenue, Sherrill, NY 13461
Local realty services provided by:HUNT Real Estate ERA
Listed by:

Office: hunt real estate era
MLS#:S1703345
Source:NY_GENRIS
Price summary
- Price:$399,000
- Price per sq. ft.:$170.51
About this home
Why settle for ordinary when you can have extraordinary? Located in Sherrill, packed with style and loaded with space, this updated 4-bedroom, 2.5-bath raised ranch is made for living large! The stunning open great room steals the show with its sleek kitchen, dining, and living areas wrapped in beautiful hardwood floors. Need more room? A spacious family room and a sunroom give everyone their own place to relax, work, or play. Add a two-car attached garage, a rear deck, open front porch, a large yard, a park just a few steps down the road, and updates throughout, and you’ve found a home that’s as functional as it is fabulous! It’s your chance to buy a gem in the “Silver City”.
BEST & FINAL OFFERS DUE BY 4:00 SAT. 8/8/26.
Contact an agent
Home facts
- Year built:1960
- Subdivision & Development:Society Realty Corp
- Listing ID #:S1703345
- Added:47 day(s) ago
- Updated:September 18, 2026 at 07:52 AM
Rooms and interior
- Bedrooms:4
- Total bathrooms:3
- Full bathrooms:2
- Half bathrooms:1
- Rooms Total:9
- Flooring:Hardwood, Tile, Varies
- Dining Description:Living Dining Room
- Kitchen Description:Dishwasher, Refrigerator
- Basement:Yes
- Basement Description:Finished, Full
- Living area:2,340 sq. ft.
Heating and cooling
- Cooling:Central Air
- Heating:Forced Air, Gas
- Central air:Yes
Structure and exterior
- Roof:Asphalt
- Year built:1960
- Building area:2,340 sq. ft.
- Lot area:0.41 Acres
- Lot Features:Rectangular, Residential Lot
- Architectural Style:Raised Ranch
- Exterior Features:Deck, Open, Porch
- Foundation Description:Block
- Levels:2 Stories
Utilities
- Water:Connected, Public, Water Connected
- Sewer:Connected, Sewer Available, Sewer Connected
Finances and disclosures
- Price:$399,000
- Price per sq. ft.:$170.51
- Tax amount:$5,559
Features and amenities
- Appliances:Dishwasher, Refrigerator
- Laundry features:In Basement
- Amenities:Deck
Parking
- Parking description:Attached, Garage, Garage Door Opener
- Garage:Yes
- Garage spaces:2
New listings near 305 Gordon Avenue
- New
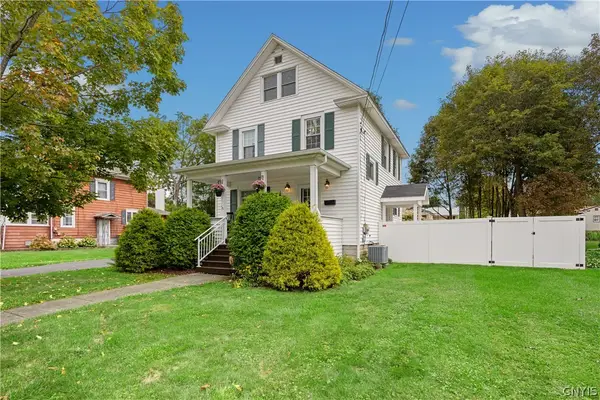 Listed by ERA$250,000Active3 beds 2 baths1,176 sq. ft.
132 Marshall Place, Sherrill, NY 13461
MLS# S1715285Listed by: HUNT REAL ESTATE ERA - New
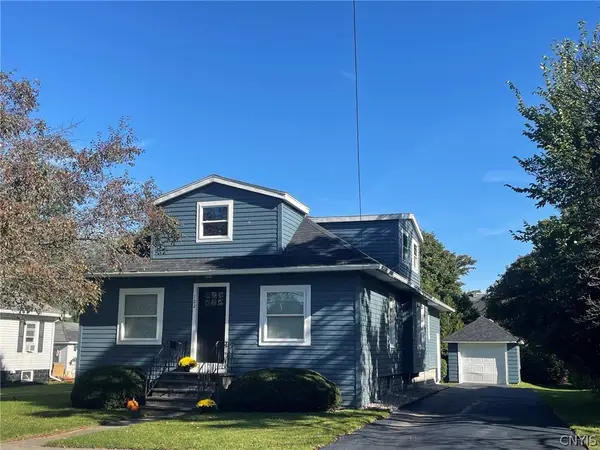 $289,000Active3 beds 1 baths1,469 sq. ft.
122 E Noyes Boulevard, Sherrill, NY 13461
MLS# S1714907Listed by: KAY REAL ESTATE - New
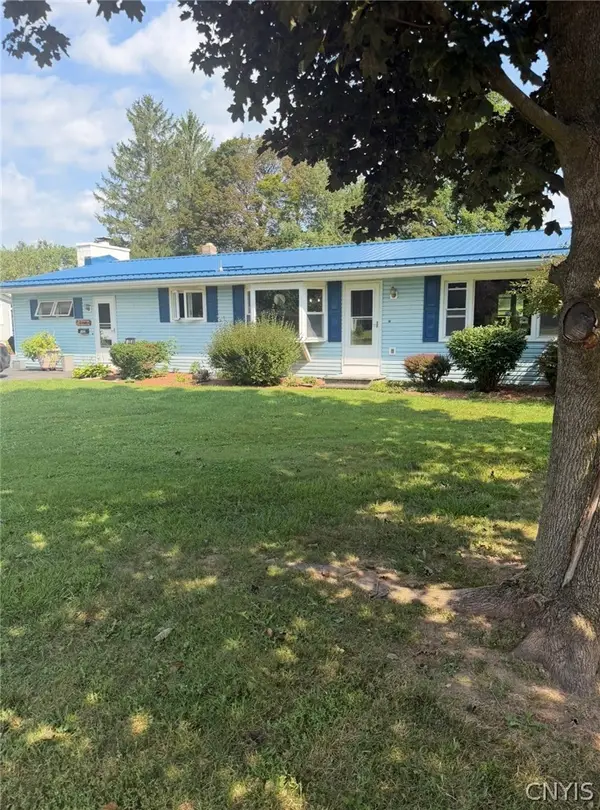 $289,000Active3 beds 2 baths2,822 sq. ft.
232 Gordon Avenue, Sherrill, NY 13461
MLS# S1714417Listed by: DALTON WADE, INC. - New
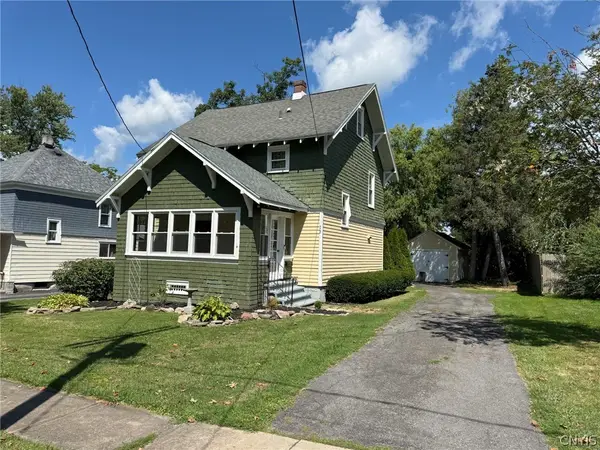 $199,000Active3 beds 1 baths1,200 sq. ft.
308 E Hinds Avenue, Sherrill, NY 13461
MLS# S1712197Listed by: KAY REAL ESTATE  $100,000Active10 beds 8 baths4,312 sq. ft.
5261 E Seneca Street, Sherrill, NY 13461
MLS# 202624720Listed by: NEW SCOTLAND REALTY $379,900Pending3 beds 2 baths1,819 sq. ft.
62 Park Terrace, Sherrill, NY 13461
MLS# S1708780Listed by: KAY REAL ESTATE $399,999Active4 beds 2 baths1,604 sq. ft.
325 Kinsley Street, Sherrill, NY 13461
MLS# S1708060Listed by: COLDWELL BANKER FAITH PROPERTIES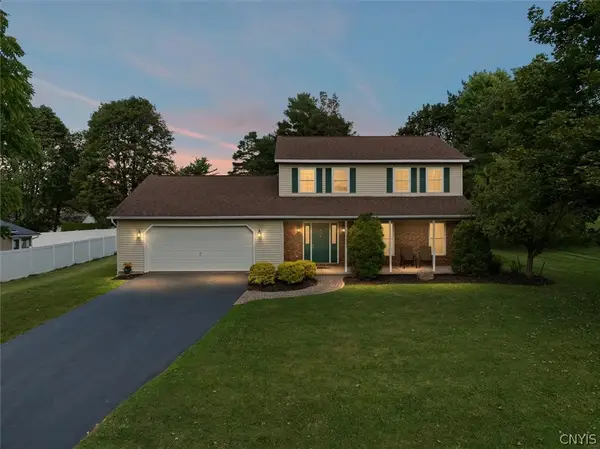 $379,900Pending4 beds 3 baths2,100 sq. ft.
424 Ransom Avenue, Sherrill, NY 13461
MLS# S1701440Listed by: KAY REAL ESTATE $409,900Pending3 beds 3 baths1,720 sq. ft.
336 Robertson Road, Sherrill, NY 13461
MLS# S1704081Listed by: PAVIA REAL ESTATE RESIDENTIAL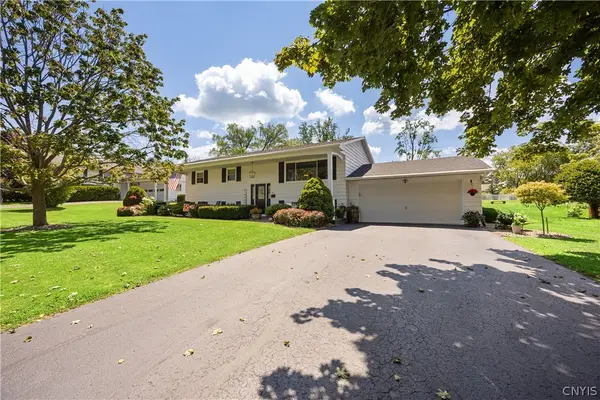 Listed by ERA$399,000Pending4 beds 3 baths2,340 sq. ft.
305 Gordon Avenue, Sherrill, NY 13461
MLS# S1703345Listed by: HUNT REAL ESTATE ERA


Protect your home and budget from life's surprises with an Assurant Home Warranty, backed by a partner that supports you through every step of homeownership. Explore Plans.
© 2023 - 2026 ERA Franchise Systems LLC. All rights reserved. ERA Franchise Systems LLC fully supports the principles of the Fair Housing Act and the Equal Opportunity Act. ERA, ERA Real Estate powered, and their respective logos are registered service marks of ERA Franchise Systems LLC. Each office is independently owned and operated.