
424 Ransom Avenue, Sherrill, NY 13461
Local realty services provided by:ERA Team VP Real Estate
Listed by: julie a moyer
Office: kay real estate
MLS#:S1701440
Source:NY_GENRIS
Price summary
- Price:$379,900
- Price per sq. ft.:$180.9
About this home
Welcome to this spacious 2,100 square foot Colonial home situated on a beautiful .38-acre lot in the desirable community of Sherrill. Offering a comfortable layout, thoughtful features and inviting outdoor spaces, this home is ready to welcome its next owners. Step inside through the tiled foyer and discover a well designed floor plan featuring a bright living room, a formal dining room with hardwood flooring and a kitchen complete with oak cabinetry and appliances. The family room provides a cozy gathering space with a sliding door leading to the rear deck, creating an easy transition for outdoor entertaining and relaxation.
The second floor offers a private primary suite with its own bath, along with three additional bedrooms and a full bathroom. A convenient first floor half bath with laundry adds everyday functionality. Enjoy warm weather living in the private backyard featuring an inground pool with a paver surround, perfect for entertaining, relaxing and making memories. Additional highlights include a two car attached garage and a full basement equipped with a waterproofing system for added peace of mind. Located in the welcoming city of Sherrill, this Colonial offers a great combination of space, comfort and outdoor enjoyment in a desirable setting....
Contact an agent
Home facts
- Year built:1993
- Subdivision & Development:Winding Hills Sub
- Listing ID #:S1701440
- Added:28 day(s) ago
- Updated:September 12, 2026 at 07:32 AM
Rooms and interior
- Bedrooms:4
- Total bathrooms:3
- Full bathrooms:2
- Half bathrooms:1
- Rooms Total:9
- Flooring:Carpet, Hardwood, Tile, Varies, Vinyl
- Dining Description:Separate Formal Dining Room
- Kitchen Description:Dishwasher, Microwave, Refrigerator
- Basement:Yes
- Basement Description:Full
- Living area:2,100 sq. ft.
Heating and cooling
- Cooling:Central Air
- Heating:Forced Air, Gas
- Central air:Yes
Structure and exterior
- Roof:Asphalt
- Year built:1993
- Building area:2,100 sq. ft.
- Lot area:0.38 Acres
- Lot Features:Rectangular, Residential Lot
- Architectural Style:Colonial
- Construction Materials:Copper Plumbing, Vinyl Siding
- Exterior Features:Deck, Pool, Porch
- Foundation Description:Block
- Levels:2 Stories
Utilities
- Water:Connected, Public, Water Connected
- Sewer:Connected, Sewer Connected
Finances and disclosures
- Price:$379,900
- Price per sq. ft.:$180.9
- Tax amount:$7,607
Features and amenities
- Appliances:Dishwasher, Dryer, Microwave, Range Hood, Refrigerator, Washer
- Laundry features:Dryer, Electric Water Heater, Main Level, Washer
- Amenities:Deck
- Pool features:In Ground
Parking
- Parking description:Attached, Garage
- Garage:Yes
- Garage spaces:2
New listings near 424 Ransom Avenue
- New
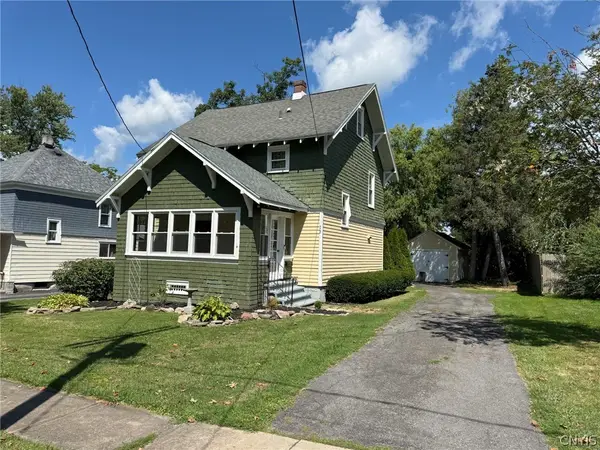 $199,000Active3 beds 1 baths1,200 sq. ft.
308 E Hinds Avenue, Sherrill, NY 13461
MLS# S1712197Listed by: KAY REAL ESTATE  $100,000Active10 beds 8 baths4,312 sq. ft.
5261 E Seneca Street, Sherrill, NY 13461
MLS# 202624720Listed by: NEW SCOTLAND REALTY $379,900Pending3 beds 2 baths1,819 sq. ft.
62 Park Terrace, Sherrill, NY 13461
MLS# S1708780Listed by: KAY REAL ESTATE $399,999Active4 beds 2 baths1,604 sq. ft.
325 Kinsley Street, Sherrill, NY 13461
MLS# S1708060Listed by: COLDWELL BANKER FAITH PROPERTIES $409,900Pending3 beds 3 baths1,720 sq. ft.
336 Robertson Road, Sherrill, NY 13461
MLS# S1704081Listed by: PAVIA REAL ESTATE RESIDENTIAL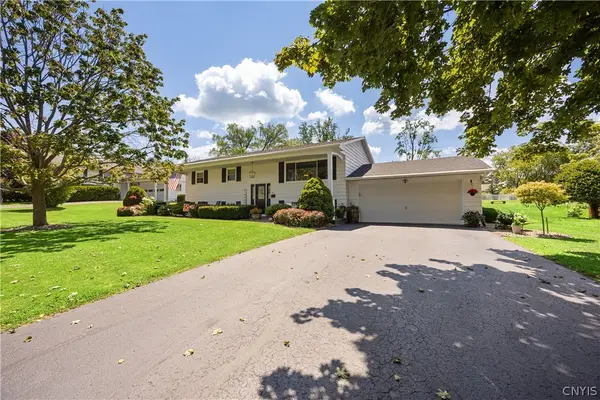 Listed by ERA$399,000Pending4 beds 3 baths2,340 sq. ft.
305 Gordon Avenue, Sherrill, NY 13461
MLS# S1703345Listed by: HUNT REAL ESTATE ERA $169,900Pending2 beds 1 baths1,050 sq. ft.
105 Pexton Street, Sherrill, NY 13461
MLS# S1700938Listed by: CHAPIN REAL ESTATE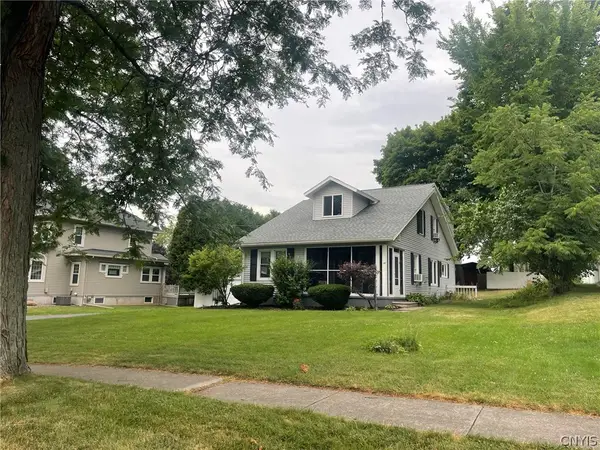 $305,000Pending4 beds 3 baths2,188 sq. ft.
118 W Hamilton Avenue, Sherrill, NY 13461
MLS# S1702479Listed by: KAY REAL ESTATE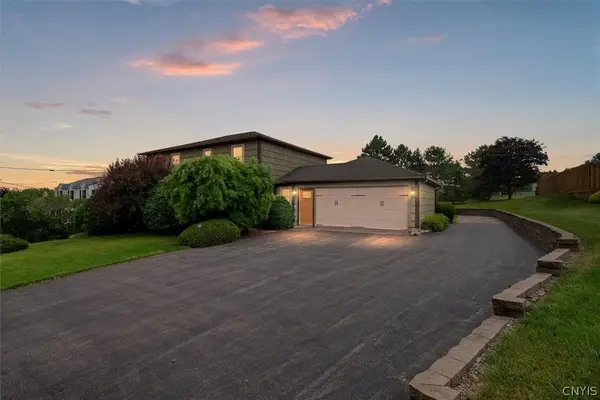 $414,900Pending4 beds 4 baths2,352 sq. ft.
422 Betsinger Road, Sherrill, NY 13461
MLS# S1699992Listed by: KAY REAL ESTATE


Protect your home and budget from life's surprises with an Assurant Home Warranty, backed by a partner that supports you through every step of homeownership. Explore Plans.
© 2023 - 2026 ERA Franchise Systems LLC. All rights reserved. ERA Franchise Systems LLC fully supports the principles of the Fair Housing Act and the Equal Opportunity Act. ERA, ERA Real Estate powered, and their respective logos are registered service marks of ERA Franchise Systems LLC. Each office is independently owned and operated.