
3 Crossfield Court, Shoreham, NY 11786
Local realty services provided by:ERA Insite Realty Services
3 Crossfield Court,Shoreham, NY 11786
$1,250,000
- 5 Beds
- 4 Baths
- 4,000 sq. ft.
- Single family
- Active
Listed by: laura m. cochran
Office: berkshire hathaway
MLS#:1042218
Source:OneKey MLS
Price summary
- Price:$1,250,000
- Price per sq. ft.:$347.22
About this home
Location, location! Nestled in one of Shoreham's most desirable communities, Country Manors, this stunning sun-filled post-modern style home with soaring ceilings offers an exceptional blend of elegance and comfort. Boasting 5 spacious bedrooms and 3.5 baths, this residence is designed for luxurious living and memorable gatherings. This home offers a gourmet eat-in kitchen featuring granite countertops, stainless steel appliances with gas cooking, and a generously sized island. The finished basement provides a fantastic extension of living space with a gym and large playroom. This home truly has it all, from a cozy gas fireplace in the living room to hardwood flooring throughout, as well as hi-hats, ceiling fans, custom silhouette blinds & window treatments, stunning chandeliers, and more. Situated on a beautifully landscaped .70-acre oasis, this property has a sprawling patio, in-ground pool with brand new loop loc cover, which is all perfect for entertaining, a gazebo, and a fully PVC fenced yard. Additional features include a shed, in-ground sprinklers, a cobblestone-lined driveway, a welcoming paver walkway, wrap-around front porch, and an attached 2 car garage. Located in the highly rated Shoreham-Wading River school district and close to the Shoppes at East Wind, this home truly embodies comfort, convenience, and charm in an idyllic setting. A must see! This home won't last!...
Contact an agent
Home facts
- Year built:2006
- Subdivision & Development:Country Manors
- Listing ID #:1042218
- Added:10 day(s) ago
- Updated:September 07, 2026 at 11:28 AM
Rooms and interior
- Bedrooms:5
- Total bathrooms:4
- Full bathrooms:3
- Half bathrooms:1
- Rooms Total:10
- Flooring:Hardwood
- Dining Description:Eat-In Kitchen, Formal Dining
- Bathrooms Description:Double Vanity
- Kitchen Description:Chefs Kitchen, Dishwasher, Eat-in Kitchen, Kitchen Island, Microwave, Pantry, Refrigerator
- Bedroom Description:First Floor Bedroom
- Basement:Yes
- Basement Description:Full, Partially Finished
- Living area:4,000 sq. ft.
Heating and cooling
- Cooling:Central Air
- Heating:Forced Air, Natural Gas
- Central air:Yes
Structure and exterior
- Year built:2006
- Building area:4,000 sq. ft.
- Lot area:0.7 Acres
- Lot Features:Cleared, Level
- Architectural Style:Post Modern
- Construction Materials:Frame
- Levels:2 Story
Schools
- High school:Shoreham-Wading River High School
- Middle school:Albert G Prodell Middle School
- Elementary school:Miller Avenue School
Utilities
- Water:Public
- Sewer:Cesspool
Finances and disclosures
- Price:$1,250,000
- Price per sq. ft.:$347.22
- Tax amount:$21,214 (2025)
Features and amenities
- Appliances:Dishwasher, Dryer, Microwave, Refrigerator, Washer
- Laundry features:Dryer, Washer
- Amenities:Cathedral Ceiling(s), Double Vanity, Entrance Foyer, Granite Counters, High Ceilings, Open Floorplan, Storage, Walk-In Closet(s)
- Pool features:In Ground
Parking
- Parking description:Attached, Driveway, Garage
- Garage:Yes
- Garage spaces:2
New listings near 3 Crossfield Court
- New
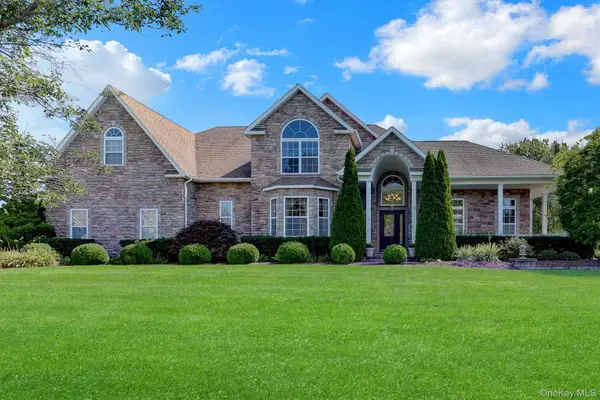 $1,225,000Active5 beds 4 baths4,033 sq. ft.
3 Sherwood Drive, Shoreham, NY 11786
MLS# 1041252Listed by: DOUGLAS ELLIMAN REAL ESTATE - New
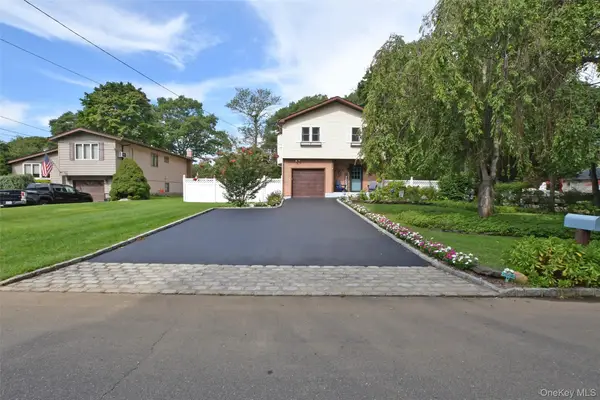 $699,000Active3 beds 2 baths2,350 sq. ft.
4 Huck Finn Lane, Shoreham, NY 11786
MLS# 1042480Listed by: SIGNATURE PREMIER PROPERTIES 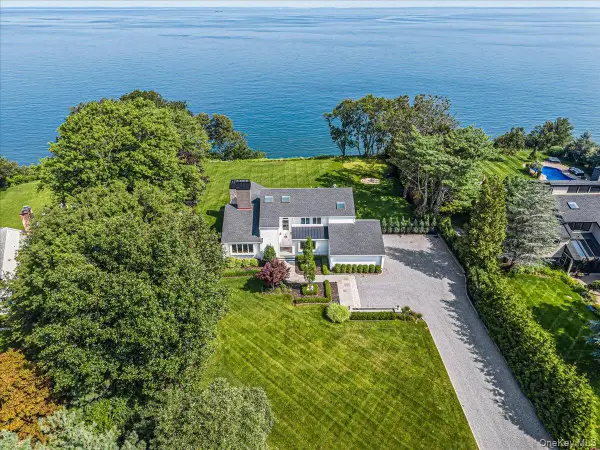 $2,499,000Active4 beds 3 baths2,080 sq. ft.
37 Soundview Drive, Shoreham, NY 11786
MLS# 1025848Listed by: DANIEL GALE SOTHEBYS INTL RLTY $999,999Active4 beds 3 baths2,588 sq. ft.
22 Ashley Lane, Shoreham, NY 11786
MLS# 1039218Listed by: SIGNATURE PREMIER PROPERTIES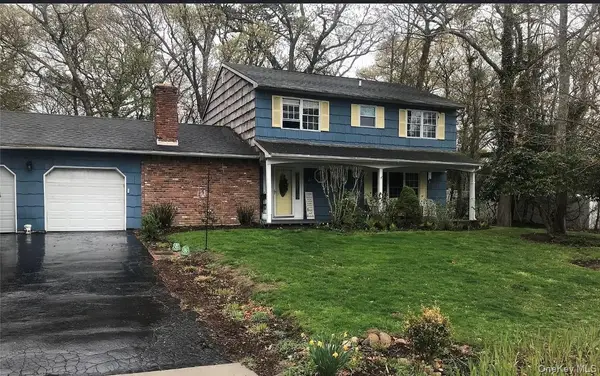 $679,900Active4 beds 3 baths2,006 sq. ft.
19 Reynolds, Shoreham, NY 11786
MLS# 1036774Listed by: MICHAEL MCCARRICK R E INC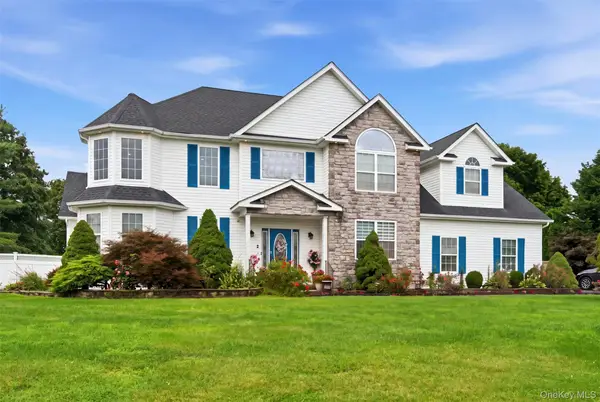 $999,999Active5 beds 4 baths3,200 sq. ft.
2 Sherwood Drive, Shoreham, NY 11786
MLS# 1035071Listed by: SERHANT EAST END LLC $549,999Pending2 beds 2 baths720 sq. ft.
2 Fox Lane, Shoreham, NY 11786
MLS# 1028610Listed by: COLDWELL BANKER AMERICAN HOMES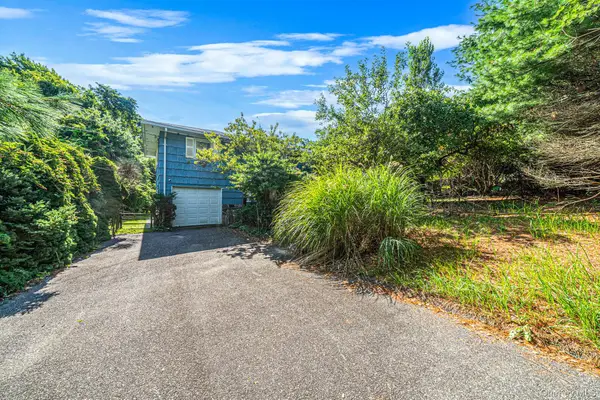 $599,000Pending4 beds 3 baths2,013 sq. ft.
8 Dartmouth Road, Shoreham, NY 11786
MLS# 1033504Listed by: DOUGLAS ELLIMAN REAL ESTATE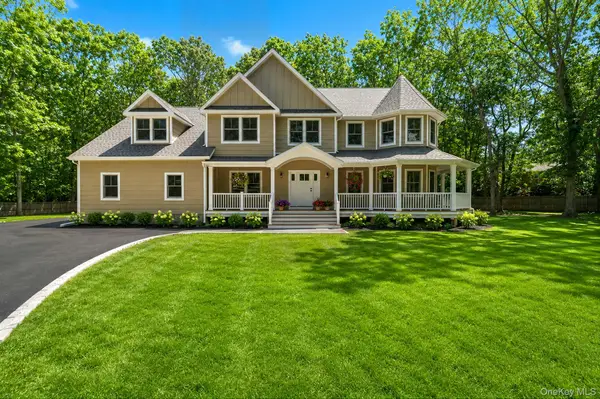 $1,200,000Active5 beds 5 baths4,300 sq. ft.
48 S Rt 25a E Route 25a, Shoreham, NY 11786
MLS# 1033072Listed by: SIGNATURE PREMIER PROPERTIES


Protect your home and budget from life's surprises with an Assurant Home Warranty, backed by a partner that supports you through every step of homeownership. Explore Plans.
© 2023 - 2026 ERA Franchise Systems LLC. All rights reserved. ERA Franchise Systems LLC fully supports the principles of the Fair Housing Act and the Equal Opportunity Act. ERA, ERA Real Estate powered, and their respective logos are registered service marks of ERA Franchise Systems LLC. Each office is independently owned and operated.