
3 Sherwood Drive, Shoreham, NY 11786
Local realty services provided by:ERA Caputo Realty
Upcoming open houses
- Sun, Sep 0611:30 am - 01:00 pm
Listed by: lisa a. jaeger
Office: douglas elliman real estate
MLS#:1041252
Source:OneKey MLS
Price summary
- Price:$1,225,000
- Price per sq. ft.:$303.74
About this home
Welcome to 3 Sherwood Drive at The Greens at Shoreham! This spacious postmodern-style home features a stone exterior, generous room sizes, flexible living spaces, and a versatile floor plan designed to accommodate a variety of lifestyle needs.
The main level offers a welcoming living room, den, formal dining room, eat-in kitchen with center island, half bath, convenient laundry room and a separate 2 car garage. A legal accessory apartment provides additional flexibility with its own kitchen, bedroom, living room, full bath, 1 car garage, and private outdoor courtyard, along with both private and shared access to the main residence—ideal for guests, extended household needs, or additional living space.
The second floor is accessible by two staircases and features a spacious primary suite with transom windows, full bath, and walk-in closet. Three additional bedrooms, two full baths, and an oversized hallway and landing area provide ample space for family and guests. A fully fenced backyard creates a private setting for outdoor enjoyment features a paver patio with built-in outdoor fireplace, perfect for entertaining or relaxing. An additional courtyard is conveniently located off the den, offering another inviting outdoor space. Plenty of room for an in-ground pool.
The full basement includes multiple finished rooms offering flexibility for recreation, hobbies, home office, or other uses, along with abundant storage. With its spacious layout, multiple living areas, accessory apartment, finished basement, and private outdoor spaces, 3 Sherwood Drive offers exceptional versatility and room to accommodate a variety of needs....
Contact an agent
Home facts
- Year built:2005
- Subdivision & Development:The Greens@Shoreham
- Listing ID #:1041252
- Added:8 day(s) ago
- Updated:September 06, 2026 at 09:47 PM
Rooms and interior
- Bedrooms:5
- Total bathrooms:4
- Full bathrooms:3
- Half bathrooms:1
- Rooms Total:11
- Dining Description:Eat-In Kitchen, Formal Dining
- Bathrooms Description:Double Vanity
- Kitchen Description:Dishwasher, Eat-in Kitchen, Kitchen Island, Microwave, Pantry, Range, Refrigerator, Stainless Steel Appliance(s), Walk Through Kitchen
- Bedroom Description:First Floor Bedroom, Master Downstairs
- Basement:Yes
- Basement Description:Finished, Full, Unfinished
- Living area:4,033 sq. ft.
Heating and cooling
- Cooling:Central Air
- Heating:Hot Water, Natural Gas
- Central air:Yes
Structure and exterior
- Year built:2005
- Building area:4,033 sq. ft.
- Lot area:0.74 Acres
- Lot Features:Garden
- Architectural Style:Post Modern
- Construction Materials:Frame, Stone
- Exterior Features:Courtyard
- Levels:3 Story
Schools
- High school:Shoreham-Wading River High School
- Middle school:Albert G Prodell Middle School
- Elementary school:Miller Avenue School
Utilities
- Water:Public
- Sewer:Cesspool
Finances and disclosures
- Price:$1,225,000
- Price per sq. ft.:$303.74
- Tax amount:$21,702 (2026)
Features and amenities
- Appliances:Dishwasher, Dryer, Microwave, Refrigerator, Stainless Steel Appliance(s), Washer
- Laundry features:Dryer, Washer
- Amenities:Cathedral Ceiling(s), Double Vanity, Entrance Foyer, Granite Counters, High Ceilings, Storage, Walk-In Closet(s)
Parking
- Parking description:Attached, Driveway, Garage, Off Street
- Garage:Yes
- Garage spaces:3
New listings near 3 Sherwood Drive
- New
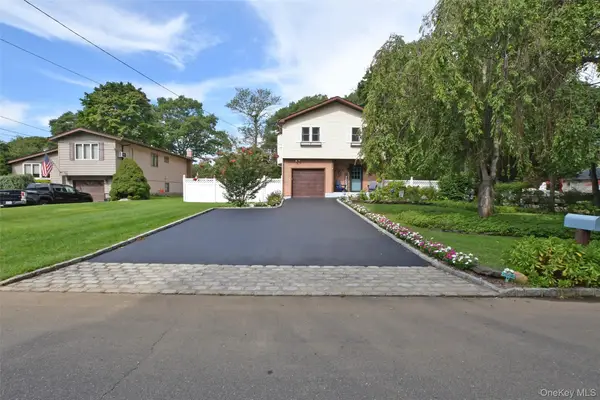 $699,000Active3 beds 2 baths2,350 sq. ft.
4 Huck Finn Lane, Shoreham, NY 11786
MLS# 1042480Listed by: SIGNATURE PREMIER PROPERTIES - Open Sun, 2 to 3:30pmNew
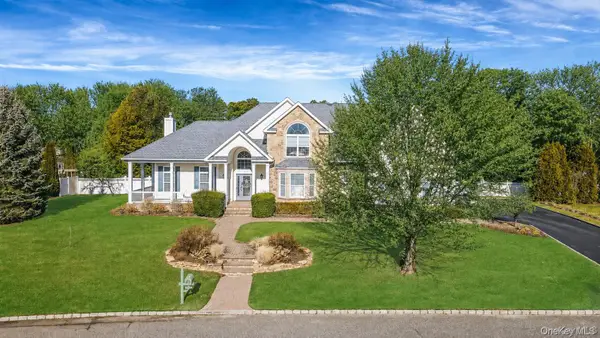 $1,250,000Active5 beds 4 baths4,000 sq. ft.
3 Crossfield Court, Shoreham, NY 11786
MLS# 1042218Listed by: BERKSHIRE HATHAWAY 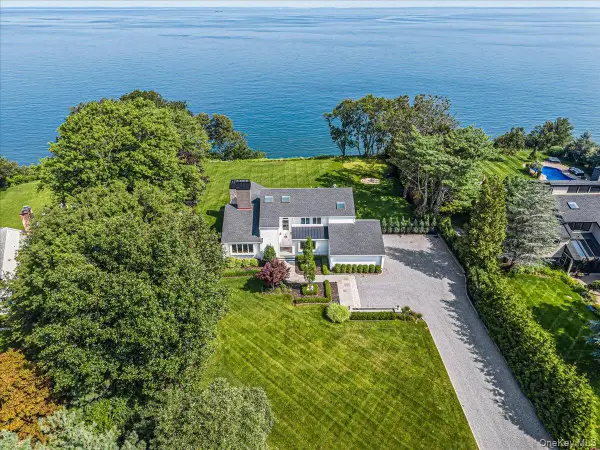 $2,499,000Active4 beds 3 baths2,080 sq. ft.
37 Soundview Drive, Shoreham, NY 11786
MLS# 1025848Listed by: DANIEL GALE SOTHEBYS INTL RLTY $999,999Active4 beds 3 baths2,588 sq. ft.
22 Ashley Lane, Shoreham, NY 11786
MLS# 1039218Listed by: SIGNATURE PREMIER PROPERTIES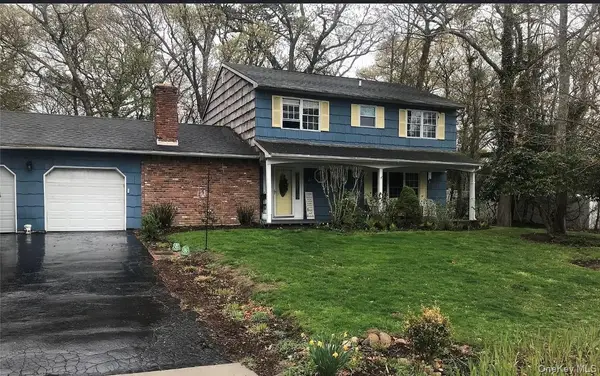 $679,900Active4 beds 3 baths2,006 sq. ft.
19 Reynolds, Shoreham, NY 11786
MLS# 1036774Listed by: MICHAEL MCCARRICK R E INC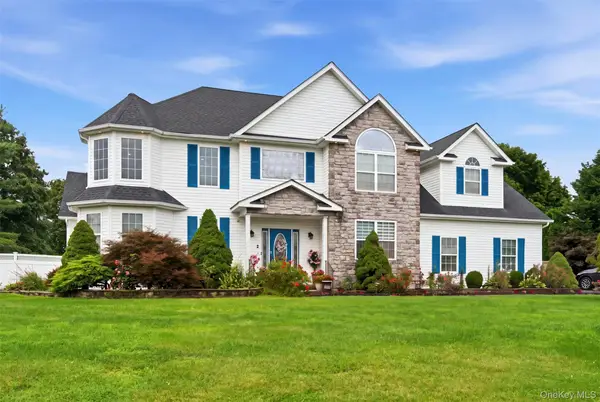 $999,999Active5 beds 4 baths3,200 sq. ft.
2 Sherwood Drive, Shoreham, NY 11786
MLS# 1035071Listed by: SERHANT EAST END LLC $549,999Pending2 beds 2 baths720 sq. ft.
2 Fox Lane, Shoreham, NY 11786
MLS# 1028610Listed by: COLDWELL BANKER AMERICAN HOMES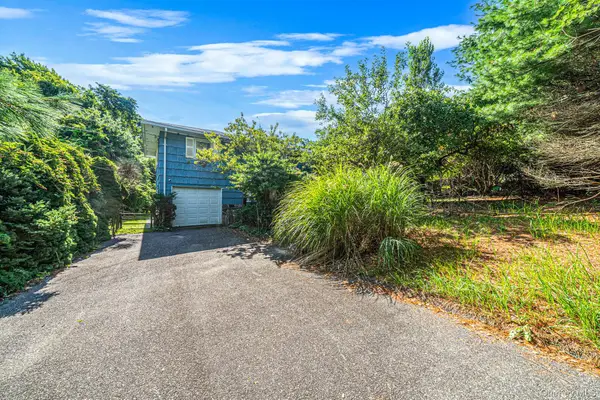 $599,000Pending4 beds 3 baths2,013 sq. ft.
8 Dartmouth Road, Shoreham, NY 11786
MLS# 1033504Listed by: DOUGLAS ELLIMAN REAL ESTATE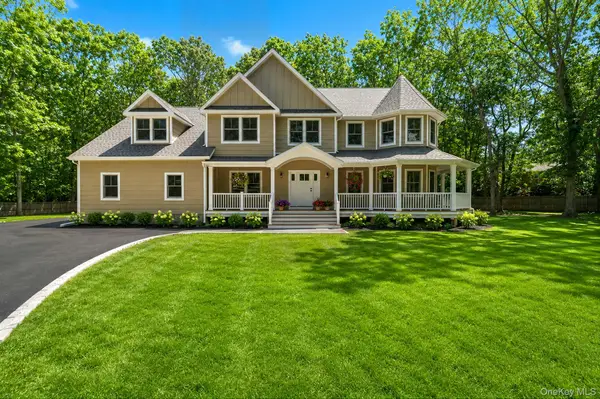 $1,200,000Active5 beds 5 baths4,300 sq. ft.
48 S Rt 25a E Route 25a, Shoreham, NY 11786
MLS# 1033072Listed by: SIGNATURE PREMIER PROPERTIES


Protect your home and budget from life's surprises with an Assurant Home Warranty, backed by a partner that supports you through every step of homeownership. Explore Plans.
© 2023 - 2026 ERA Franchise Systems LLC. All rights reserved. ERA Franchise Systems LLC fully supports the principles of the Fair Housing Act and the Equal Opportunity Act. ERA, ERA Real Estate powered, and their respective logos are registered service marks of ERA Franchise Systems LLC. Each office is independently owned and operated.