
6 School Court, Shoreham, NY 11786
Local realty services provided by:ERA Insite Realty Services
6 School Court,Shoreham, NY 11786
$729,999
- 4 Beds
- 3 Baths
- 2,023 sq. ft.
- Single family
- Active
Listed by: glenn j. meyer
Office: listing pro realty services
MLS#:1068610
Source:OneKey MLS
Price summary
- Price:$729,999
- Price per sq. ft.:$328.38
About this home
Welcome Home! Beautifully Maintained 4-Bedroom Colonial in the Desirable Shoreham School District!
From the moment you arrive, you'll feel the warmth and charm of this beautiful, lovingly maintained 4-bedroom, 2.5-bath Colonial. Nestled on over half an acre in a picturesque cul-de-sac, this special home offers the perfect blend of comfort, space, and an inviting setting in the highly desirable Shoreham School District.
The charming covered front porch is the perfect spot to enjoy your morning coffee, unwind at the end of the day, or watch the children play in the peaceful cul-de-sac. Beautiful professional landscaping, in-ground sprinklers, a spacious driveway, and a two-car garage add to the home's wonderful curb appeal.
Step inside and discover a warm, welcoming layout designed for both everyday living and making lasting memories. The sun-filled addition off the kitchen is sure to become a favorite gathering spot, offering the perfect place to enjoy your morning coffee, relax with a good book, or simply soak in the natural sunlight.
The inviting family room features a beautiful wood-burning fireplace, creating the perfect setting for cozy nights at home, holiday gatherings, and special moments with family and friends. The formal dining room is ideal for hosting memorable dinners and celebrations, while the spacious living room offers plenty of room to entertain and enjoy time together.
With its generous living space, beautiful property, charming surroundings, and wonderful neighborhood setting, this home offers so much to love. A special opportunity to enjoy the comfort of home, room to grow, and the lifestyle you've been looking for!...
Contact an agent
Home facts
- Year built:1972
- Subdivision & Development:Shoreham Estates subdivision
- Listing ID #:1068610
- Added:1 day(s) ago
- Updated:November 15, 2026 at 01:04 PM
Rooms and interior
- Bedrooms:4
- Total bathrooms:3
- Full bathrooms:2
- Half bathrooms:1
- Rooms Total:8
- Flooring:Hardwood
- Dining Description:Formal Dining
- Kitchen Description:Dishwasher, Microwave, Oven, Range, Refrigerator, Walk Through Kitchen
- Basement:Yes
- Basement Description:Finished
- Living area:2,023 sq. ft.
Heating and cooling
- Cooling:Central Air, ENERGY STAR Qualified Equipment, Zoned
- Heating:Baseboard, ENERGY STAR Qualified Equipment, Electric, Hot Water, Oil, Radiant, Wood
- Central air:Yes
Structure and exterior
- Year built:1972
- Building area:2,023 sq. ft.
- Lot area:0.51 Acres
- Architectural Style:Colonial
- Construction Materials:Energy Star, Frame, Structurally Insulated Panels, Vinyl Siding
- Exterior Features:Courtyard, Tennis Court(s)
Schools
- High school:Shoreham-Wading River High School
- Middle school:Albert G Prodell Middle School
- Elementary school:Miller Avenue School
Utilities
- Water:Public
- Sewer:Cesspool, Sewer Available
Finances and disclosures
- Price:$729,999
- Price per sq. ft.:$328.38
- Tax amount:$17,429 (2026)
Features and amenities
- Appliances:Dishwasher, Microwave, Oven, Refrigerator
- Laundry features:Washer/Dryer Hookup
- Amenities:Cathedral Ceiling(s), Entrance Foyer, High Speed Internet, Smart Thermostat, Storage, Walk-In Closet(s)
Parking
- Total parking spaces:6
- Parking description:Driveway, Garage, Off Street, On Street, Private, Storage
- Garage:Yes
- Garage spaces:2
New listings near 6 School Court
- Open Sun, 12 to 2pmNew
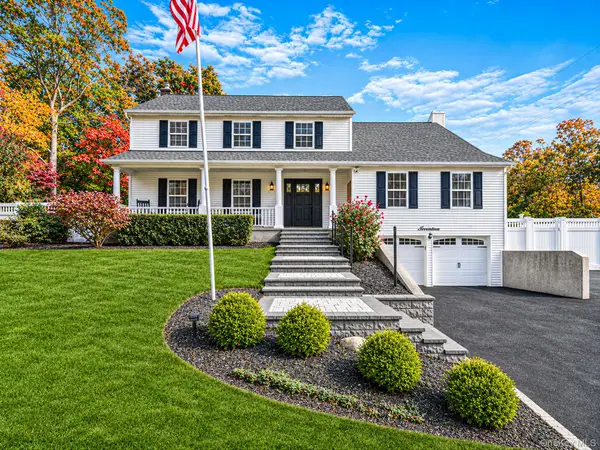 $999,888Active4 beds 3 baths2,800 sq. ft.
17 Woodville Road, Shoreham, NY 11786
MLS# 1071148Listed by: SIGNATURE PREMIER PROPERTIES - Open Sun, 1:30 to 3pmNew
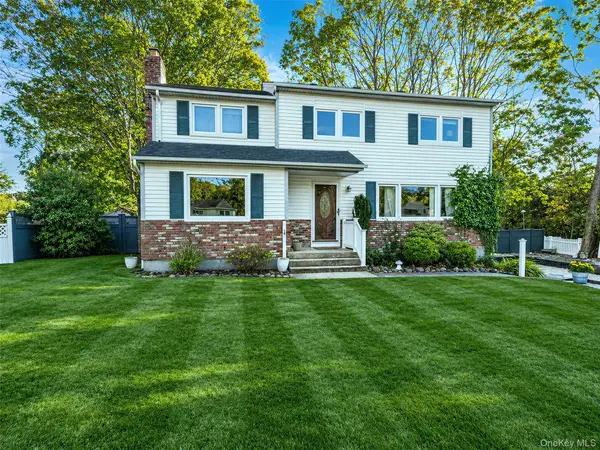 $739,000Active4 beds 4 baths2,800 sq. ft.
106 N Country Road, Shoreham, NY 11786
MLS# 1069061Listed by: MYNY REAL ESTATE - Open Sun, 1 to 2:30pm
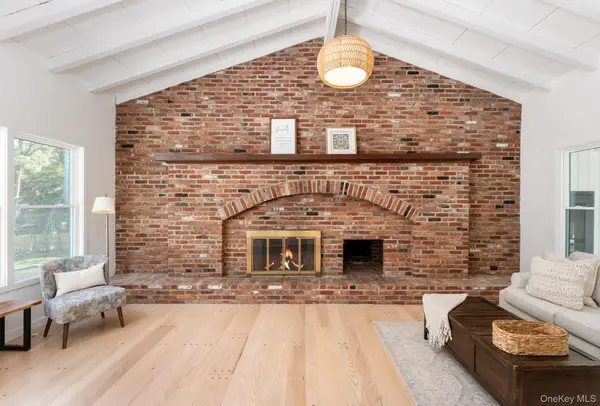 $899,999Active4 beds 5 baths2,970 sq. ft.
5 Norman Drive, Shoreham, NY 11786
MLS# 1069187Listed by: REAL BROKER NY LLC 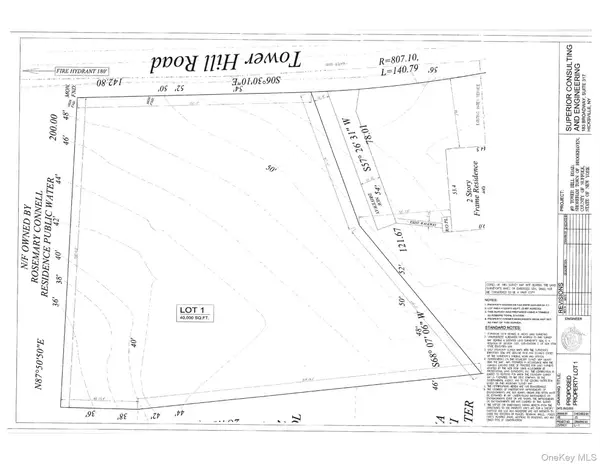 $600,000Active1 Acres
P/O 9 Tower Hill Road, Shoreham, NY 11786
MLS# 1058408Listed by: MYNY RESIDENTIAL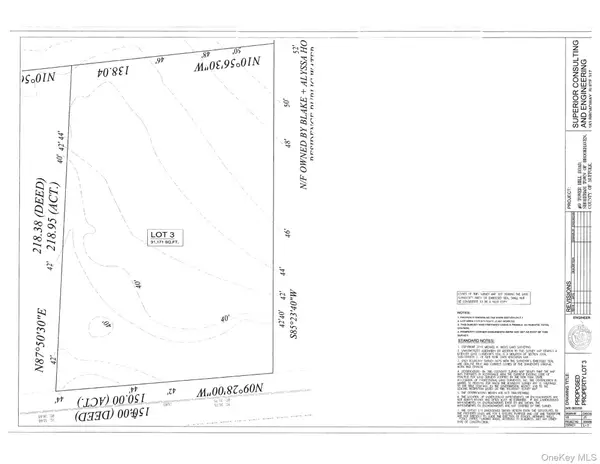 $500,000Active0.75 Acres
Lot 3 Woodville Road, Shoreham, NY 11786
MLS# 1058410Listed by: MYNY RESIDENTIAL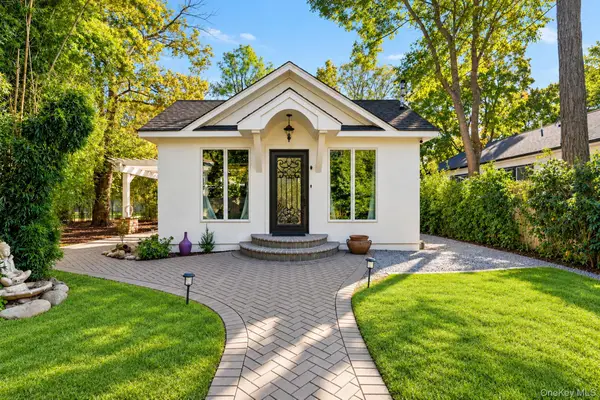 $699,000Active2 beds 1 baths830 sq. ft.
48 N Country Road, Shoreham, NY 11786
MLS# 1066337Listed by: SIGNATURE PREMIER PROPERTIES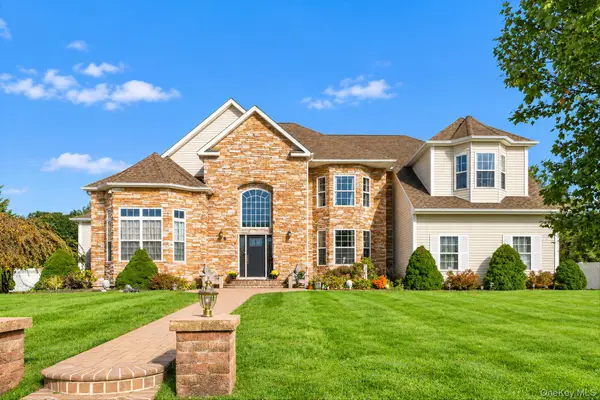 $1,350,000Active6 beds 7 baths6,553 sq. ft.
1 Westover Court, Shoreham, NY 11786
MLS# 1062071Listed by: BERKSHIRE HATHAWAY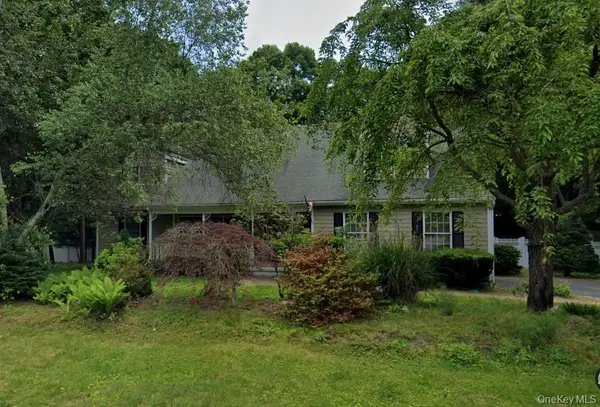 $629,000Pending4 beds 3 baths3,089 sq. ft.
42 Jomar Road, Shoreham, NY 11786
MLS# 1060442Listed by: GO ASSET INC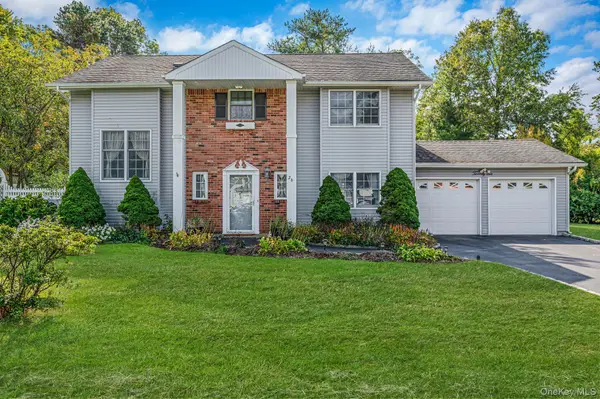 $749,000Active4 beds 3 baths2,050 sq. ft.
26 Bradley Drive, Shoreham, NY 11786
MLS# 1059712Listed by: BH&G R E REALTY CONNECT


Protect your home and budget from life's surprises with an Assurant Home Warranty, backed by a partner that supports you through every step of homeownership. Explore Plans.
© 2023 - 2026 ERA Franchise Systems LLC. All rights reserved. ERA Franchise Systems LLC fully supports the principles of the Fair Housing Act and the Equal Opportunity Act. ERA, ERA Real Estate powered, and their respective logos are registered service marks of ERA Franchise Systems LLC. Each office is independently owned and operated.