
1156 Stewart Avenue, Silver Creek, NY 14136
Local realty services provided by:ERA Team VP Real Estate
1156 Stewart Avenue,Silver Creek, NY 14136
$490,000
- 3 Beds
- 2 Baths
- 1,290 sq. ft.
- Single family
- Active
Listed by:

Office: era team vp real estate
MLS#:R1729620
Source:NY_GENRIS
Price summary
- Price:$490,000
- Price per sq. ft.:$379.84
- Monthly HOA dues:$19.58
About this home
Lake Erie Waterfront! Adorable year-round home in Hanford Bay with direct access to sandy beach. House is larger inside than it looks, with amazing lake views, and everything you need on 1 floor. Three bedrooms, one with attached half-bath, walk-in California closet, and sliding glass doors to the lakeside yard. Beautiful landscaping includes ornamental trees, hydrangeas, roses, and hedges, providing a peaceful sense of privacy and charm. Other nice features include a private lakeside patio, stone gas fireplace, wood floors, central a/c, and a dry basement. Enjoy the Lake Erie waterfront lifestyle, with the beach a few steps from your door! A retaining wall provides privacy, with easy beach access via removable aluminum stairs down to the beach. Great location on a quiet dead end street.
Contact an agent
Home facts
- Year built:1951
- Subdivision & Development:Silver Crk Realty Co Inc
- Listing ID #:R1729620
- Added:2 day(s) ago
- Updated:November 21, 2026 at 01:50 AM
Rooms and interior
- Bedrooms:3
- Total bathrooms:2
- Full bathrooms:1
- Half bathrooms:1
- Rooms Total:8
- Flooring:Hardwood, Tile, Varies, Vinyl
- Dining Description:Separate Formal Dining Room
- Kitchen Description:Dishwasher, Refrigerator
- Basement:Yes
- Basement Description:Partial, Walk Up Access
- Living area:1,290 sq. ft.
Heating and cooling
- Cooling:Central Air
- Heating:Forced Air, Gas
- Central air:Yes
Structure and exterior
- Year built:1951
- Building area:1,290 sq. ft.
- Lot area:0.29 Acres
- Lot Features:Rectangular, Residential Lot
- Architectural Style:Ranch
- Construction Materials:Vinyl Siding
- Foundation Description:Block
- Levels:1 Story
Utilities
- Water:Connected, Public, Water Connected
- Sewer:Connected, Sewer Connected
Finances and disclosures
- Price:$490,000
- Price per sq. ft.:$379.84
- Tax amount:$9,020
Features and amenities
- Appliances:Dishwasher, Dryer, Refrigerator, Washer
- Laundry features:Dryer, Main Level, Washer
Parking
- Parking description:No Driveway, No Garage
New listings near 1156 Stewart Avenue
- New
 Listed by ERA$197,000Active3 beds 2 baths1,250 sq. ft.
28 Newton Street, Silver Creek, NY 14136
MLS# R1728736Listed by: ERA TEAM VP REAL ESTATE-FREDONIA - New
 Listed by ERA$179,900Active3 beds 1 baths1,296 sq. ft.
10 Rumsey Street, Silver Creek, NY 14136
MLS# R1728735Listed by: ERA TEAM VP REAL ESTATE-FREDONIA 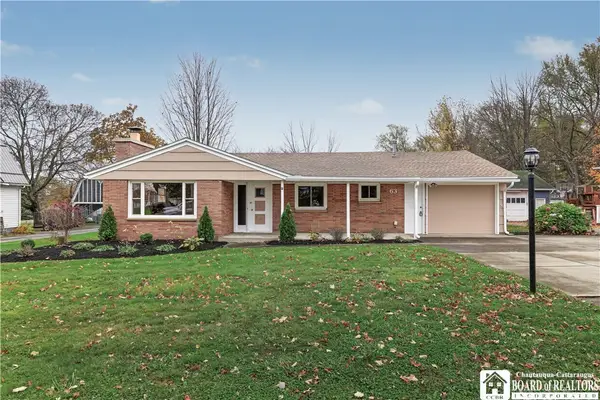 Listed by ERA$224,900Active2 beds 1 baths1,199 sq. ft.
63 Buffalo Street, Silver Creek, NY 14136
MLS# R1727603Listed by: ERA TEAM VP REAL ESTATE-FREDONIA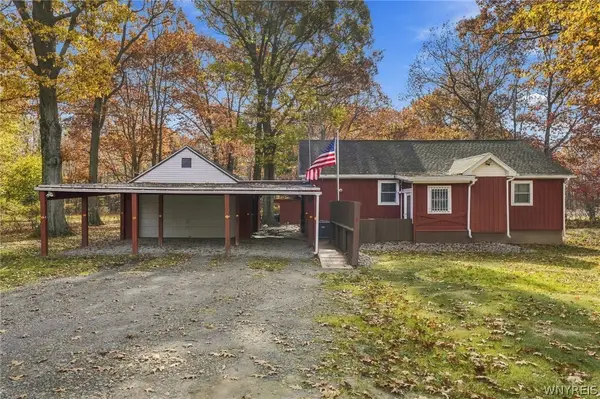 $200,000Active3 beds 1 baths1,076 sq. ft.
2573 Middle Road, Silver Creek, NY 14136
MLS# B1726920Listed by: HOWARD HANNA WNY INC.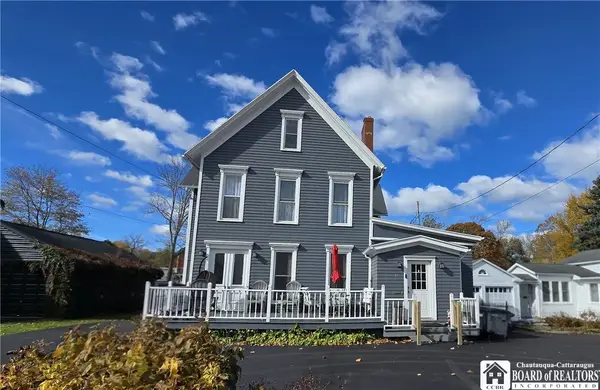 $471,000Active8 beds 3 baths4,334 sq. ft.
61 & 61.5 Main Street, Silver Creek, NY 14136
MLS# R1724739Listed by: HOWARD HANNA HOLT - FREDONIA $159,900Active1 beds 3 baths1,974 sq. ft.
4 Maple Place, Silver Creek, NY 14136
MLS# B1724444Listed by: WNY METRO ROBERTS REALTY $375,000Active4 beds 3 baths2,787 sq. ft.
2734 Rt-5, Silver Creek, NY 14136
MLS# R1723288Listed by: REAL ESTATE ADVANTAGE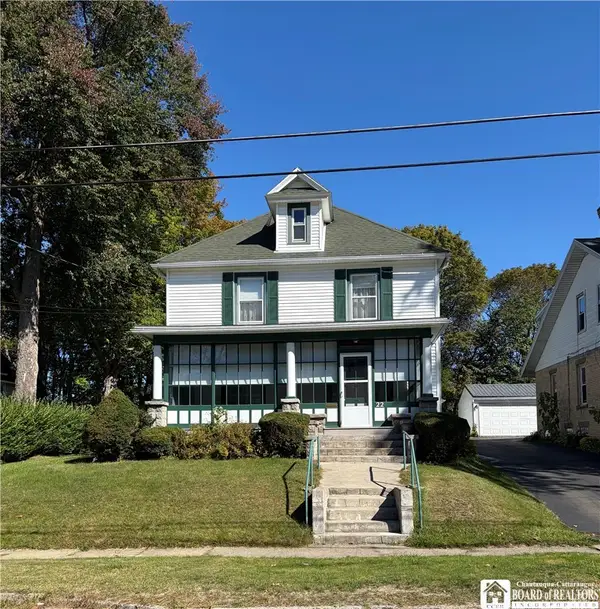 Listed by ERA$169,000Active4 beds 2 baths1,940 sq. ft.
22 Babcock Avenue, Silver Creek, NY 14136
MLS# R1718686Listed by: ERA TEAM VP REAL ESTATE-FREDONIA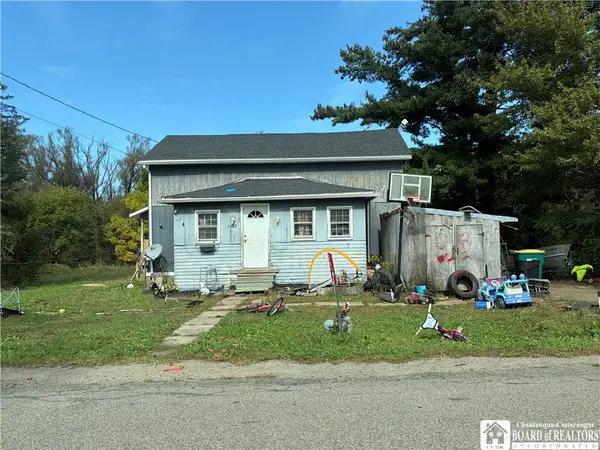 $150,000Pending3 beds 1 baths1,261 sq. ft.
2622 Chapin Road, Silver Creek, NY 14136
MLS# R1719133Listed by: EXP-PREMIER LISTINGS TEAM


Protect your home and budget from life's surprises with an Assurant Home Warranty, backed by a partner that supports you through every step of homeownership. Explore Plans.
© 2023 - 2026 ERA Franchise Systems LLC. All rights reserved. ERA Franchise Systems LLC fully supports the principles of the Fair Housing Act and the Equal Opportunity Act. ERA, ERA Real Estate powered, and their respective logos are registered service marks of ERA Franchise Systems LLC. Each office is independently owned and operated.