
12374 Pennsylvania Avenue, Silver Creek, NY 14136
Local realty services provided by:HUNT Real Estate ERA
12374 Pennsylvania Avenue,Silver Creek, NY 14136
$259,000
- 4 Beds
- 2 Baths
- 2,086 sq. ft.
- Single family
- Active
Listed by: james johnson
Office: real estate advantage
MLS#:R1684305
Source:NY_GENRIS
Price summary
- Price:$259,000
- Price per sq. ft.:$124.16
About this home
Experience the perfect blend of country living and convenience with this move-in-ready 4-bedroom, 2-bath home located on 4.1 sprawling acres just outside the village of Silver Creek. This home has been meticulously updated, featuring a beautiful eat-in kitchen with custom tile work, a spacious formal dining room, and a generous living area. The main level offers two full bathrooms, a large primary bedroom, and a second bedroom, while the upper level provides two additional bedrooms. Significant recent improvements include professionally installed windows throughout, three mini-split units for efficient heating and cooling in addition to the hot water baseboard heat, a 10-year-old metal roof, a newer septic system, and an updated water line to the street. Outside, enjoy plenty of green space, a relaxing patio area, and a carport, all set on a private 4.1-acre lot. Don't miss this opportunity to enjoy a home where all the hard work has already been done for you! Don't forget to click on the virtual reality icon for a full virtual tour/walkthrough experience. Click on the pictures to open up bigger pictures and scroll through....
Contact an agent
Home facts
- Year built:1949
- Listing ID #:R1684305
- Added:92 day(s) ago
- Updated:October 03, 2026 at 03:50 PM
Rooms and interior
- Bedrooms:4
- Total bathrooms:2
- Full bathrooms:2
- Rooms Total:8
- Flooring:Carpet, Ceramic Tile, Varies, Vinyl
- Dining Description:Separate Formal Dining Room
- Kitchen Description:Country Kitchen, Dishwasher, Pantry, Refrigerator
- Basement:Yes
- Basement Description:Partial, Sump Pump
- Living area:2,086 sq. ft.
Heating and cooling
- Heating:Gas, Hot Water
Structure and exterior
- Year built:1949
- Building area:2,086 sq. ft.
- Lot area:4.1 Acres
- Lot Features:Rectangular, Residential Lot
- Architectural Style:Two Story
- Construction Materials:Copper Plumbing, Vinyl Siding
- Foundation Description:Poured, Stone
- Levels:2 Stories
Utilities
- Water:Connected, Public, Water Connected
- Sewer:Septic Tank
Finances and disclosures
- Price:$259,000
- Price per sq. ft.:$124.16
- Tax amount:$3,640
Features and amenities
- Appliances:Dishwasher, Gas Range, Refrigerator
- Laundry features:Main Level
Parking
- Parking description:Carport
New listings near 12374 Pennsylvania Avenue
- New
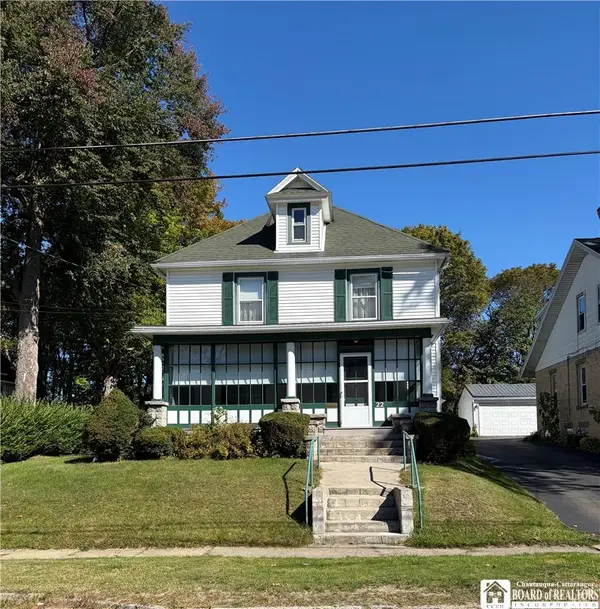 Listed by ERA$169,000Active4 beds 2 baths1,940 sq. ft.
22 Babcock Avenue, Silver Creek, NY 14136
MLS# R1718686Listed by: ERA TEAM VP REAL ESTATE-FREDONIA - New
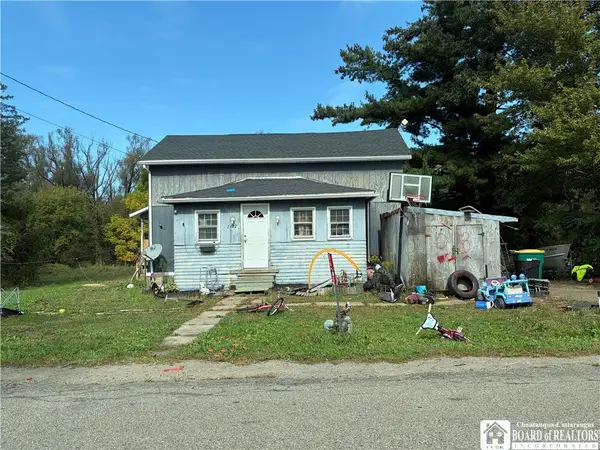 $150,000Active3 beds 1 baths1,261 sq. ft.
2622 Chapin Road, Silver Creek, NY 14136
MLS# R1719133Listed by: EXP-PREMIER LISTINGS TEAM  $159,900Pending2 beds 2 baths1,368 sq. ft.
12140 Old Main Road, Silver Creek, NY 14136
MLS# B1717202Listed by: KELLER WILLIAMS REALTY LANCASTER $219,900Active3 beds 3 baths1,384 sq. ft.
30 Babcock Avenue, Silver Creek, NY 14136
MLS# R1714915Listed by: REAL ESTATE ADVANTAGE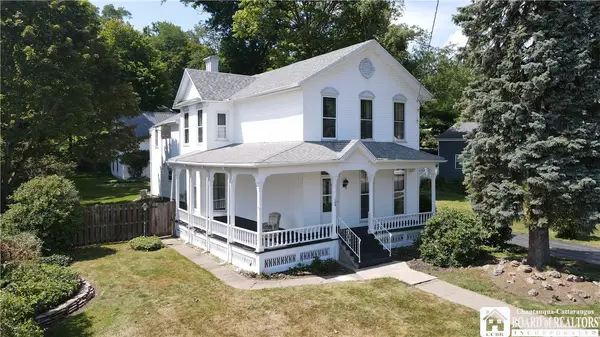 $269,900Active5 beds 3 baths4,872 sq. ft.
149 Central Avenue, Silver Creek, NY 14136
MLS# R1711362Listed by: PARK PLACE REAL ESTATE OF WNY $299,000Active3 beds 2 baths1,540 sq. ft.
11 Drake Ave Extension, Silver Creek, NY 14136
MLS# B1711456Listed by: WNY METRO ROBERTS REALTY $419,900Pending3 beds 3 baths2,488 sq. ft.
9 Stewart Avenue, Silver Creek, NY 14136
MLS# R1710289Listed by: PARK PLACE REAL ESTATE OF WNY $199,900Pending4 beds 2 baths1,524 sq. ft.
12 Porter Avenue, Silver Creek, NY 14136
MLS# B1709826Listed by: EXP REALTY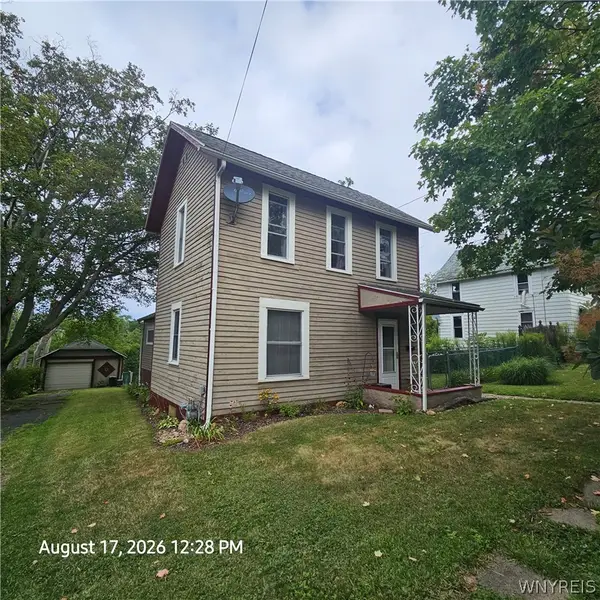 $109,000Pending3 beds 1 baths1,184 sq. ft.
14 Monroe Street, Silver Creek, NY 14136
MLS# B1707823Listed by: WNY METRO ROBERTS REALTY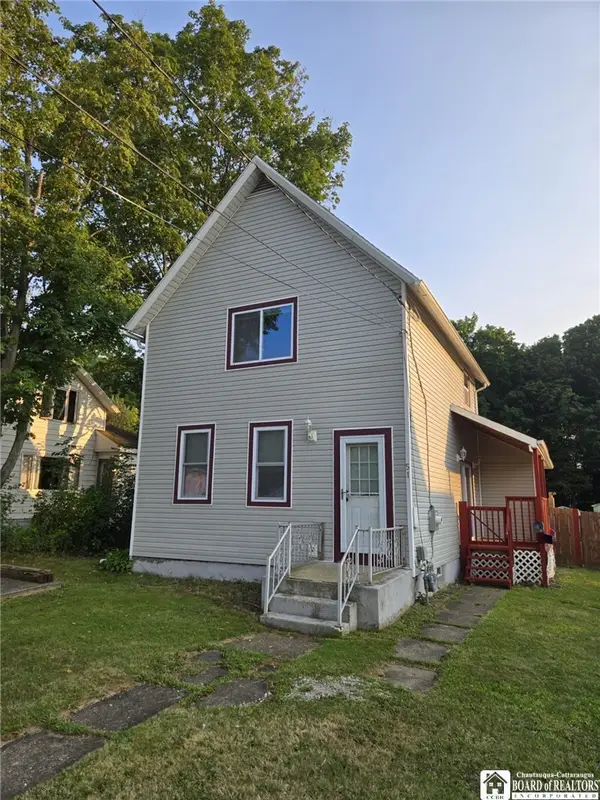 $129,000Pending3 beds 1 baths1,340 sq. ft.
51 Burgess Street, Silver Creek, NY 14136
MLS# R1704510Listed by: MIDTOWN REALTY


Protect your home and budget from life's surprises with an Assurant Home Warranty, backed by a partner that supports you through every step of homeownership. Explore Plans.
© 2023 - 2026 ERA Franchise Systems LLC. All rights reserved. ERA Franchise Systems LLC fully supports the principles of the Fair Housing Act and the Equal Opportunity Act. ERA, ERA Real Estate powered, and their respective logos are registered service marks of ERA Franchise Systems LLC. Each office is independently owned and operated.