
51 Burgess Street, Silver Creek, NY 14136
Local realty services provided by:HUNT Real Estate ERA
51 Burgess Street,Silver Creek, NY 14136
$129,000
- 3 Beds
- 1 Baths
- 1,340 sq. ft.
- Single family
- Pending
Listed by: luann ellis
Office: midtown realty
MLS#:R1704510
Source:NY_GENRIS
Price summary
- Price:$129,000
- Price per sq. ft.:$96.27
About this home
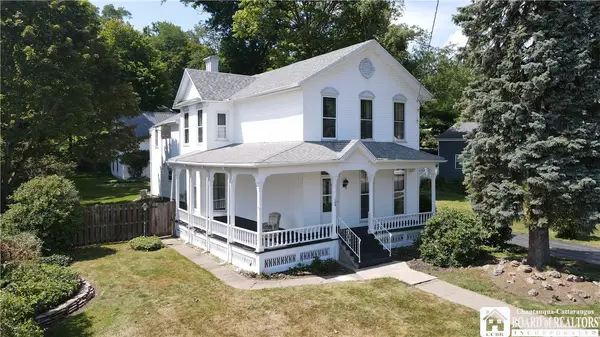
This 3 bedroom, 1 bath home offers a functional layout with living/dining room and kitchen combination leading out to a deck then enclosed large backyard. In addition there is a sliding glass door with a side porch. First floor also includes full bathroom and laundry room. Upstairs has the three bedrooms. Pull down stairs lead to attic for storage. Appliances include, refrigerator, stove, dishwasher, washer, dryer, freezer and dehumidifier. There are two sheds at the back of the property. New furnace in 2024. Electric service was upgraded to 200 amp in 2021 with new service to shed also. Roof replaced in 2018 with complete tear off. Chimney repointed 2017.
Contact an agent
Home facts
- Year built:1920
- Subdivision & Development:Silver Crk Village
- Listing ID #:R1704510
- Added:32 day(s) ago
- Updated:September 12, 2026 at 07:32 AM
Rooms and interior
- Bedrooms:3
- Total bathrooms:1
- Full bathrooms:1
- Rooms Total:8
- Flooring:Carpet, Laminate, Varies, Vinyl
- Kitchen Description:Dishwasher, Freezer, Refrigerator
- Basement:Yes
- Basement Description:Crawl Space, Partial
- Living area:1,340 sq. ft.
Heating and cooling
- Heating:Forced Air, Gas
Structure and exterior
- Year built:1920
- Building area:1,340 sq. ft.
- Lot area:0.41 Acres
- Lot Features:Rectangular, Residential Lot
- Architectural Style:Two Story
- Construction Materials:Vinyl Siding
- Foundation Description:Poured
- Levels:2 Stories
Utilities
- Water:Connected, Public, Water Connected
- Sewer:Connected, Sewer Connected
Finances and disclosures
- Price:$129,000
- Price per sq. ft.:$96.27
- Tax amount:$3,243
Features and amenities
- Appliances:Dishwasher, Freezer, Gas Cooktop, Refrigerator
- Laundry features:Main Level
Parking
- Parking description:No Garage
New listings near 51 Burgess Street
- New
 $269,900Active5 beds 3 baths4,872 sq. ft.
149 Central Avenue, Silver Creek, NY 14136
MLS# R1711362Listed by: PARK PLACE REAL ESTATE OF WNY - Open Sat, 1 to 3pmNew
 $349,000Active3 beds 2 baths1,540 sq. ft.
11 Drake Ave Extension, Silver Creek, NY 14136
MLS# B1711456Listed by: WNY METRO ROBERTS REALTY  $419,900Pending3 beds 3 baths2,488 sq. ft.
9 Stewart Avenue, Silver Creek, NY 14136
MLS# R1710289Listed by: PARK PLACE REAL ESTATE OF WNY $199,900Active4 beds 2 baths1,524 sq. ft.
12 Porter Avenue, Silver Creek, NY 14136
MLS# B1709826Listed by: EXP REALTY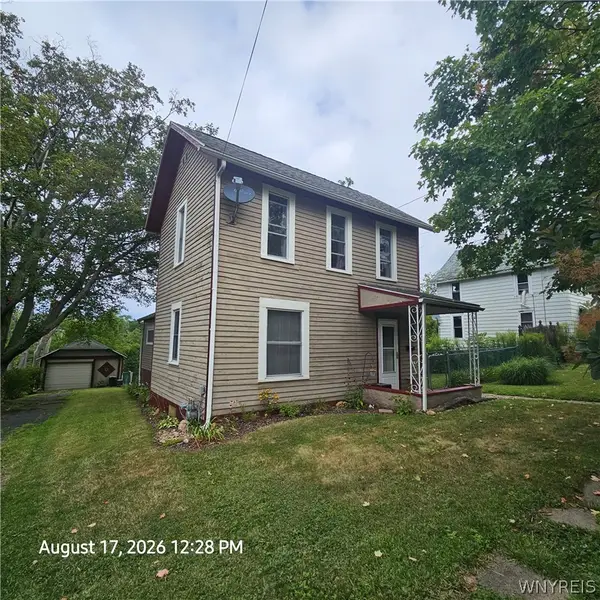 $109,000Pending3 beds 1 baths1,184 sq. ft.
14 Monroe Street, Silver Creek, NY 14136
MLS# B1707823Listed by: WNY METRO ROBERTS REALTY $145,900Active1 beds 1 baths1,204 sq. ft.
2728 Rt-5, Silver Creek, NY 14136
MLS# B1698886Listed by: CENTURY 21 NORTH EAST $164,500Active3 beds 2 baths1,920 sq. ft.
326 Central Avenue, Silver Creek, NY 14136
MLS# B1698171Listed by: MLS NATION REALTY LLC $250,000Active39.7 Acres
0 Alleghany Road, Silver Creek, NY 14136
MLS# R1697575Listed by: HOWARD HANNA HOLT - FREDONIA $199,999Pending3 beds 3 baths2,286 sq. ft.
156 Central Avenue, Silver Creek, NY 14136
MLS# B1696788Listed by: WNY METRO ROBERTS REALTY


Protect your home and budget from life's surprises with an Assurant Home Warranty, backed by a partner that supports you through every step of homeownership. Explore Plans.
© 2023 - 2026 ERA Franchise Systems LLC. All rights reserved. ERA Franchise Systems LLC fully supports the principles of the Fair Housing Act and the Equal Opportunity Act. ERA, ERA Real Estate powered, and their respective logos are registered service marks of ERA Franchise Systems LLC. Each office is independently owned and operated.