
20 Oak Tree Drive, Smithtown, NY 11787
Local realty services provided by:ERA Caputo Realty
20 Oak Tree Drive,Smithtown, NY 11787
$999,999
- 4 Beds
- 3 Baths
- 2,400 sq. ft.
- Single family
- Pending
Listed by: nicole a. calandro
Office: cornerstone properties of li
MLS#:1023260
Source:OneKey MLS
Price summary
- Price:$999,999
- Price per sq. ft.:$416.67
About this home
Welcome to 20 Oak Tree Drive in the highly desirable Village of the Branch.
Proudly offered by the original owners, this lovingly maintained 4-bedroom, 3-bath ranch has been cherished for many years and showcases true pride of ownership throughout.
Set on a beautifully landscaped, park-like property, this spacious home offers comfortable one-level living with a functional floor plan designed for both everyday living and entertaining. Generously sized rooms, abundant natural light, a partial basement for additional storage or recreational space, and a two-car garage provide the perfect combination of comfort and convenience.
With multiple living areas and a flexible layout, this home offers excellent potential for extended family living or a private space for Mom. Two separate entrances lead to the beautiful backyard, creating added convenience and versatility.
Step outside and enjoy the stunning grounds, perfect for entertaining, gardening, or simply relaxing in your own private retreat. The mature landscaping and peaceful setting make this property truly special.
Conveniently located near shopping, dining, parks, transportation, and all that Smithtown has to offer, this is a rare opportunity to own a well-cared-for home in one of the area’s most sought-after communities.
Come see why this exceptional property has been loved and meticulously maintained by the same family for decades....
Contact an agent
Home facts
- Year built:1978
- Listing ID #:1023260
- Added:60 day(s) ago
- Updated:September 07, 2026 at 08:07 AM
Rooms and interior
- Bedrooms:4
- Total bathrooms:3
- Full bathrooms:3
- Rooms Total:8
- Dining Description:Eat-In Kitchen, Formal Dining
- Kitchen Description:Dishwasher, Eat-in Kitchen, Range, Refrigerator
- Bedroom Description:First Floor Bedroom
- Basement:Yes
- Basement Description:Partially Finished
- Living area:2,400 sq. ft.
Heating and cooling
- Cooling:Central Air
- Heating:Oil
- Central air:Yes
Structure and exterior
- Year built:1978
- Building area:2,400 sq. ft.
- Lot area:0.69 Acres
- Architectural Style:Ranch
- Construction Materials:Frame
Schools
- High school:Smithtown High School-West
- Middle school:Accompsett Middle School
- Elementary school:Smithtown Elementary School
Utilities
- Water:Public
- Sewer:Cesspool
Finances and disclosures
- Price:$999,999
- Price per sq. ft.:$416.67
- Tax amount:$16,045 (2025)
Features and amenities
- Appliances:Dishwasher, Dryer, Refrigerator, Washer
- Laundry features:Dryer, Washer, Washer/Dryer Hookup
- Amenities:Entrance Foyer, Granite Counters
Parking
- Parking description:Driveway
- Garage:Yes
- Garage spaces:2
New listings near 20 Oak Tree Drive
- Coming Soon
 $649,000Coming Soon4 beds 3 baths2,642 sq. ft.
31 Ridge Road, Smithtown, NY 11787
MLS# 1047272Listed by: COMPASS GREATER NY LLC - Coming Soon
 $689,000Coming Soon3 beds 1 baths920 sq. ft.
8 Gedney Avenue, Smithtown, NY 11787
MLS# 1046648Listed by: SIGNATURE PREMIER PROPERTIES - Coming Soon
 $629,999Coming Soon3 beds 2 baths1,200 sq. ft.
6 Sybil Place, Smithtown, NY 11787
MLS# 1043462Listed by: SIGNATURE PREMIER PROPERTIES - New
 $779,000Active2 beds 3 baths
230 Pond View Lane, Smithtown, NY 11787
MLS# 1044752Listed by: 365 REALTY GROUP INC - New
 $850,000Active4 beds 3 baths2,500 sq. ft.
14 Format Lane, Smithtown, NY 11787
MLS# 1044068Listed by: BH&G R E REALTY CONNECT - New
 $799,999Active3 beds 3 baths1,609 sq. ft.
59 Derby Place, Smithtown, NY 11787
MLS# 1042682Listed by: HOWARD HANNA COACH  $650,000Pending2 beds 2 baths1,100 sq. ft.
59 S Pond Lane, Smithtown, NY 11787
MLS# 1042904Listed by: DOUGLAS ELLIMAN REAL ESTATE- New
 $759,000Active4 beds 4 baths2,731 sq. ft.
23 Dale Lane, Smithtown, NY 11787
MLS# 1042725Listed by: DOUGLAS ELLIMAN REAL ESTATE 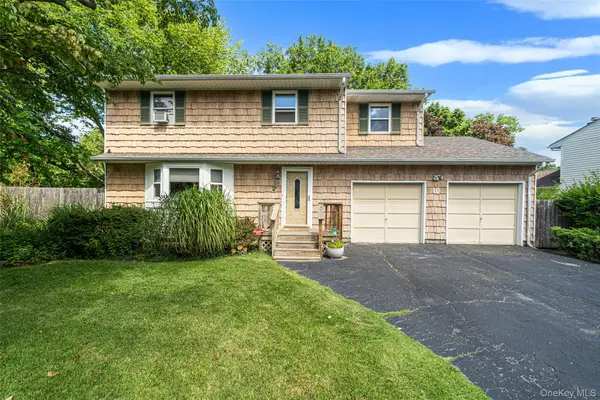 $799,000Active4 beds 3 baths2,100 sq. ft.
10 Foothill Lane, Smithtown, NY 11787
MLS# 1036711Listed by: EXIT REALTY ACHIEVE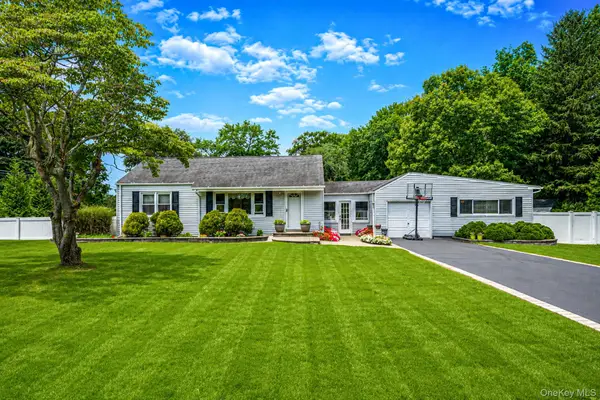 $738,000Active3 beds 2 baths1,550 sq. ft.
19 Ridgeley Road, Smithtown, NY 11787
MLS# 1043090Listed by: BH&G R E REALTY CONNECT


Protect your home and budget from life's surprises with an Assurant Home Warranty, backed by a partner that supports you through every step of homeownership. Explore Plans.
© 2023 - 2026 ERA Franchise Systems LLC. All rights reserved. ERA Franchise Systems LLC fully supports the principles of the Fair Housing Act and the Equal Opportunity Act. ERA, ERA Real Estate powered, and their respective logos are registered service marks of ERA Franchise Systems LLC. Each office is independently owned and operated.