
38 Riverview Terrace, Smithtown, NY 11787
Local realty services provided by:ERA Insite Realty Services
Listed by: lina lopes
Office: douglas elliman real estate
MLS#:1039294
Source:OneKey MLS
Price summary
- Price:$1,950,000
- Price per sq. ft.:$471.01
About this home
Welcome to 38 Riverview Terrace, an exceptional custom-built Colonial offering five bedrooms, three full bathrooms and one half bath, with an extensive array of high end finishes, entertainment spaces and resort-style outdoor amenities.
A grand foyer welcomes you with wainscoting, chandelier and stunning maple hardwood flooring that continues throughout the first floor. The main level features an elegant formal dining room and a spacious den anchored by a wood-burning fireplace.
The expansive eat-in chef’s kitchen is designed for both cooking and entertaining, featuring a large 7'10" center island, quartz countertops throughout, skylights, a breakfast area and modern farmhouse sink. High-end Sub-Zero and Wolf appliances include an eight-burner Wolf range with double ovens, a massive custom hood with pot filler, an additional wall oven, warming drawer, built-in microwave, ice maker and wine cooler. Radiant heated flooring completes the kitchen.
A powder room with radiant heated flooring is conveniently located on the main level for guests, along with a dedicated first-floor laundry room.
Upstairs, the spacious primary suite features an impressive custom walk-in closet and spa-inspired bath with a soaking tub, radiant heated flooring and heated towel rack. Four additional bedrooms and beautifully appointed bathrooms provide plenty of space throughout the home. Skylights throughout bring an abundance of natural light into the residence.
The finished lower level is designed for recreation and entertainment, offering an expansive recreation area with a wet bar and dedicated media room/home theater with its own home entertainment system. The home is wired for seven televisions, while a Sonos sound system with outdoor speakers extends the entertainment outdoors.
The backyard offers private country club style amenities, beginning with a spectacular heated in-ground pool with cascading waterfall surrounded by expansive armortec paving stones. Professionally landscaped grounds and dramatic landscape lighting create a beautiful setting for outdoor entertaining. A fully equipped outdoor kitchen with built-in grill, pergola and pavilion provide additional gathering spaces, while a pickleball court and basketball court offer recreation right at home.
An attached two car garage completes this extensively appointed Smithtown residence, offering exceptional indoor and outdoor living with amenities designed for entertaining, recreation and everyday enjoyment....
Contact an agent
Home facts
- Year built:1987
- Listing ID #:1039294
- Added:3 day(s) ago
- Updated:August 21, 2026 at 11:39 AM
Rooms and interior
- Bedrooms:5
- Total bathrooms:4
- Full bathrooms:3
- Half bathrooms:1
- Rooms Total:10
- Flooring:Hardwood
- Dining Description:Eat-In Kitchen, Formal Dining
- Bathrooms Description:Double Vanity, Soaking Tub
- Kitchen Description:Chefs Kitchen, Dishwasher, Eat-in Kitchen, Kitchen Island, Microwave, Pantry, Stainless Steel Appliance(s), Walk Through Kitchen
- Basement:Yes
- Basement Description:Finished, Full, Walk-Out Access
- Living area:3,685 sq. ft.
Heating and cooling
- Cooling:Central Air, Ductless
- Heating:Oil
- Central air:Yes
Structure and exterior
- Year built:1987
- Building area:3,685 sq. ft.
- Lot area:1.03 Acres
- Architectural Style:Colonial
- Construction Materials:Brick, Cedar
- Levels:2 Story
Schools
- High school:Smithtown High School-West
- Middle school:Great Hollow Middle School
- Elementary school:St James Elementary School
Utilities
- Water:Public
- Sewer:Cesspool
Finances and disclosures
- Price:$1,950,000
- Price per sq. ft.:$471.01
- Tax amount:$28,944 (2026)
Features and amenities
- Appliances:Dishwasher, Dryer, Microwave, Stainless Steel Appliance(s), Washer
- Laundry features:Dryer, Washer
- Amenities:Double Vanity, Entrance Foyer, Walk-In Closet(s), Wet Bar
- Pool features:In Ground
Parking
- Parking description:Attached, Garage, Private
- Garage:Yes
- Garage spaces:2
New listings near 38 Riverview Terrace
- Open Sun, 1:30 to 3:30pmNew
 $1,099,988Active5 beds 4 baths3,800 sq. ft.
23 Colonial Drive, Smithtown, NY 11787
MLS# 1039816Listed by: BH&G R E REALTY CONNECT - Open Sat, 12 to 2pmNew
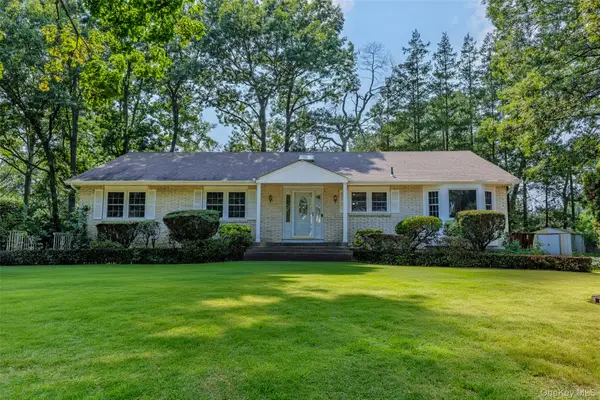 $749,000Active3 beds 3 baths2,300 sq. ft.
2 Erita Lane, Smithtown, NY 11787
MLS# 1037385Listed by: COLDWELL BANKER AMERICAN HOMES - Open Sat, 12 to 1:30pmNew
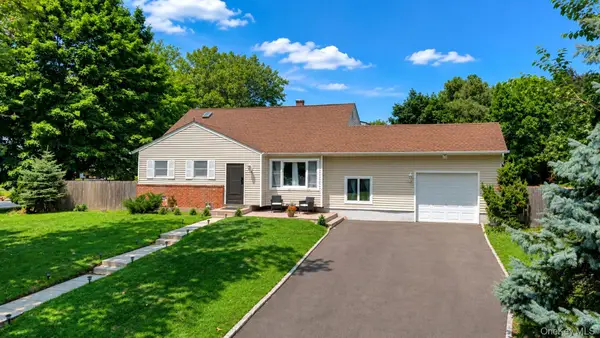 $699,999Active3 beds 2 baths1,370 sq. ft.
23 Riviera Drive, Smithtown, NY 11787
MLS# 1040470Listed by: HICKEY & SMITH REALTORS - New
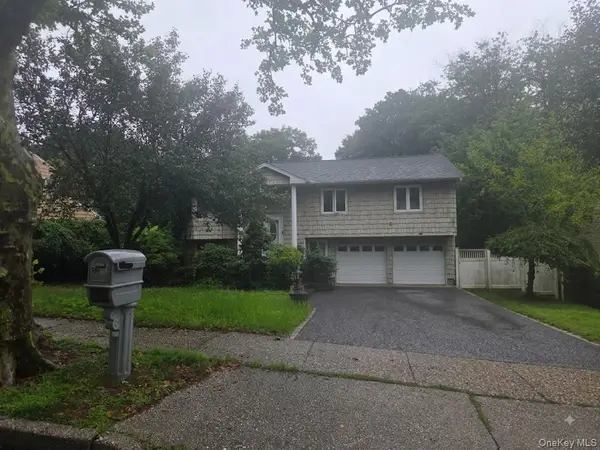 $669,000Active4 beds 2 baths1,800 sq. ft.
22 Lindron Avenue, Smithtown, NY 11787
MLS# 1039961Listed by: NEW DOOR PROPERTIES LLC - Open Sat, 1 to 3pmNew
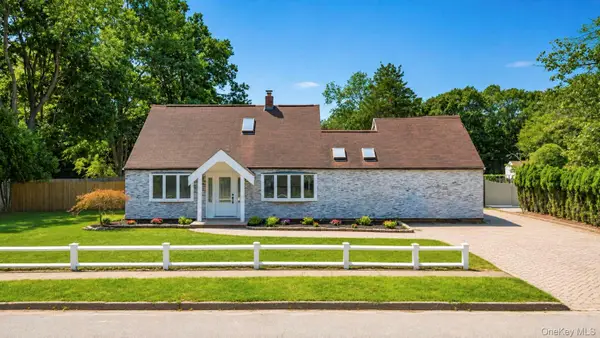 $799,999Active4 beds 2 baths2,200 sq. ft.
36 Fifty Acre Road S, Smithtown, NY 11787
MLS# 1036685Listed by: NATIONAL REAL ESTATE AGENCY - New
 $749,999Active6 beds 2 baths1,834 sq. ft.
653 Meadow Road, Smithtown, NY 11787
MLS# 1038388Listed by: OLGA BARAM - New
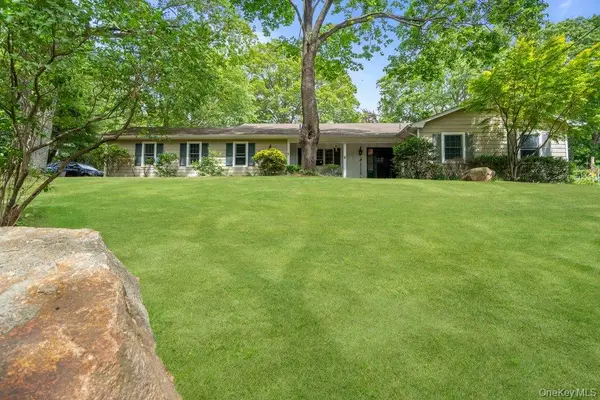 $769,803Active4 beds 3 baths1,870 sq. ft.
9 Dillmont Drive, Smithtown, NY 11787
MLS# 1037822Listed by: SIGNATURE PREMIER PROPERTIES - New
 $849,000Active4 beds 2 baths2,236 sq. ft.
103 Harvard Avenue, Smithtown, NY 11787
MLS# 1037357Listed by: HOWARD HANNA COACH - New
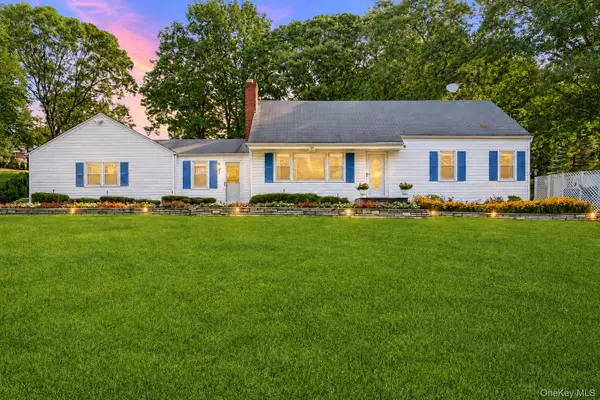 $1,500,000Active4 beds 2 baths2,065 sq. ft.
10 Old Northport Road, Kings Park, NY 11754
MLS# 1034972Listed by: SIGNATURE PREMIER PROPERTIES


Protect your home and budget from life's surprises with an Assurant Home Warranty, backed by a partner that supports you through every step of homeownership. Explore Plans.
© 2023 - 2026 ERA Franchise Systems LLC. All rights reserved. ERA Franchise Systems LLC fully supports the principles of the Fair Housing Act and the Equal Opportunity Act. ERA, ERA Real Estate powered, and their respective logos are registered service marks of ERA Franchise Systems LLC. Each office is independently owned and operated.