
4 Magnolia Lane, Smithtown, NY 11787
Local realty services provided by:ERA Top Service Realty
4 Magnolia Lane,Smithtown, NY 11787
$1,999,999
- 4 Beds
- 3 Baths
- 2,727 sq. ft.
- Single family
- Coming Soon
Listed by: lisa a. kass
Office: coldwell banker american homes
MLS#:1061823
Source:OneKey MLS
Price summary
- Price:$1,999,999
- Price per sq. ft.:$733.41
About this home
Nestled in the heart of Smithtown Village of the Branch on a quiet double cul-de-sac, this Post-Modern Colonial has everything you’ve been looking for and more! Lets begin with a wrap-around trex porch. Walk through the front door to a dramatic two-story foyer leading to an open concept updated kitchen with a large island and cabinets that soar to the top of the ceiling. 9' ceilings throughout entire 1st floor. The kitchen is fully open to the family room with a stone wood-burning fireplace framed by custom built-ins. For additional seamless enertaining space, the open living room and dining room combo boast all hardwood floors. The stunning full finished basement includes a cozy gas fireplace, built-in wet bar, pool table area with built-in shelving and seat, full bath, gym and storage room. The second floor features 4 bedrooms/2FB (updated hall bath) which includes a spacious master suite with vaulted ceilings 2 walk in closets, linen closet and an en-suite bath with updates. Walk out back to your own private paradise/entertainer’s dream…Heated IG pool with waterfall, free standing spa, built-in outdoor kitchen island with seating, and a gazebo with a gas fireplace. Less than 5-minute ride to LIRR. Town and Village Taxes only $19,393! With its striking curb appeal, spacious interior, and premium location it’s the perfect place to call home....
Contact an agent
Home facts
- Year built:2000
- Subdivision & Development:Zamine Estates
- Listing ID #:1061823
- Updated:October 29, 2026 at 07:48 PM
Rooms and interior
- Bedrooms:4
- Total bathrooms:3
- Full bathrooms:2
- Half bathrooms:1
- Rooms Total:8
- Flooring:Hardwood
- Dining Description:Eat-In Kitchen, Formal Dining
- Bathrooms Description:Double Vanity, Soaking Tub
- Kitchen Description:Chefs Kitchen, Dishwasher, Eat-in Kitchen, Freezer, Kitchen Island, Microwave, Oven, Pantry, Range, Refrigerator, Stainless Steel Appliance(s)
- Basement:Yes
- Basement Description:Finished, Full
- Living area:2,727 sq. ft.
Heating and cooling
- Cooling:Central Air
- Heating:Natural Gas
- Central air:Yes
Structure and exterior
- Year built:2000
- Building area:2,727 sq. ft.
- Lot area:0.5 Acres
- Lot Features:Cleared, Corner Lot, Level, Near Public Transit, Private
- Architectural Style:Colonial, Post Modern
- Construction Materials:Frame, Vinyl Siding
Schools
- High school:Smithtown High School-West
- Middle school:Great Hollow Middle School
- Elementary school:Mt Pleasant Elementary School
Utilities
- Water:Public
- Sewer:Cesspool
Finances and disclosures
- Price:$1,999,999
- Price per sq. ft.:$733.41
- Tax amount:$19,393 (2025)
Features and amenities
- Appliances:Dishwasher, Dryer, Freezer, Microwave, Oven, Refrigerator, Stainless Steel Appliance(s), Washer
- Laundry features:Dryer, Washer, Washer/Dryer Hookup
- Amenities:Cathedral Ceiling(s), Double Vanity, Entrance Foyer, Granite Counters, High Ceilings, Marble Counters, Open Floorplan, Smart Thermostat, Storage, Walk-In Closet(s), Wet Bar
- Pool features:In Ground
Parking
- Total parking spaces:6
- Parking description:Off Street, Private
- Garage:Yes
- Garage spaces:2
New listings near 4 Magnolia Lane
- Coming Soon
 $799,999Coming Soon4 beds 2 baths1,975 sq. ft.
67 Morewood Drive, Smithtown, NY 11787
MLS# 1067419Listed by: COMPASS GREATER NY LLC - New
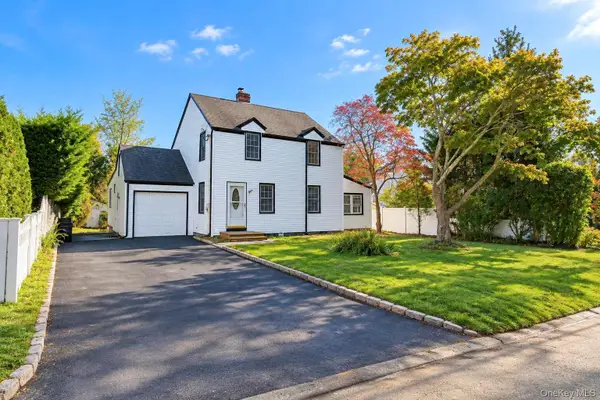 $798,000Active5 beds 4 baths2,265 sq. ft.
77 Juniper Avenue, Smithtown, NY 11787
MLS# 1068083Listed by: ISLAND EDGE HOMES - New
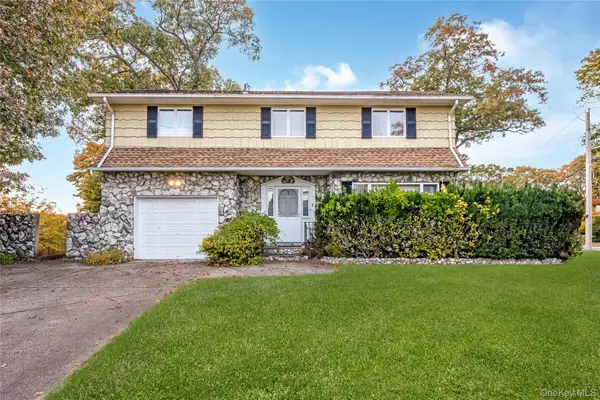 $869,900Active5 beds 5 baths3,117 sq. ft.
7 Edgewood Avenue, Smithtown, NY 11787
MLS# 1068186Listed by: RE/MAX BEST - New
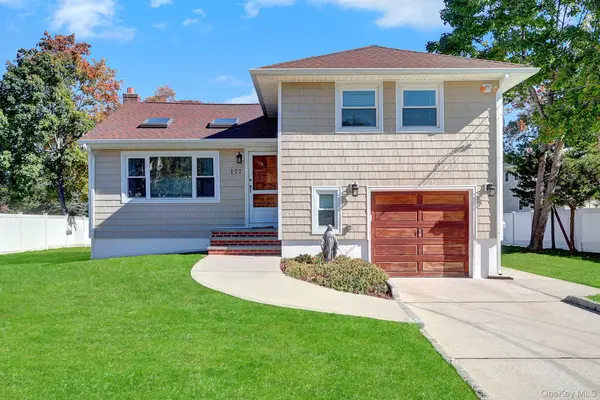 $725,000Active3 beds 2 baths1,317 sq. ft.
177 Evergreen Avenue, Smithtown, NY 11787
MLS# 1067602Listed by: DANIEL GALE SOTHEBYS INTL RLTY - New
 $2,599,000Active6 beds 8 baths3,946 sq. ft.
2 Riverview Terrace, Smithtown, NY 11787
MLS# 1067432Listed by: SIGNATURE PREMIER PROPERTIES - Open Sun, 12 to 2pmNew
 $760,000Active3 beds 4 baths1,474 sq. ft.
97 Ledgewood Drive, Smithtown, NY 11787
MLS# 1066841Listed by: LONG ISLAND HOMES & HORSE PROP - New
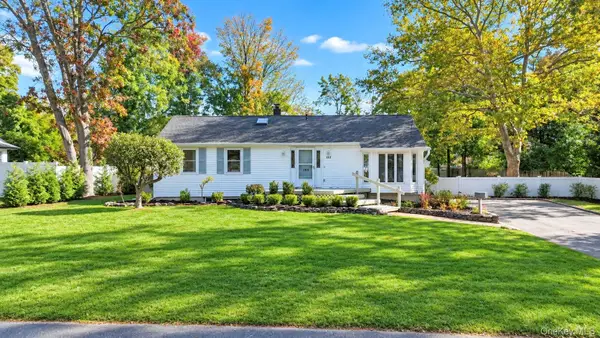 $749,999Active3 beds 3 baths1,650 sq. ft.
153 Juniper Avenue, Smithtown, NY 11787
MLS# 1053050Listed by: COLDWELL BANKER AMERICAN HOMES - New
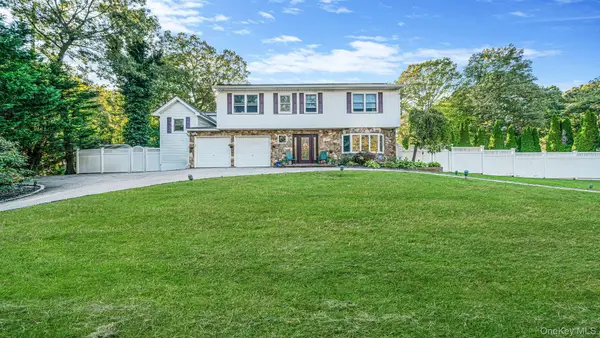 $999,000Active5 beds 4 baths3,200 sq. ft.
2 Alfred Lane, Kings Park, NY 11754
MLS# 1065555Listed by: REAL BROKER NY LLC - New
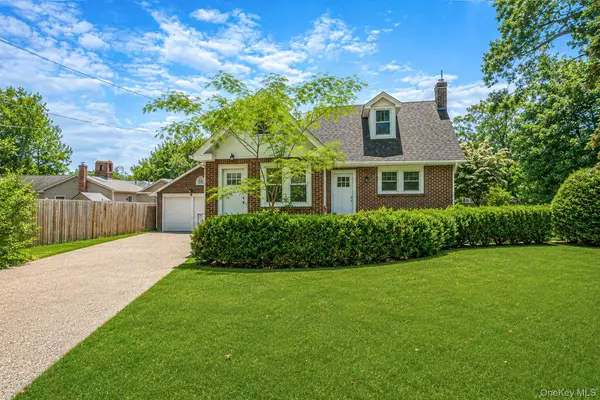 $649,000Active4 beds 2 baths1,578 sq. ft.
44 Elizabeth Avenue, Smithtown, NY 11787
MLS# 1065352Listed by: REALTY DIRECT NY INC


Protect your home and budget from life's surprises with an Assurant Home Warranty, backed by a partner that supports you through every step of homeownership. Explore Plans.
© 2023 - 2026 ERA Franchise Systems LLC. All rights reserved. ERA Franchise Systems LLC fully supports the principles of the Fair Housing Act and the Equal Opportunity Act. ERA, ERA Real Estate powered, and their respective logos are registered service marks of ERA Franchise Systems LLC. Each office is independently owned and operated.