
67 Morewood Drive, Smithtown, NY 11787
Local realty services provided by:Bon Anno Realty ERA Powered
67 Morewood Drive,Smithtown, NY 11787
$799,999
- 4 Beds
- 2 Baths
- 1,975 sq. ft.
- Single family
- Coming Soon
Upcoming open houses
- Sat, Nov 0712:00 pm - 02:00 pm
- Sun, Nov 0812:00 pm - 02:00 pm
Listed by: christopher white
Office: compass greater ny llc.
MLS#:1067419
Source:OneKey MLS
Price summary
- Price:$799,999
- Price per sq. ft.:$405.06
About this home
Welcome to this beautifully updated Hi-Ranch in Smithtown, situated on a generously sized property featuring, a spacious front lawn, long driveway, covered entry, mature trees, and attached two-car garage. Step inside to a bright, open-concept main level featuring hardwood floors, recessed lighting, and an oversized bay window that fills the living room with natural light. The dining area flows seamlessly into the beautifully renovated kitchen, complete with white cabinetry, glass-front accents, generous counter space, stainless steel appliances, farmhouse sink, stylish tile backsplash, and convenient backyard access. This spacious home offers four bedrooms with ample closet space and two updated full bathrooms featuring modern finishes, including radiant heated floors in the lower-level bathroom. The expansive lower level features a comfortable den with built-in shelving, recessed lighting, and a striking painted brick wood-burning fireplace, along with an additional bedroom, dedicated laundry room with cabinetry and utility sink, mudroom, and direct backyard access. Outside, the generously sized backyard offers endless possibilities to create your own private outdoor oasis, whether it's a patio, entertaining area, or future pool. Conveniently located in the Smithtown West School District, less than a mile from local schools and close distance to Morewood Park. Combining modern updates, flexible living space, and an exceptional property, this home is a must-see! *Some photos include virtual renderings illustrating potential outdoor improvements, including a deck and pool, which do not currently exist.*...
Contact an agent
Home facts
- Year built:1988
- Listing ID #:1067419
- Updated:October 28, 2026 at 01:29 PM
Rooms and interior
- Bedrooms:4
- Total bathrooms:2
- Full bathrooms:2
- Rooms Total:8
- Flooring:Hardwood
- Dining Description:Eat-In Kitchen
- Kitchen Description:Dishwasher, Eat-in Kitchen, Microwave, Refrigerator, Stainless Steel Appliance(s)
- Bedroom Description:First Floor Bedroom
- Living area:1,975 sq. ft.
Heating and cooling
- Cooling:Central Air
- Heating:Forced Air
- Central air:Yes
Structure and exterior
- Year built:1988
- Building area:1,975 sq. ft.
- Lot area:0.26 Acres
- Lot Features:Near Public Transit
- Architectural Style:Hi Ranch
- Construction Materials:Vinyl Siding
- Levels:2 Story
Schools
- High school:Smithtown High School-West
- Middle school:Accompsett Middle School
- Elementary school:Accompsett Elementary School
Utilities
- Water:Public
- Sewer:Cesspool
Finances and disclosures
- Price:$799,999
- Price per sq. ft.:$405.06
- Tax amount:$13,729 (2026)
Features and amenities
- Appliances:Dishwasher, Dryer, Microwave, Refrigerator, Stainless Steel Appliance(s)
- Laundry features:Dryer, Washer/Dryer Hookup
- Amenities:High Ceilings, Open Floorplan
Parking
- Parking description:Driveway, Garage, On Street, Storage
- Garage:Yes
- Garage spaces:2
New listings near 67 Morewood Drive
- New
 $2,599,000Active6 beds 8 baths3,946 sq. ft.
2 Riverview Terrace, Smithtown, NY 11787
MLS# 1067432Listed by: SIGNATURE PREMIER PROPERTIES - New
 $760,000Active3 beds 4 baths1,374 sq. ft.
97 Ledgewood Drive, Smithtown, NY 11787
MLS# 1066841Listed by: LONG ISLAND HOMES & HORSE PROP - New
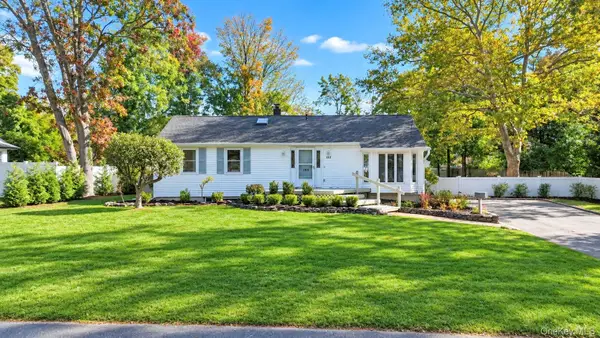 $749,999Active3 beds 3 baths1,650 sq. ft.
153 Juniper Avenue, Smithtown, NY 11787
MLS# 1053050Listed by: COLDWELL BANKER AMERICAN HOMES - New
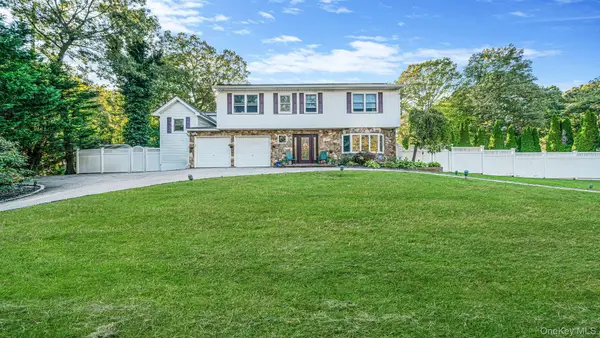 $999,000Active5 beds 4 baths3,200 sq. ft.
2 Alfred Lane, Kings Park, NY 11754
MLS# 1065555Listed by: REAL BROKER NY LLC - New
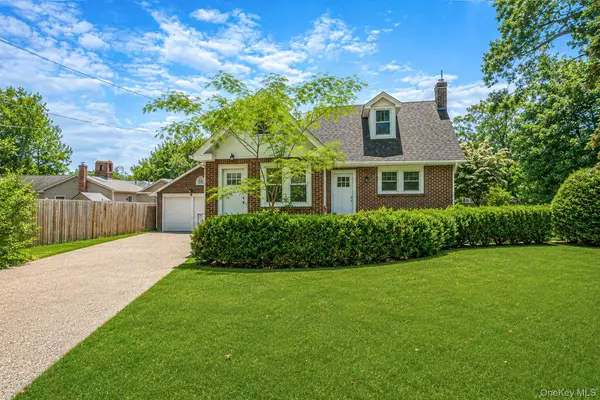 $649,000Active4 beds 2 baths1,578 sq. ft.
44 Elizabeth Avenue, Smithtown, NY 11787
MLS# 1065352Listed by: REALTY DIRECT NY INC - New
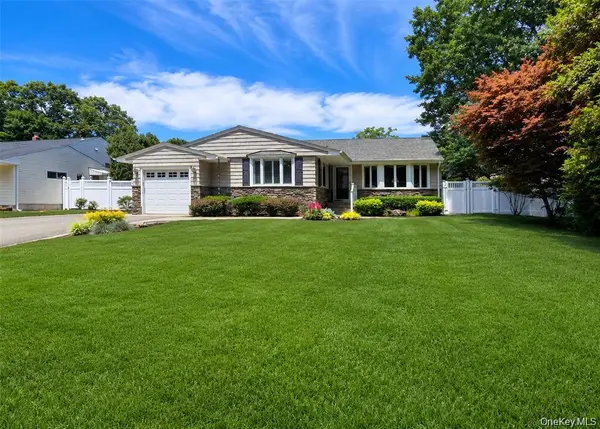 $899,000Active3 beds 2 baths1,600 sq. ft.
7 Talbot Lane, Smithtown, NY 11787
MLS# 1065362Listed by: CENTURY 21 PRINCETON PROP - New
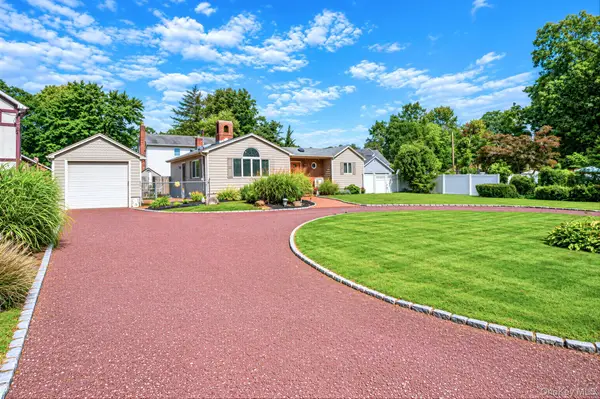 $585,000Active2 beds 2 baths1,300 sq. ft.
37 Florence Avenue, Smithtown, NY 11787
MLS# 1064946Listed by: OVERSOUTH LLC - New
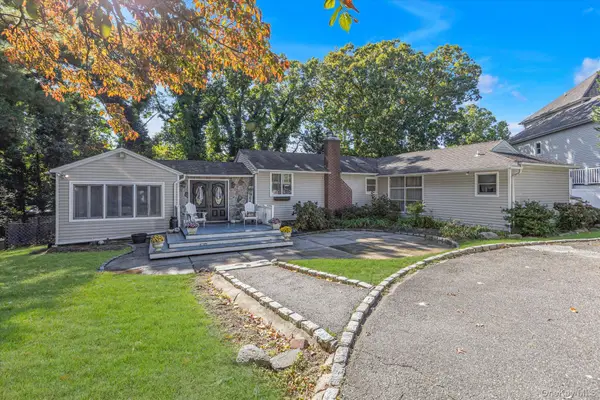 $749,999Active3 beds 2 baths1,600 sq. ft.
22 Alice Lane, Smithtown, NY 11787
MLS# 1064277Listed by: DOUGLAS ELLIMAN REAL ESTATE - Open Sat, 11am to 1pmNew
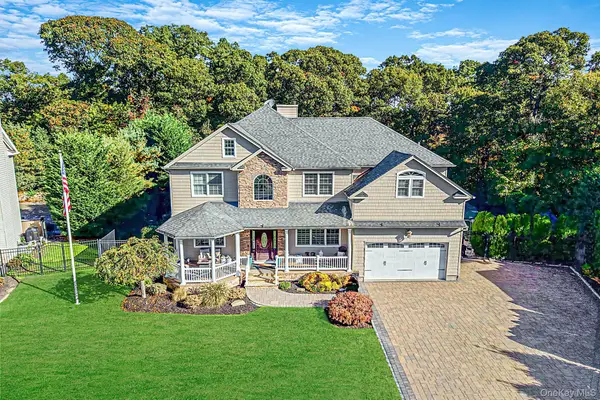 $1,875,000Active4 beds 4 baths3,083 sq. ft.
10 Privet Court, Smithtown, NY 11787
MLS# 1056231Listed by: NEST SEEKERS INTERNATIONAL LLC


Protect your home and budget from life's surprises with an Assurant Home Warranty, backed by a partner that supports you through every step of homeownership. Explore Plans.
© 2023 - 2026 ERA Franchise Systems LLC. All rights reserved. ERA Franchise Systems LLC fully supports the principles of the Fair Housing Act and the Equal Opportunity Act. ERA, ERA Real Estate powered, and their respective logos are registered service marks of ERA Franchise Systems LLC. Each office is independently owned and operated.