
7533 N Fitzhugh Street, Sodus Point, NY 14555
Local realty services provided by:ERA Team VP Real Estate
Listed by: ashley r nowak
Office: howard hanna
MLS#:R1708378
Source:NY_GENRIS
Price summary
- Price:$239,900
- Price per sq. ft.:$163.75
About this home
Your Place at the Point is waiting! Welcome to 7533 N. Fitzhugh Street, where a fresh updated interior meets the relaxed lake lifestyle of Sodus Point! Move right in and start enjoying this beautifully refreshed home just minutes from the sparkling waters, recreation and charm that make this community such a special destination! The moment you arrive, the cheerful cottage-inspired exterior, coastal blue accents and inviting window-lined enclosed front porch set the tone. Step inside to a bright, open interior filled with natural light, contemporary finishes and a neutral palette designed for easy living! The large Living Room flows effortlessly into the Dining space and FULLY UPDATED KITCHEN—perfect for entertaining after a day on the water! This stylish kitchen SHINES with white shaker cabinetry, Sleek gas stove with range hood, dramatic tile backsplash, generous QUARTZ counter space and beautiful flooring! Two renovated FULL Baths (one main level, one second level) carry the modern coastal aesthetic with striking tilework, contemporary vanities and glass shower enclosures. Convenient first-floor laundry adds everyday functionality. THREE Flexible Bedroom spaces- including two FIRST FLOOR BEDROOM OPTIONS-provide plenty of room for guests or your own private office/retreat; expansive finished upper level boasts Bedroom, bath, LVP floors, recessed lighting! Large basement provides an abundance of additional space and houses solid mechanics including high eff. Gas furnace with AC, electric HW tank, glass block windows! Worry FREE with One year HSA HOME WARRANTY PROVIDED TO BUYER! Outside, enjoy a spacious concrete patio and generous backyard surrounded by mature greenery—ideal for summer cookouts, morning coffee or evenings with friends! Experience the best of Sodus Point with boating, fishing, kayaking, beaches, marinas, restaurants, parks, golf and the historic Sodus Bay Lighthouse all nearby! Whether you're searching for a year-round residence or that long-awaited escape near the water, this is your opportunity to spend less time renovating and more time enjoying everything this location has to offer! Delayed negotiations: Offers due Friday 8/28/26 at 1:00pm....
Contact an agent
Home facts
- Year built:1931
- Listing ID #:R1708378
- Added:41 day(s) ago
- Updated:October 03, 2026 at 09:20 AM
Rooms and interior
- Bedrooms:3
- Total bathrooms:2
- Full bathrooms:2
- Rooms Total:6
- Flooring:Laminate, Tile, Varies
- Dining Description:Living Dining Room
- Kitchen Description:Dishwasher, Microwave, Refrigerator
- Basement:Yes
- Basement Description:Full, Sump Pump
- Living area:1,465 sq. ft.
Heating and cooling
- Cooling:Central Air
- Heating:Forced Air, Gas
- Central air:Yes
Structure and exterior
- Roof:Asphalt
- Year built:1931
- Building area:1,465 sq. ft.
- Lot area:0.38 Acres
- Lot Features:Rectangular, Residential Lot
- Architectural Style:Cape Cod, Two Story
- Construction Materials:Vinyl Siding
- Exterior Features:Fence, Patio
- Foundation Description:Block
Utilities
- Water:Connected, Public, Water Connected
- Sewer:Connected, Sewer Connected
Finances and disclosures
- Price:$239,900
- Price per sq. ft.:$163.75
- Tax amount:$6,603
Features and amenities
- Appliances:Dishwasher, Dryer, Gas Range, Microwave, Refrigerator, Washer
- Laundry features:Dryer, Electric Water Heater, Main Level, Washer
- Amenities:Fence, int_feat_Attic
Parking
- Parking description:No Garage
New listings near 7533 N Fitzhugh Street
- New
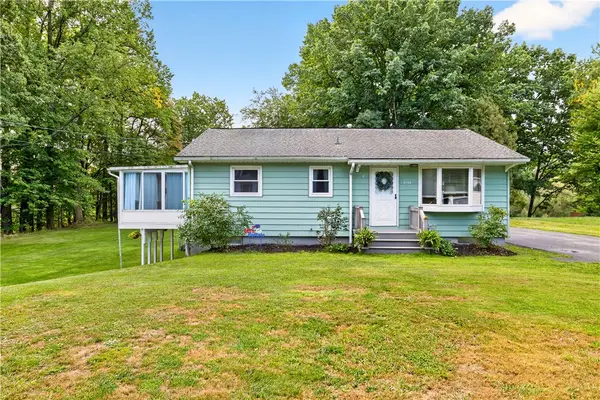 $224,900Active3 beds 2 baths1,170 sq. ft.
8138 Margaretta Road, Sodus Point, NY 14555
MLS# R1718307Listed by: KELLER WILLIAMS REALTY GREATER ROCHESTER - Open Sun, 11:30am to 1pmNew
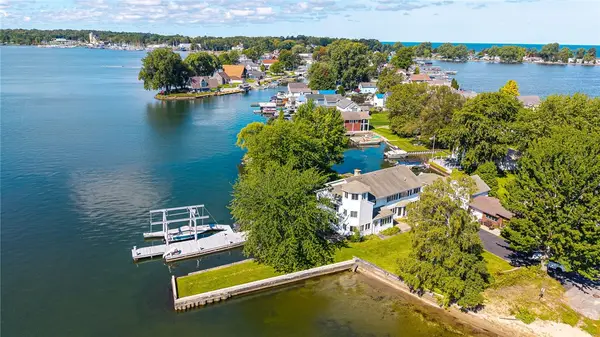 $1,150,000Active6 beds 4 baths3,738 sq. ft.
7431 Maiden Lane, Sodus, NY 14555
MLS# R1717106Listed by: RE/MAX REALTY GROUP 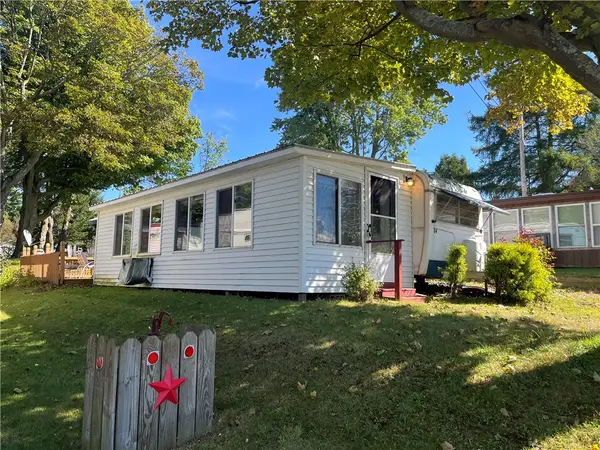 $24,900Active0.06 Acres
7945 Lake Road #34, Sodus Point, NY 14555
MLS# R1716032Listed by: HOWARD HANNA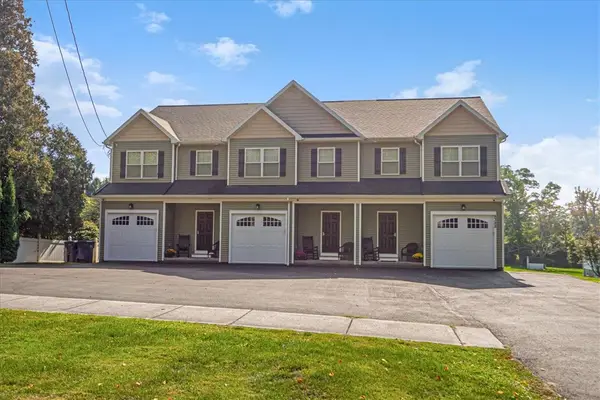 $899,900Active9 beds 9 baths4,300 sq. ft.
8388 Bay Street, Sodus Point, NY 14551
MLS# R1714737Listed by: CORNERSTONE REALTY ASSOCIATES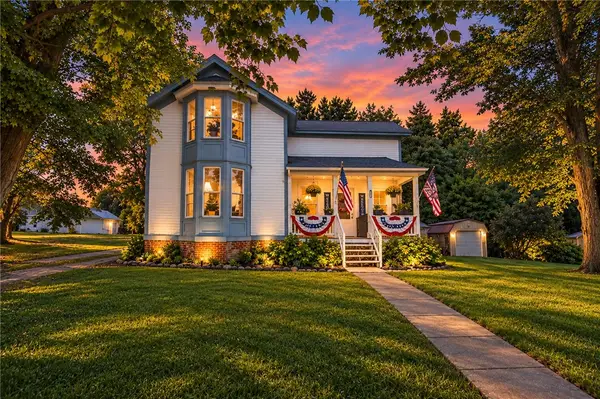 $218,900Active5 beds 3 baths2,876 sq. ft.
8323 Bay St, Sodus Point, NY 14555
MLS# R1714811Listed by: EMPIRE REALTY GROUP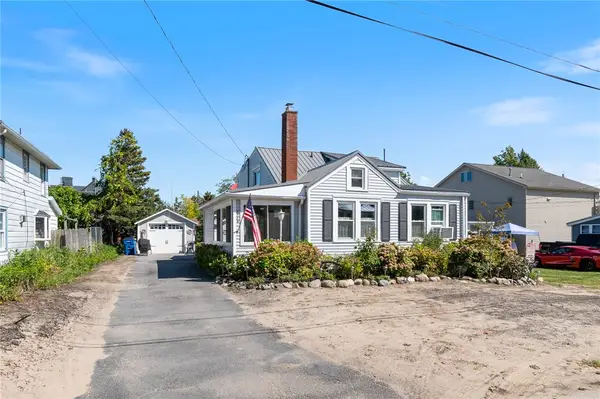 $499,000Active2 beds 2 baths1,144 sq. ft.
7586 2nd Street, Sodus Point, NY 14555
MLS# R1711873Listed by: HOWARD HANNA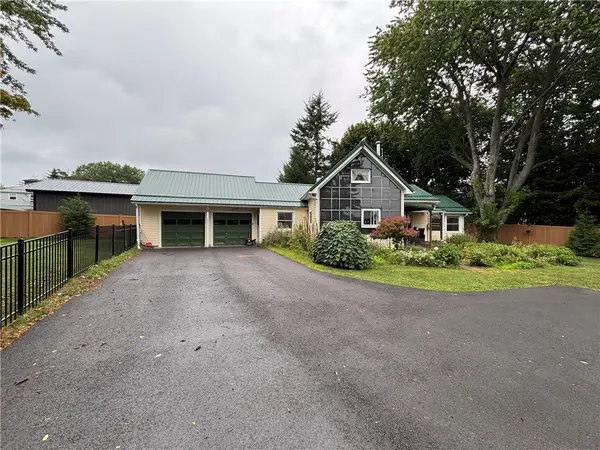 $375,000Active3 beds 1 baths1,196 sq. ft.
8441 Lummis Street Extension, Sodus Point, NY 14555
MLS# R1711231Listed by: DOEBLER REALTY, LLC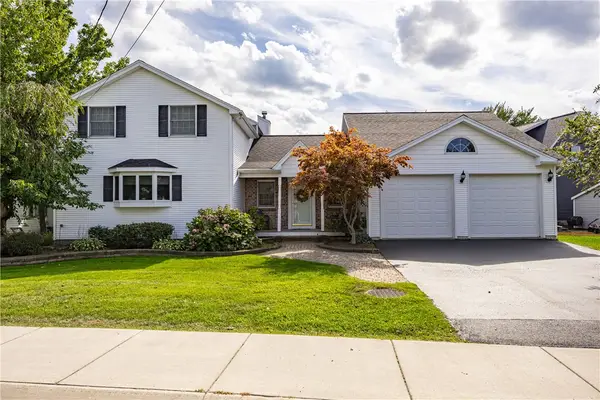 $675,000Active3 beds 3 baths2,927 sq. ft.
8574 Greig Street, Sodus Point, NY 14555
MLS# R1710476Listed by: HOWARD HANNA $299,000Pending2 beds 1 baths784 sq. ft.
6925 Emerald Point Road, Sodus Point, NY 14555
MLS# R1709935Listed by: HOWARD HANNA


Protect your home and budget from life's surprises with an Assurant Home Warranty, backed by a partner that supports you through every step of homeownership. Explore Plans.
© 2023 - 2026 ERA Franchise Systems LLC. All rights reserved. ERA Franchise Systems LLC fully supports the principles of the Fair Housing Act and the Equal Opportunity Act. ERA, ERA Real Estate powered, and their respective logos are registered service marks of ERA Franchise Systems LLC. Each office is independently owned and operated.