
111-32 118th, South Ozone Park, NY 11420
Local realty services provided by:Bon Anno Realty ERA Powered
111-32 118th,South Ozone Park, NY 11420
$989,000
- 8 Beds
- 3 Baths
- 2,117 sq. ft.
- Multi-family
- Active
Upcoming open houses
- Sat, Sep 1201:00 pm - 04:00 pm
Listed by: arnold i. ogir
Office: nationwide homes llc.
MLS#:1048802
Source:OneKey MLS
Price summary
- Price:$989,000
- Price per sq. ft.:$467.17
About this home
Welcome to this exceptional two-family home in the heart of South Ozone Park, offering an ideal combination of space, comfort, versatility, and investment potential. With 8 bedrooms and 3 full bathrooms, this generously sized property provides plenty of room for extended family living or multiple occupants.
Each unit features a well-appointed kitchen with quartz countertops and appliances, providing a functional space for everyday living and entertaining. The fully finished basement offers additional valuable space that can be used as a recreation area, home office, guest accommodations, or extended-family space.
A private driveway with off-street parking adds everyday convenience and value. Whether you're looking to live in one unit while generating rental income from the other or seeking an investment opportunity, this versatile property offers numerous possibilities.
Conveniently located near shopping, schools, restaurants, public transportation, and neighborhood amenities, this property offers easy access to everyday essentials and commuting options.
Don't miss this opportunity to own a spacious two-family property with flexibility and income potential in South Ozone Park. Schedule your showing today!...
Contact an agent
Home facts
- Year built:1935
- Listing ID #:1048802
- Added:1 day(s) ago
- Updated:September 10, 2026 at 11:58 AM
Rooms and interior
- Bedrooms:8
- Total bathrooms:3
- Full bathrooms:3
- Dining Description:Eat-In Kitchen
- Kitchen Description:Eat-in Kitchen, Pantry
- Bedroom Description:First Floor Bedroom
- Basement:Yes
- Basement Description:Finished, Full
- Living area:2,117 sq. ft.
Heating and cooling
- Heating:Natural Gas, Radiant
Structure and exterior
- Year built:1935
- Building area:2,117 sq. ft.
- Lot area:0.07 Acres
- Architectural Style:Colonial
- Construction Materials:Vinyl Siding
Schools
- High school:John Adams High School
- Middle school:Jhs 226 Virgil I Grisson
- Elementary school:Ps 100 Glen Morris
Utilities
- Water:Public
- Sewer:Public Sewer
Finances and disclosures
- Price:$989,000
- Price per sq. ft.:$467.17
- Tax amount:$7,048 (2025)
Parking
- Total parking spaces:4
- Parking description:Driveway, Garage, Private
- Garage:Yes
- Garage spaces:1
New listings near 111-32 118th
- Open Thu, 5:45 to 7pmNew
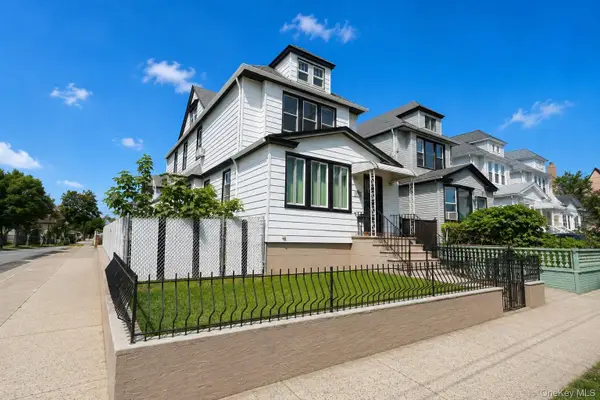 $1,199,999Active6 beds 2 baths1,616 sq. ft.
117-05 111th Avenue, South Ozone Park, NY 11420
MLS# 1047797Listed by: JOHN SAVORETTI REALTY - Open Sat, 11am to 1pmNew
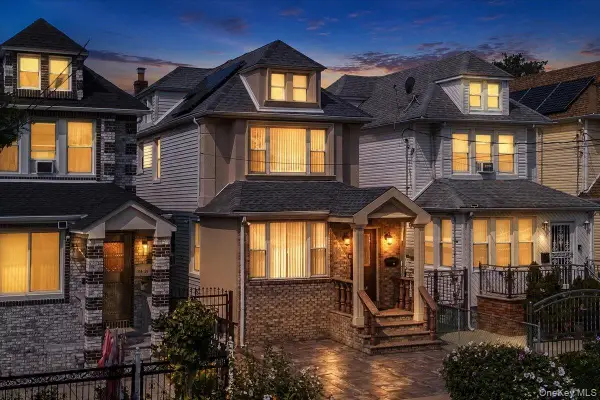 $895,000Active3 beds 3 baths1,320 sq. ft.
11428 130th Street, South Ozone Park, NY 11420
MLS# 1047606Listed by: KELLER WILLIAMS LEGENDARY - Open Sat, 12 to 2pmNew
 $685,000Active3 beds 2 baths1,464 sq. ft.
13226 114th Place, South Ozone Park, NY 11420
MLS# 1047573Listed by: IAQUINTA PREMIER PROPERTIES - New
 $989,000Active5 beds 2 baths1,896 sq. ft.
11628 134th Street, South Ozone Park, NY 11420
MLS# 1047385Listed by: DEXTER A LAUGHTON - Open Sat, 2 to 4pmNew
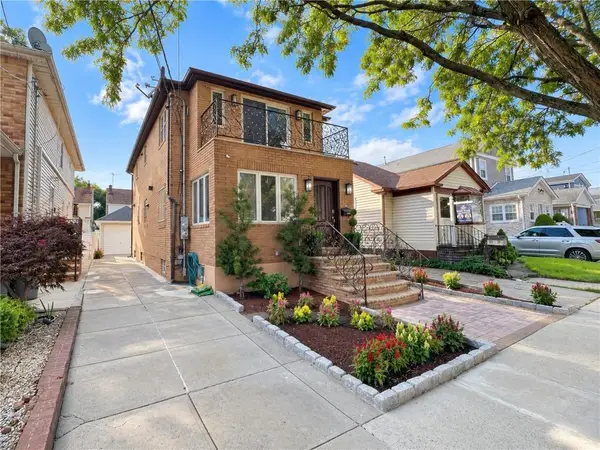 $1,249,000Active4 beds 4 baths1,850 sq. ft.
133-32 115th Street, South Ozone Park, NY 11420
MLS# 504298Listed by: ASHFORD HOMES LLC - Open Sun, 2 to 3pmNew
 $799,000Active3 beds 3 baths1,280 sq. ft.
114-33 121st Street, South Ozone Park, NY 11420
MLS# 1047284Listed by: COLDWELL BANKER AMERICAN HOMES - New
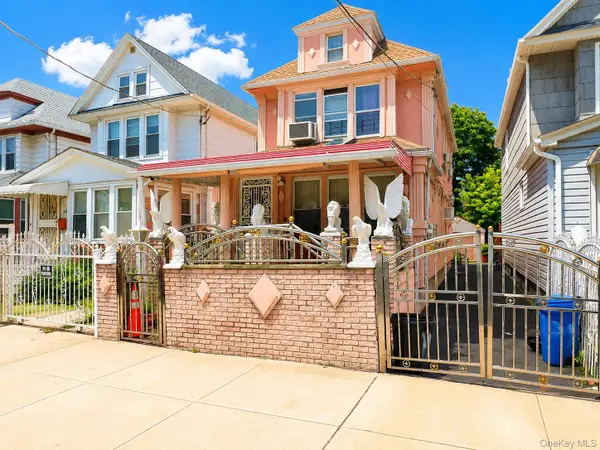 $750,000Active-- beds -- baths1,216 sq. ft.
11139 131st Street, South Ozone Park, NY 11420
MLS# 1046785Listed by: COMPASS GREATER NY LLC - New
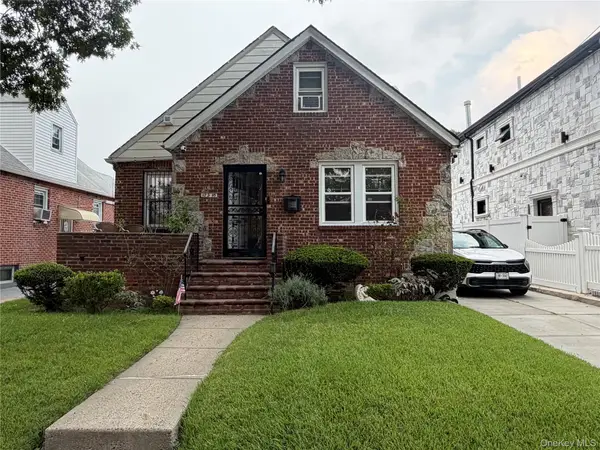 $809,000Active4 beds 1 baths1,498 sq. ft.
122-13 149th Avenue, South Ozone Park, NY 11420
MLS# 1046477Listed by: KELLER WILLIAMS RLTY LANDMARK - New
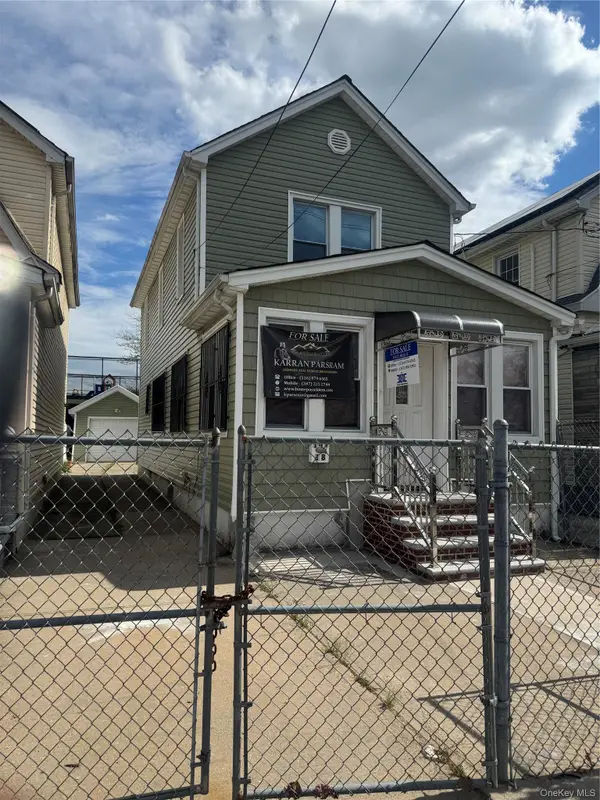 $769,000Active3 beds 3 baths1,280 sq. ft.
147-18 Foch Boulevard, South Ozone Park, NY 11436
MLS# 1046186Listed by: ELITE REALTY INTERNATIONAL INC


Protect your home and budget from life's surprises with an Assurant Home Warranty, backed by a partner that supports you through every step of homeownership. Explore Plans.
© 2023 - 2026 ERA Franchise Systems LLC. All rights reserved. ERA Franchise Systems LLC fully supports the principles of the Fair Housing Act and the Equal Opportunity Act. ERA, ERA Real Estate powered, and their respective logos are registered service marks of ERA Franchise Systems LLC. Each office is independently owned and operated.