
114-33 121st Street, South Ozone Park, NY 11420
Local realty services provided by:ERA Top Service Realty
114-33 121st Street,South Ozone Park, NY 11420
$799,000
- 3 Beds
- 3 Baths
- 1,280 sq. ft.
- Single family
- Active
Listed by: zaina mainali
Office: coldwell banker american homes
MLS#:1047284
Source:OneKey MLS
Price summary
- Price:$799,000
- Price per sq. ft.:$624.22
About this home
Move right into this beautifully updated and exceptionally well maintained three bedroom, three full bath home in South Ozone Park. Offering a spacious layout, modern improvements, and outstanding parking, the property is ready to be enjoyed from day one.
The first floor features a large open living and dining area, a generously sized kitchen, a full bathroom, and the added convenience of a washer and dryer on the main level. Upstairs are three comfortable bedrooms with plenty of space for substantial furniture, along with a second full bathroom. An attic provides additional storage.
The fully finished basement adds even more usable space and includes a separate entrance and third full bathroom, offering plenty of flexibility for recreation, work, storage, or additional living needs.
Parking is a major highlight, with a private driveway, one car garage, carport, and additional space in front of the home, providing several options for households with multiple vehicles.
Conveniently located in South Ozone Park, the home offers easy access to Linden Boulevard, Rockaway Boulevard, Lefferts Boulevard, North Conduit Avenue, the Van Wyck Expressway, and the Belt Parkway. JFK Airport is nearby, along with the Q7, Q10, and Q80 bus lines. Resorts World New York City, Costco, Lowe’s, shopping, dining, and other everyday conveniences are also just minutes away.
With its generous interior space, three full bathrooms, finished basement, extensive updates, and exceptional parking, this home offers an impressive combination of comfort, functionality, and convenience....
Contact an agent
Home facts
- Year built:1925
- Listing ID #:1047284
- Added:1 day(s) ago
- Updated:September 06, 2026 at 03:12 PM
Rooms and interior
- Bedrooms:3
- Total bathrooms:3
- Full bathrooms:3
- Rooms Total:10
- Kitchen Description:Dishwasher, Microwave, Refrigerator, Stainless Steel Appliance(s)
- Basement:Yes
- Basement Description:Finished, Full, Walk-Out Access
- Living area:1,280 sq. ft.
Heating and cooling
- Heating:Natural Gas
Structure and exterior
- Year built:1925
- Building area:1,280 sq. ft.
- Lot area:0.06 Acres
- Architectural Style:Colonial
- Construction Materials:Frame
Schools
- High school:John Adams High School
- Middle school:Jhs 226 Virgil I Grisson
- Elementary school:Ps 155
Utilities
- Water:Public
- Sewer:Public Sewer
Finances and disclosures
- Price:$799,000
- Price per sq. ft.:$624.22
- Tax amount:$5,732 (2026)
Features and amenities
- Appliances:Dishwasher, Dryer, Microwave, Refrigerator, Stainless Steel Appliance(s), Washer
- Laundry features:Dryer, Washer
- Amenities:Granite Counters, Open Floorplan
Parking
- Parking description:Driveway
- Garage:Yes
- Garage spaces:1
- Carport spaces:1
New listings near 114-33 121st Street
- Coming Soon
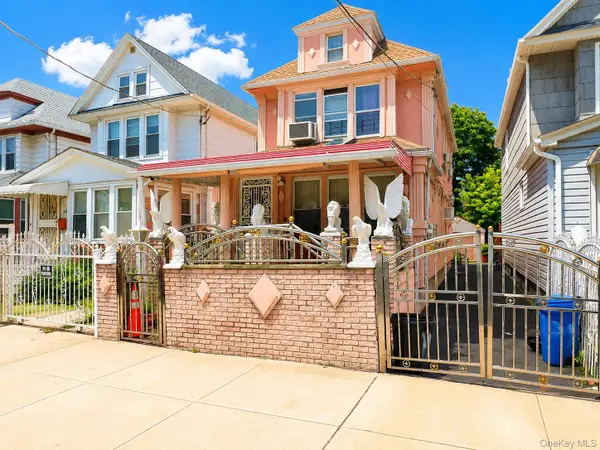 $750,000Coming Soon-- beds -- baths1,216 sq. ft.
11139 131st Street, South Ozone Park, NY 11420
MLS# 1046785Listed by: COMPASS GREATER NY LLC - New
 $989,000Active5 beds 2 baths1,896 sq. ft.
11628 134th Street, South Ozone Park, NY 11420
MLS# 1047385Listed by: DEXTER A LAUGHTON - New
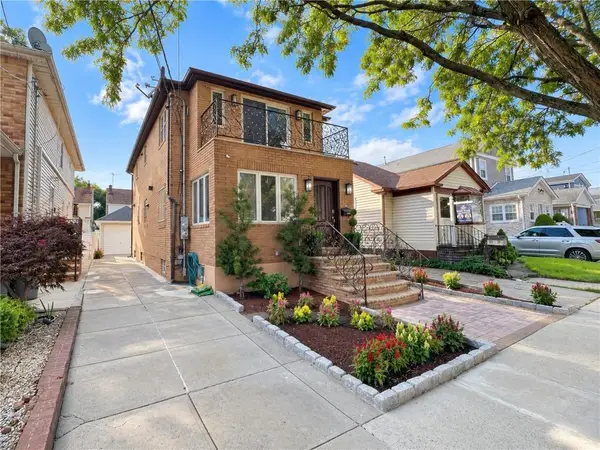 $1,249,000Active4 beds 4 baths1,850 sq. ft.
133-32 115 Street, South Ozone Park, NY 11420
MLS# 504298Listed by: ASHFORD HOMES LLC - New
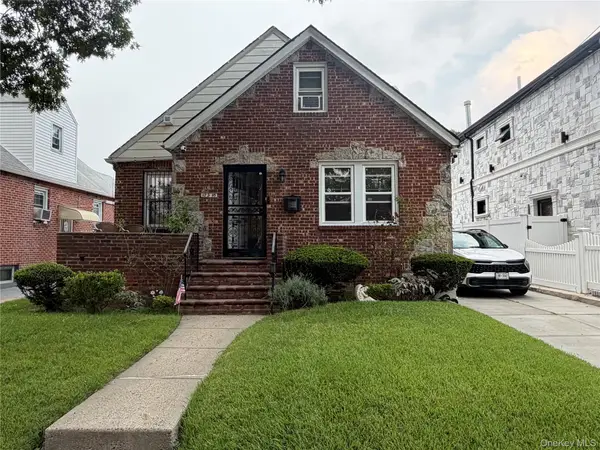 $809,000Active4 beds 1 baths1,498 sq. ft.
122-13 149th Avenue, South Ozone Park, NY 11420
MLS# 1046477Listed by: KELLER WILLIAMS RLTY LANDMARK - Open Sun, 12 to 4pmNew
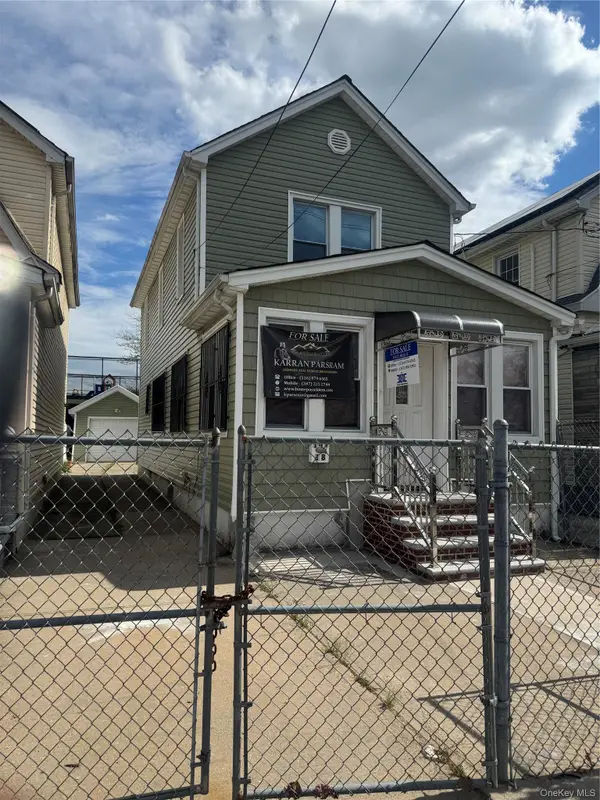 $769,000Active3 beds 3 baths1,280 sq. ft.
147-18 Foch Boulevard, South Ozone Park, NY 11436
MLS# 1046186Listed by: ELITE REALTY INTERNATIONAL INC - New
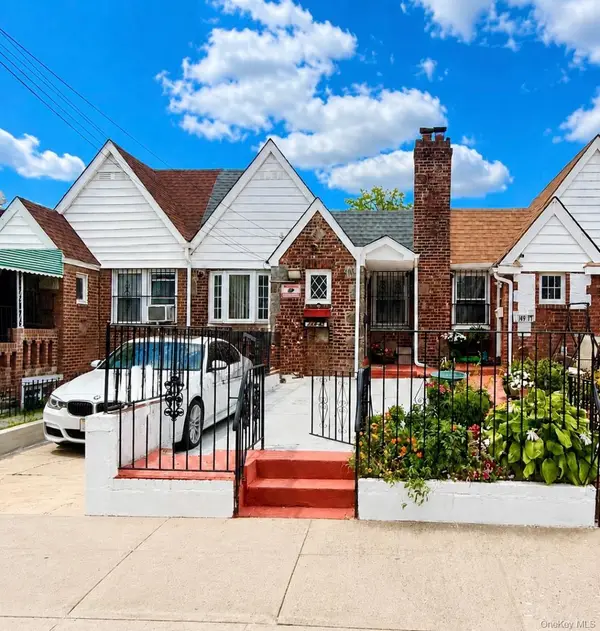 $749,999Active3 beds 2 baths1,760 sq. ft.
149-45 122nd Street, South Ozone Park, NY 11420
MLS# 1041267Listed by: CONNEXION I RL EST SVCS INC - Open Sun, 12 to 3pmNew
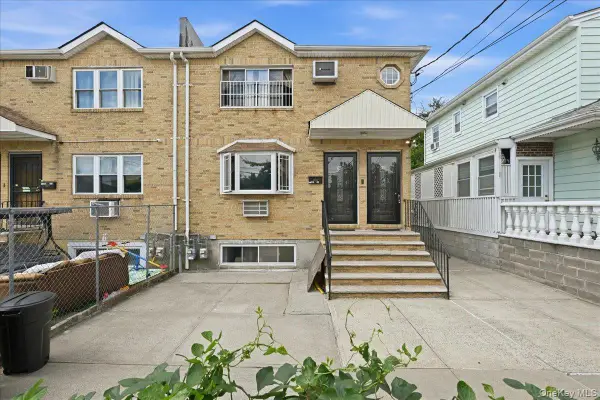 $1,200,000Active6 beds 4 baths2,525 sq. ft.
13534 127th Street, South Ozone Park, NY 11420
MLS# 1045538Listed by: PROPERTY PROFESSIONALS REALTY - Open Sun, 12 to 1:30pmNew
 $849,999Active3 beds 2 baths1,234 sq. ft.
13043 Lefferts Boulevard, South Ozone Park, NY 11420
MLS# 1044933Listed by: DESIMONE REAL ESTATE - New
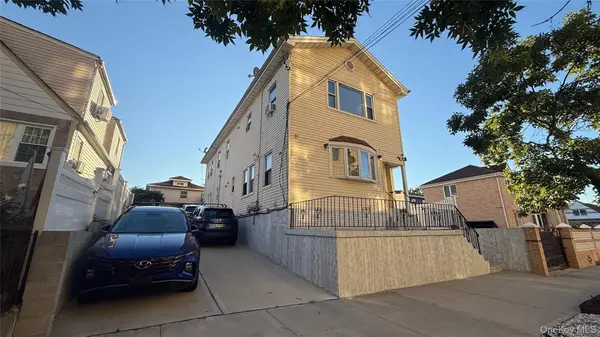 $1,100,000Active5 beds 2 baths1,780 sq. ft.
11412 142nd Street, South Ozone Park, NY 11436
MLS# 1044980Listed by: COLDWELL BANKER AMERICAN HOMES


Protect your home and budget from life's surprises with an Assurant Home Warranty, backed by a partner that supports you through every step of homeownership. Explore Plans.
© 2023 - 2026 ERA Franchise Systems LLC. All rights reserved. ERA Franchise Systems LLC fully supports the principles of the Fair Housing Act and the Equal Opportunity Act. ERA, ERA Real Estate powered, and their respective logos are registered service marks of ERA Franchise Systems LLC. Each office is independently owned and operated.