
12069 132nd Street, South Ozone Park, NY 11420
Local realty services provided by:Bon Anno Realty ERA Powered
12069 132nd Street,South Ozone Park, NY 11420
$899,000
- - Beds
- - Baths
- 1,419 sq. ft.
- Multi-family
- Pending
Listed by: avinash dilchand
Office: revenue realty llc.
MLS#:1028932
Source:OneKey MLS
Price summary
- Price:$899,000
- Price per sq. ft.:$633.54
About this home
Turnkey Income Generator in Prime Queens Location! Investors and house-hackers take notice of this exceptionally maintained, move-in-ready 2-family home situated on a peaceful residential block right on the border of South Ozone Park and Jamaica. Delivering robust rental potential and an optimized layout, this income-producing asset features independent private entrances for each level, separate gas meters, and separate electric meters to keep landlord overhead at an absolute minimum.The Top Floor Unit offers a spacious 2-bedroom configuration complete with a bright living room, a functional eat-in kitchen, a full bathroom, attic access for extra storage, and its own private balcony perfect for fresh air. The Main Floor Unit layout mirrors this footprint perfectly, providing an additional 2-bedroom, 1-bathroom setup with an inviting living room and an updated eat-in kitchen. Maximizing the property’s total square footage is a fully finished basement equipped with versatile multi-purpose rooms and a dedicated, separate outside entrance.Step outside to discover a highly coveted, generously sized backyard and a detached garage, offering prime opportunities for additional garage or parking rental revenue. Major infrastructure upgrades are already complete, including a new roof, a new water heater, and updated perimeter fencing. Boasting highly attractive annual taxes under $5,000, this low-maintenance asset ensures strong immediate cash flow. Strategically located near major highways, local retail shops, restaurants, neighborhood public transit, and just a short drive to John F. Kennedy International Airport (JFK), this location commands a highly consistent tenant pool. Schedule your walkthrough today to secure this rock-solid investment!...
Contact an agent
Home facts
- Year built:1920
- Listing ID #:1028932
- Added:47 day(s) ago
- Updated:September 07, 2026 at 10:23 AM
Rooms and interior
- Bedroom Description:First Floor Bedroom
- Basement:Yes
- Living area:1,419 sq. ft.
Heating and cooling
- Heating:Natural Gas
Structure and exterior
- Year built:1920
- Building area:1,419 sq. ft.
- Lot area:0.07 Acres
- Construction Materials:Aluminum Siding
Schools
- High school:Richmond Hill High School
- Middle school:John Adams High School
- Elementary school:Ps 96
Utilities
- Water:Public
- Sewer:Public Sewer
Finances and disclosures
- Price:$899,000
- Price per sq. ft.:$633.54
- Tax amount:$5,338 (2025)
Parking
- Parking description:Shared Driveway
- Garage:Yes
- Garage spaces:1
New listings near 12069 132nd Street
- Coming Soon
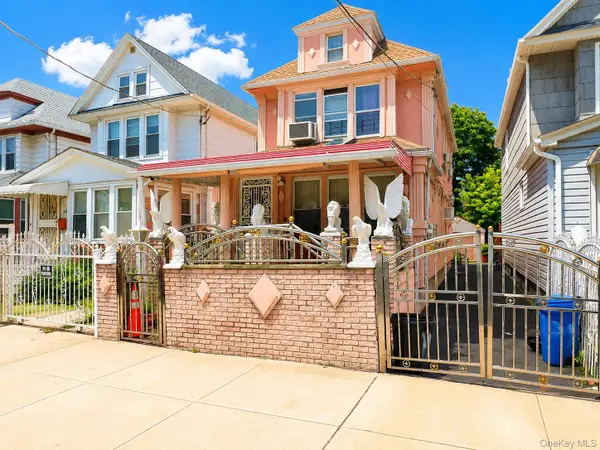 $750,000Coming Soon-- beds -- baths1,216 sq. ft.
11139 131st Street, South Ozone Park, NY 11420
MLS# 1046785Listed by: COMPASS GREATER NY LLC - New
 $685,000Active3 beds 2 baths1,464 sq. ft.
13226 114th Place, South Ozone Park, NY 11420
MLS# 1047573Listed by: IAQUINTA PREMIER PROPERTIES - New
 $989,000Active5 beds 2 baths1,896 sq. ft.
11628 134th Street, South Ozone Park, NY 11420
MLS# 1047385Listed by: DEXTER A LAUGHTON - New
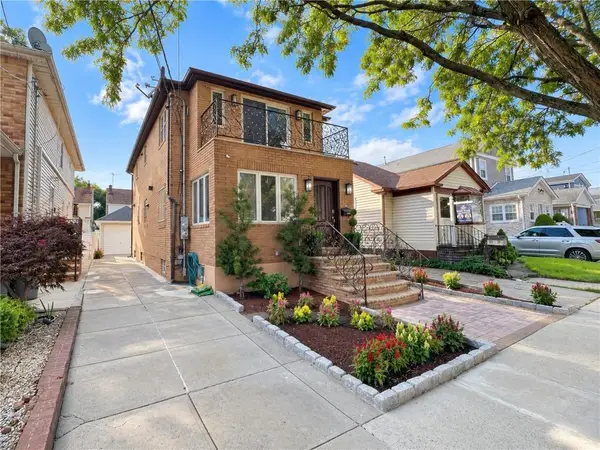 $1,249,000Active4 beds 4 baths1,850 sq. ft.
133-32 115 Street, South Ozone Park, NY 11420
MLS# 504298Listed by: ASHFORD HOMES LLC - New
 $799,000Active3 beds 3 baths1,280 sq. ft.
114-33 121st Street, South Ozone Park, NY 11420
MLS# 1047284Listed by: COLDWELL BANKER AMERICAN HOMES - New
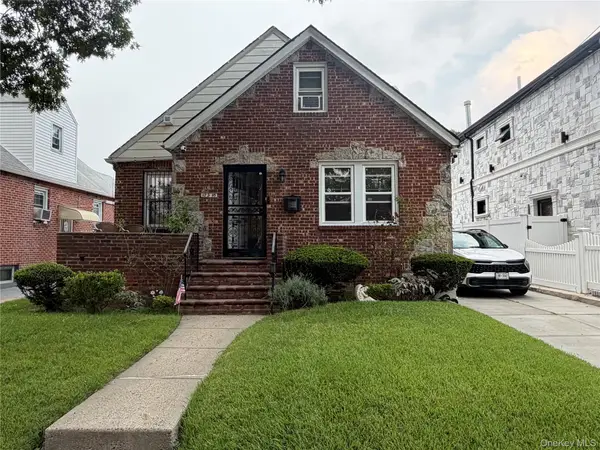 $809,000Active4 beds 1 baths1,498 sq. ft.
122-13 149th Avenue, South Ozone Park, NY 11420
MLS# 1046477Listed by: KELLER WILLIAMS RLTY LANDMARK - New
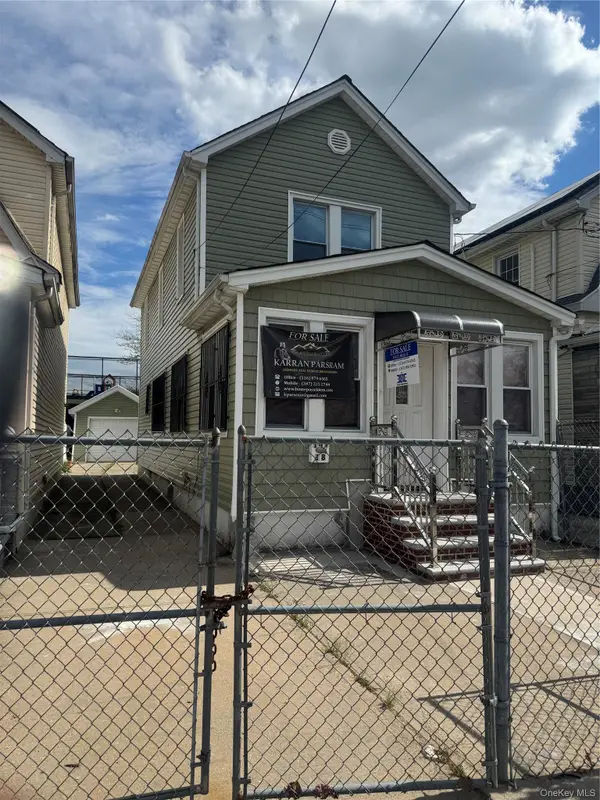 $769,000Active3 beds 3 baths1,280 sq. ft.
147-18 Foch Boulevard, South Ozone Park, NY 11436
MLS# 1046186Listed by: ELITE REALTY INTERNATIONAL INC - New
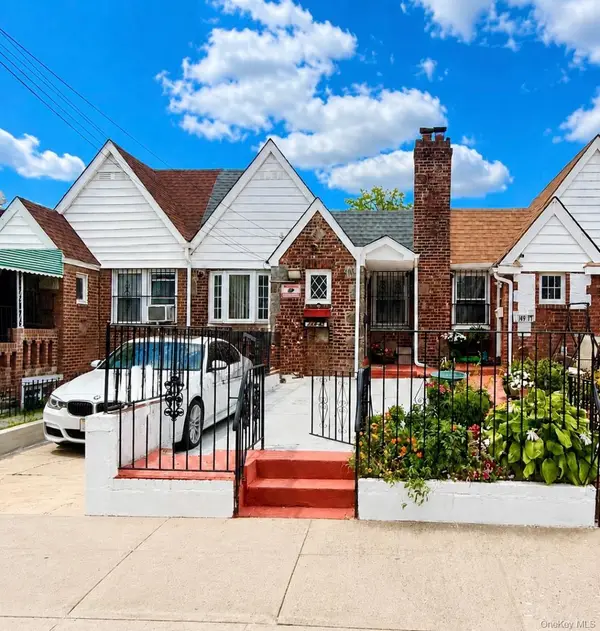 $749,999Active3 beds 2 baths1,760 sq. ft.
149-45 122nd Street, South Ozone Park, NY 11420
MLS# 1041267Listed by: CONNEXION I RL EST SVCS INC - New
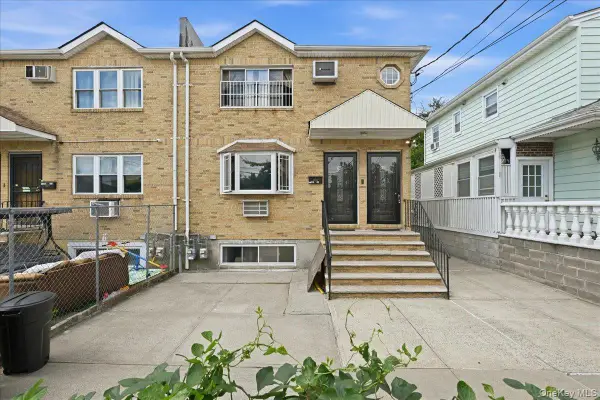 $1,200,000Active6 beds 4 baths2,525 sq. ft.
13534 127th Street, South Ozone Park, NY 11420
MLS# 1045538Listed by: PROPERTY PROFESSIONALS REALTY - New
 $849,999Active3 beds 2 baths1,234 sq. ft.
13043 Lefferts Boulevard, South Ozone Park, NY 11420
MLS# 1044933Listed by: DESIMONE REAL ESTATE


Protect your home and budget from life's surprises with an Assurant Home Warranty, backed by a partner that supports you through every step of homeownership. Explore Plans.
© 2023 - 2026 ERA Franchise Systems LLC. All rights reserved. ERA Franchise Systems LLC fully supports the principles of the Fair Housing Act and the Equal Opportunity Act. ERA, ERA Real Estate powered, and their respective logos are registered service marks of ERA Franchise Systems LLC. Each office is independently owned and operated.