
123-02 116 Avenue, South Ozone Park, NY 11420
Local realty services provided by:ERA Insite Realty Services
123-02 116 Avenue,South Ozone Park, NY 11420
$929,000
- 3 Beds
- 2 Baths
- 1,680 sq. ft.
- Single family
- Active
Listed by: phyllis j. mahmoud
Office: husain mahmoud realty
MLS#:1050032
Source:OneKey MLS
Price summary
- Price:$929,000
- Price per sq. ft.:$552.98
About this home
This beautiful home is located in the heart of South Ozone Park, surrounded by eateries, grocery stores, shops and ample public transportation. This MOVE IN READY all-brick Colonial-style single family home is situated on a generous 0.6-acre corner lot, complete with a detached 2-car garage. This 2.5 story home offers a comfortable living space with plenty of natural light. Step inside this multi-window living room where natural light fills the room. This bright and airy living room has well maintained hardwood floors is perfect for relaxing or entertaining. The formal dining room leads into an updated eat-in-kitchen that has modern stainless-steel appliances and plenty of cabinet space for storage. The eat-in-kitchen provides access to a fully finished basement. There is an enclosed patio off of the kitchen equipped for entertaining and other outdoor activities. The second level features the primary and secondary bedrooms, full bathroom with a walk-in shower, and access to the third sleeping area. This cozy, bright, spacious home is a must see....
Contact an agent
Home facts
- Year built:1930
- Listing ID #:1050032
- Added:1 day(s) ago
- Updated:September 14, 2026 at 11:13 AM
Rooms and interior
- Bedrooms:3
- Total bathrooms:2
- Full bathrooms:2
- Rooms Total:6
- Flooring:Hardwood
- Basement:Yes
- Basement Description:Finished, Full
- Living area:1,680 sq. ft.
Heating and cooling
- Heating:Natural Gas
Structure and exterior
- Year built:1930
- Building area:1,680 sq. ft.
- Lot area:0.6 Acres
- Architectural Style:Colonial
- Construction Materials:Brick
- Levels:2 Story
Schools
- High school:John Adams High School
- Middle school:Jhs 226 Virgil I Grisson
- Elementary school:Ps 155
Utilities
- Water:Public, Water Available
- Sewer:Public Sewer, Sewer Available
Finances and disclosures
- Price:$929,000
- Price per sq. ft.:$552.98
- Tax amount:$6,426 (2025)
Features and amenities
- Appliances:Dryer, Washer
- Laundry features:Dryer, Washer
Parking
- Parking description:Garage, On Street
- Garage:Yes
- Garage spaces:2
New listings near 123-02 116 Avenue
- Open Tue, 6 to 7:30pmNew
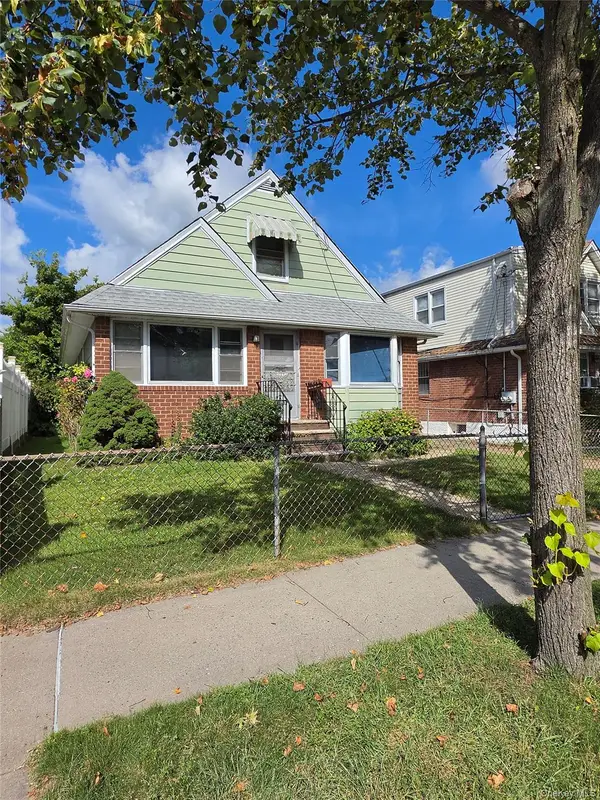 $849,000Active4 beds 1 baths1,227 sq. ft.
130-32 122nd Street, South Ozone Park, NY 11420
MLS# 1046425Listed by: ESQUIRE REALTY CIARAMELLA & CO - New
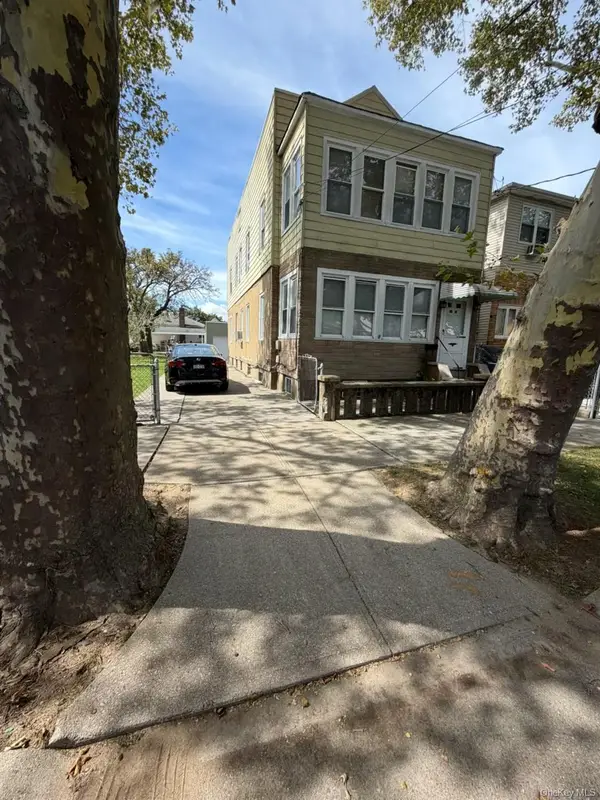 $1,195,000Active6 beds -- baths2,530 sq. ft.
13032 128th Street, South Ozone Park, NY 11420
MLS# 1050201Listed by: KELLER WILLIAMS LANDMARK II - New
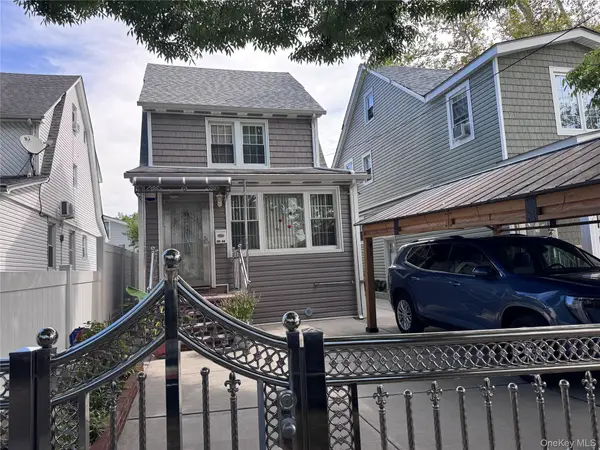 $799,000Active3 beds 4 baths1,298 sq. ft.
13143 134th Street, South Ozone Park, NY 11420
MLS# 1049790Listed by: REALTY TRENDS CORP - New
 $1,125,000Active6 beds 4 baths2,483 sq. ft.
133-50 123 Street #2, South Ozone Park, NY 11420
MLS# 1049689Listed by: ACTION SIBADAN REAL ESTATE - New
 $1,350,000Active4 beds 2 baths1,904 sq. ft.
149-34 Lefferts Boulevard, South Ozone Park, NY 11420
MLS# 1049187Listed by: SERHANT EAST END LLC - New
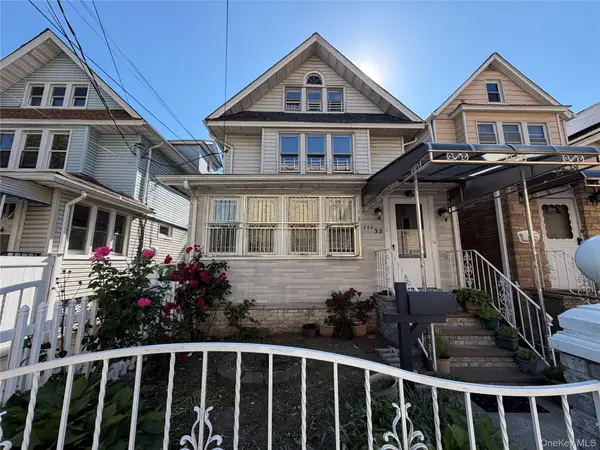 $989,000Active8 beds 3 baths2,117 sq. ft.
111-32 118th, South Ozone Park, NY 11420
MLS# 1048802Listed by: NATIONWIDE HOMES LLC - New
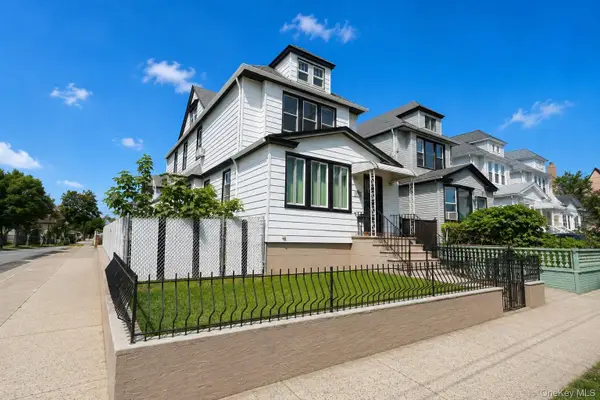 $1,199,999Active6 beds 2 baths1,616 sq. ft.
117-05 111th Avenue, South Ozone Park, NY 11420
MLS# 1047797Listed by: JOHN SAVORETTI REALTY - New
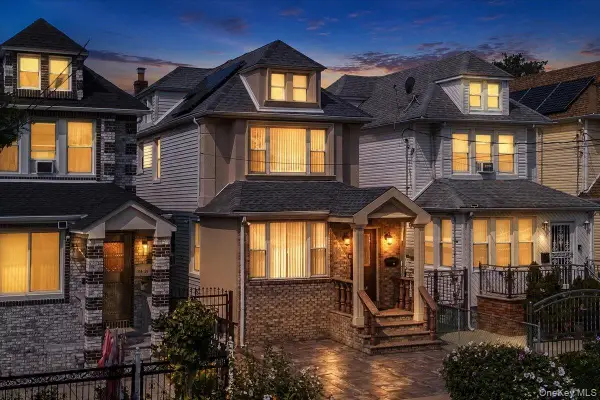 $895,000Active3 beds 3 baths1,320 sq. ft.
11428 130th Street, South Ozone Park, NY 11420
MLS# 1047606Listed by: KELLER WILLIAMS LEGENDARY - New
 $685,000Active3 beds 2 baths1,464 sq. ft.
13226 114th Place, South Ozone Park, NY 11420
MLS# 1047573Listed by: IAQUINTA PREMIER PROPERTIES


Protect your home and budget from life's surprises with an Assurant Home Warranty, backed by a partner that supports you through every step of homeownership. Explore Plans.
© 2023 - 2026 ERA Franchise Systems LLC. All rights reserved. ERA Franchise Systems LLC fully supports the principles of the Fair Housing Act and the Equal Opportunity Act. ERA, ERA Real Estate powered, and their respective logos are registered service marks of ERA Franchise Systems LLC. Each office is independently owned and operated.