
124-02 Sutter Avenue, South Ozone Park, NY 11420
Local realty services provided by:ERA Top Service Realty
124-02 Sutter Avenue,South Ozone Park, NY 11420
$929,000
- 4 Beds
- 2 Baths
- 1,212 sq. ft.
- Single family
- Pending
Listed by: maritza olivo cbr srs
Office: era/top service realty inc
MLS#:1028422
Source:OneKey MLS
Price summary
- Price:$929,000
- Price per sq. ft.:$766.5
About this home
Welcome to Your New Home! Discover this beautifully renovated ranch-style home situated on a desirable corner lot, offering the perfect blend of space, style, and comfort. This expansive residence features 4 generously sized bedrooms and 2 fully renovated bathrooms, thoughtfully designed with modern finishes. The home boasts a bright eat-in kitchen equipped with stainless steel appliances, a spacious living room, a formal dining room, and a fully finished basement with a separate entrance—ideal for extended living, recreation, or entertaining. Additional highlights include a private driveway with parking for 2 vehicles, elegant hardwood floors, recessed lighting, soaring cathedral ceilings, and beautiful exposed wood beams that add warmth and character throughout. Conveniently located near shopping, schools, parks, and transportation. Don't miss the opportunity to make this exceptional home yours. Schedule your private showing and inquire today!
Contact an agent
Home facts
- Year built:1955
- Listing ID #:1028422
- Added:47 day(s) ago
- Updated:September 06, 2026 at 10:23 AM
Rooms and interior
- Bedrooms:4
- Total bathrooms:2
- Full bathrooms:2
- Rooms Total:8
- Flooring:Hardwood
- Dining Description:Eat-In Kitchen, Formal Dining
- Kitchen Description:Eat-in Kitchen, Range, Refrigerator, Stainless Steel Appliance(s)
- Bedroom Description:First Floor Bedroom
- Basement:Yes
- Basement Description:Finished, Full
- Living area:1,212 sq. ft.
Heating and cooling
- Heating:Baseboard, Oil
Structure and exterior
- Year built:1955
- Building area:1,212 sq. ft.
- Lot area:0.09 Acres
- Architectural Style:Ranch
- Construction Materials:Brick
Schools
- High school:John Adams High School
- Middle school:Jhs 226 Virgil I Grisson
- Elementary school:Ps 124 Osmond A Church
Utilities
- Water:Public
- Sewer:Public Sewer, Sewer Available
Finances and disclosures
- Price:$929,000
- Price per sq. ft.:$766.5
- Tax amount:$5,970 (2025)
Features and amenities
- Appliances:Dryer, Refrigerator, Stainless Steel Appliance(s), Washer
- Laundry features:Dryer, Washer, Washer/Dryer Hookup
- Amenities:Cathedral Ceiling(s)
Parking
- Total parking spaces:2
- Parking description:Private
New listings near 124-02 Sutter Avenue
- Coming Soon
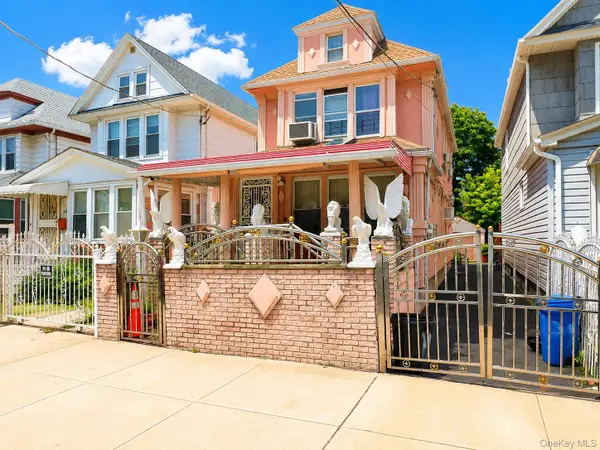 $750,000Coming Soon-- beds -- baths1,216 sq. ft.
11139 131st Street, South Ozone Park, NY 11420
MLS# 1046785Listed by: COMPASS GREATER NY LLC - Coming Soon
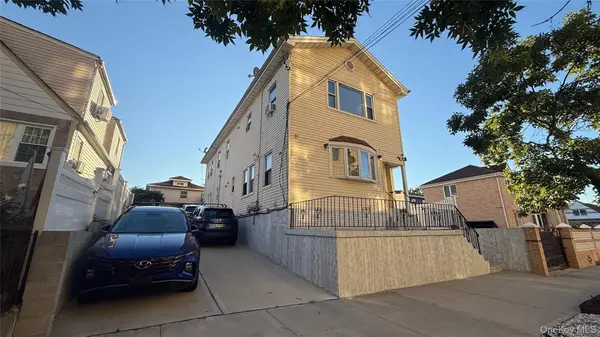 $1,100,000Coming Soon5 beds 2 baths1,780 sq. ft.
11412 142nd Street, South Ozone Park, NY 11436
MLS# 1044980Listed by: COLDWELL BANKER AMERICAN HOMES - New
 $989,000Active5 beds 2 baths1,896 sq. ft.
11628 134th Street, South Ozone Park, NY 11420
MLS# 1047385Listed by: DEXTER A LAUGHTON - New
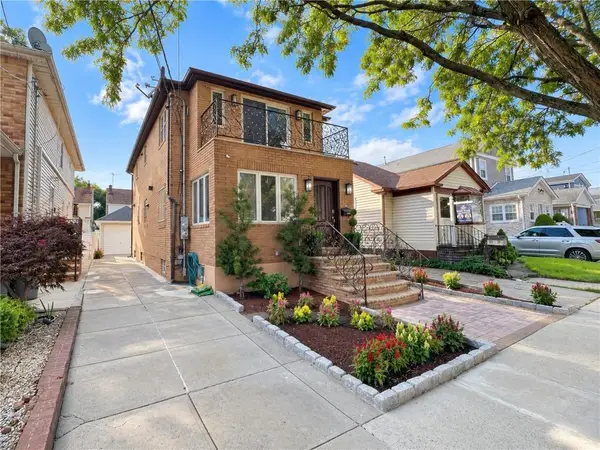 $1,249,000Active4 beds 4 baths1,850 sq. ft.
133-32 115 Street, South Ozone Park, NY 11420
MLS# 504298Listed by: ASHFORD HOMES LLC - New
 $799,000Active3 beds 3 baths1,280 sq. ft.
114-33 121st Street, South Ozone Park, NY 11420
MLS# 1047284Listed by: COLDWELL BANKER AMERICAN HOMES - New
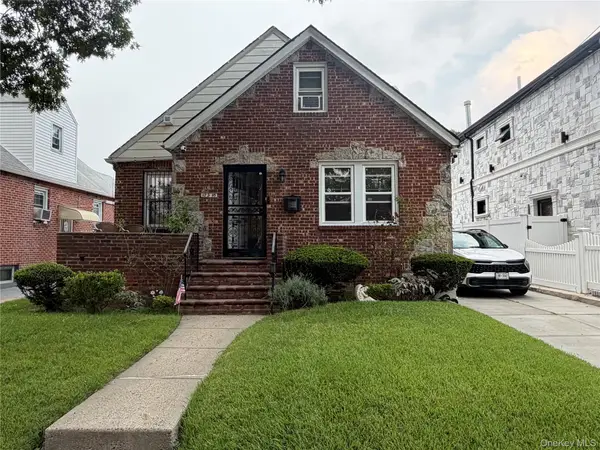 $809,000Active4 beds 1 baths1,498 sq. ft.
122-13 149th Avenue, South Ozone Park, NY 11420
MLS# 1046477Listed by: KELLER WILLIAMS RLTY LANDMARK - Open Sun, 12 to 4pmNew
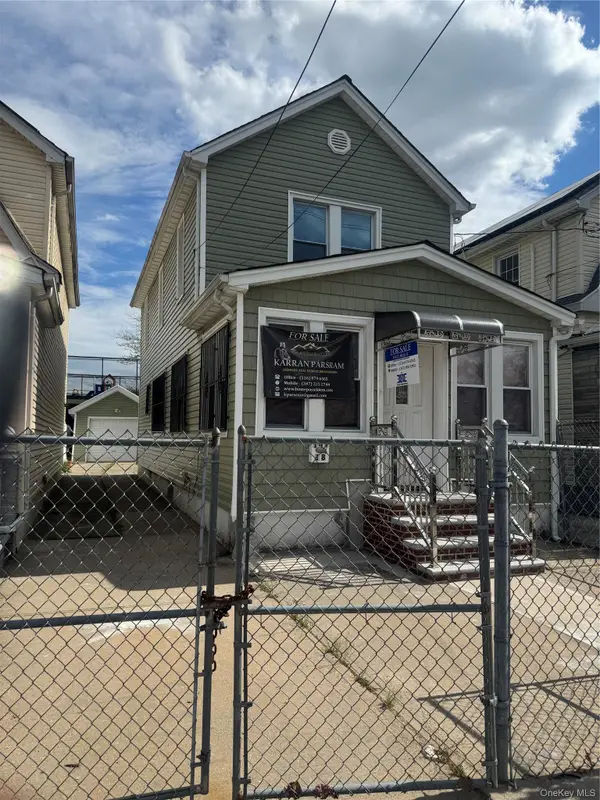 $769,000Active3 beds 3 baths1,280 sq. ft.
147-18 Foch Boulevard, South Ozone Park, NY 11436
MLS# 1046186Listed by: ELITE REALTY INTERNATIONAL INC - New
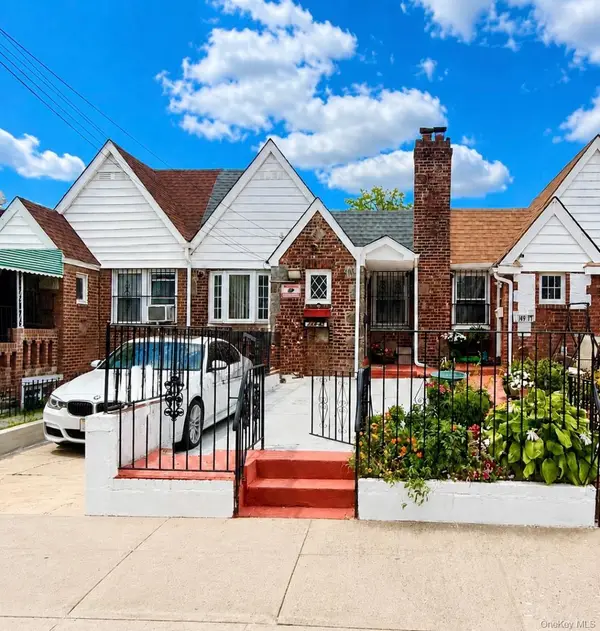 $749,999Active3 beds 2 baths1,760 sq. ft.
149-45 122nd Street, South Ozone Park, NY 11420
MLS# 1041267Listed by: CONNEXION I RL EST SVCS INC - Open Sun, 12 to 3pmNew
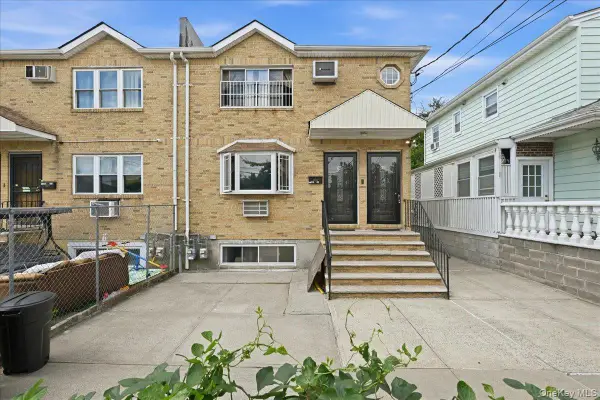 $1,200,000Active6 beds 4 baths2,525 sq. ft.
13534 127th Street, South Ozone Park, NY 11420
MLS# 1045538Listed by: PROPERTY PROFESSIONALS REALTY - Open Sun, 12 to 1:30pmNew
 $849,999Active3 beds 2 baths1,234 sq. ft.
13043 Lefferts Boulevard, South Ozone Park, NY 11420
MLS# 1044933Listed by: DESIMONE REAL ESTATE


Protect your home and budget from life's surprises with an Assurant Home Warranty, backed by a partner that supports you through every step of homeownership. Explore Plans.
© 2023 - 2026 ERA Franchise Systems LLC. All rights reserved. ERA Franchise Systems LLC fully supports the principles of the Fair Housing Act and the Equal Opportunity Act. ERA, ERA Real Estate powered, and their respective logos are registered service marks of ERA Franchise Systems LLC. Each office is independently owned and operated.