
13226 114th Place, South Ozone Park, NY 11420
Local realty services provided by:Bon Anno Realty ERA Powered
13226 114th Place,South Ozone Park, NY 11420
$685,000
- 3 Beds
- 2 Baths
- 1,464 sq. ft.
- Single family
- Active
Upcoming open houses
- Sat, Sep 1212:00 pm - 02:00 pm
- Sun, Sep 1312:00 pm - 02:00 pm
Listed by: michael martinelli
Office: iaquinta premier properties
MLS#:1047573
Source:OneKey MLS
Price summary
- Price:$685,000
- Price per sq. ft.:$467.9
About this home
Welcome to this charming 3-bedroom, 1.5-bath single-family home in the heart of South Ozone Park. Offering tremendous potential, this property is an excellent opportunity for buyers looking to customize a home to suit their own style and vision.
The home offers 1,464 square feet of finished living space, plus an additional 1,026 square feet of unfinished space, and sits on a 3,000 square foot lot.
The main level features a traditional entry foyer, formal living room, dining room, and convenient half bath, creating a comfortable layout for everyday living and entertaining. The upper level offers three bedrooms and a full bathroom.
Additional space includes a large semi-finished basement and a full attic, providing abundant storage and potential for future use or expansion.
The home also features a new heating and hot water system, providing a valuable recent upgrade. Outside, enjoy a private driveway with parking for up to four vehicles, a detached garage, and a spacious backyard—ideal for outdoor gatherings, recreation, or simply relaxing.
Conveniently located near shopping, public transportation, major highways, and everyday amenities, this home offers the space, flexibility, and potential you've been looking for.
Bring your vision and make this South Ozone Park home your own!...
Contact an agent
Home facts
- Year built:1925
- Listing ID #:1047573
- Added:1 day(s) ago
- Updated:September 07, 2026 at 08:49 PM
Rooms and interior
- Bedrooms:3
- Total bathrooms:2
- Full bathrooms:1
- Half bathrooms:1
- Rooms Total:8
- Flooring:Hardwood
- Kitchen Description:Refrigerator
- Basement:Yes
- Basement Description:Partially Finished
- Living area:1,464 sq. ft.
Heating and cooling
- Heating:Oil, Radiant
Structure and exterior
- Year built:1925
- Building area:1,464 sq. ft.
- Lot area:0.07 Acres
- Lot Features:Near Public Transit, Paved
- Architectural Style:Traditional
- Construction Materials:Frame, Vinyl Siding
Schools
- High school:John Adams High School
- Middle school:Ms 137 America'S School-Heroes
- Elementary school:Ps 108 Capt Vincent G Fowler
Utilities
- Water:Public
- Sewer:Public Sewer
Finances and disclosures
- Price:$685,000
- Price per sq. ft.:$467.9
- Tax amount:$6,553 (2025)
Features and amenities
- Appliances:Dryer, Refrigerator, Washer
- Laundry features:Dryer, Washer
- Amenities:Entrance Foyer
Parking
- Parking description:Detached, Driveway, Garage, Private
- Garage:Yes
- Garage spaces:1
New listings near 13226 114th Place
- Coming Soon
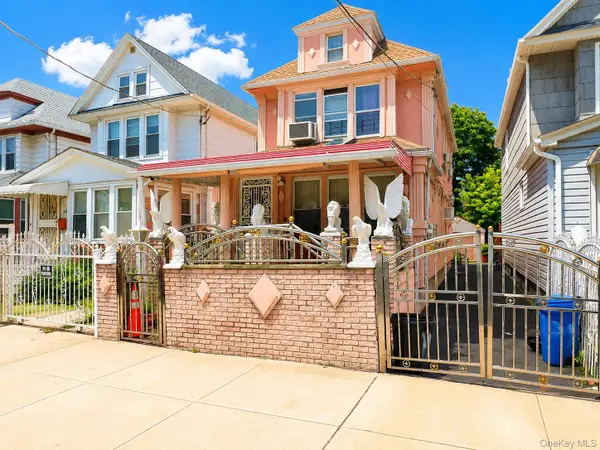 $750,000Coming Soon-- beds -- baths1,216 sq. ft.
11139 131st Street, South Ozone Park, NY 11420
MLS# 1046785Listed by: COMPASS GREATER NY LLC - New
 $989,000Active5 beds 2 baths1,896 sq. ft.
11628 134th Street, South Ozone Park, NY 11420
MLS# 1047385Listed by: DEXTER A LAUGHTON - New
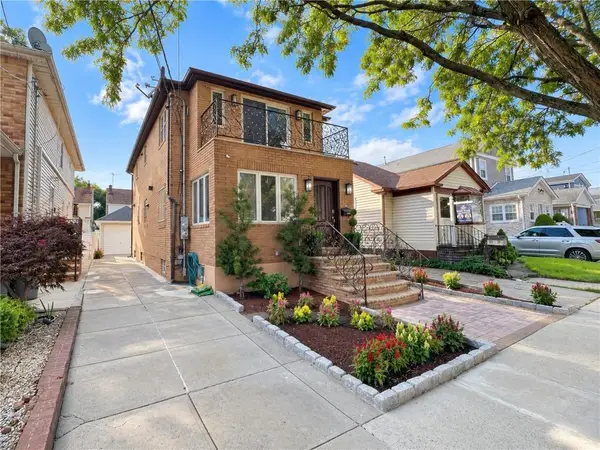 $1,249,000Active4 beds 4 baths1,850 sq. ft.
133-32 115 Street, South Ozone Park, NY 11420
MLS# 504298Listed by: ASHFORD HOMES LLC - New
 $799,000Active3 beds 3 baths1,280 sq. ft.
114-33 121st Street, South Ozone Park, NY 11420
MLS# 1047284Listed by: COLDWELL BANKER AMERICAN HOMES - New
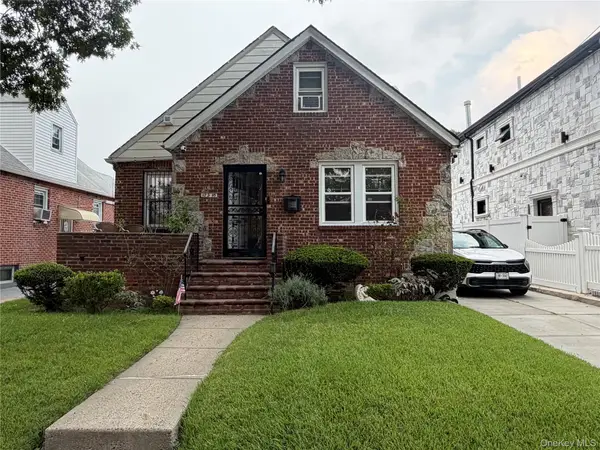 $809,000Active4 beds 1 baths1,498 sq. ft.
122-13 149th Avenue, South Ozone Park, NY 11420
MLS# 1046477Listed by: KELLER WILLIAMS RLTY LANDMARK - New
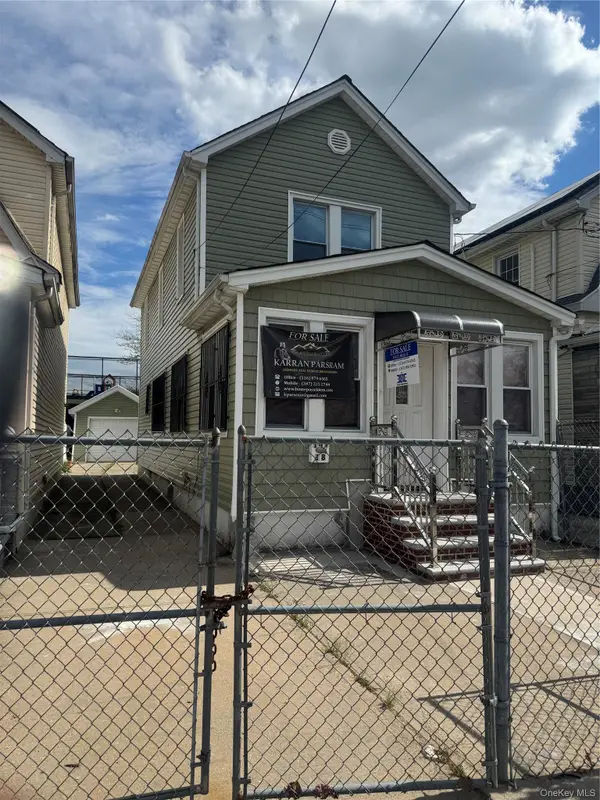 $769,000Active3 beds 3 baths1,280 sq. ft.
147-18 Foch Boulevard, South Ozone Park, NY 11436
MLS# 1046186Listed by: ELITE REALTY INTERNATIONAL INC - New
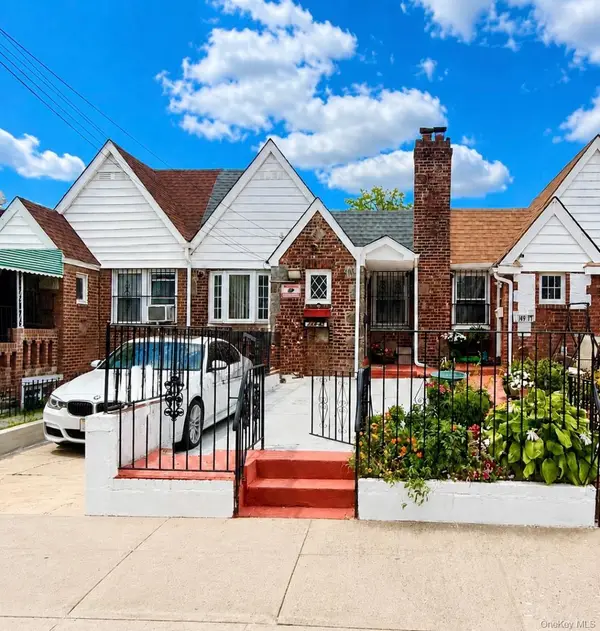 $749,999Active3 beds 2 baths1,760 sq. ft.
149-45 122nd Street, South Ozone Park, NY 11420
MLS# 1041267Listed by: CONNEXION I RL EST SVCS INC - New
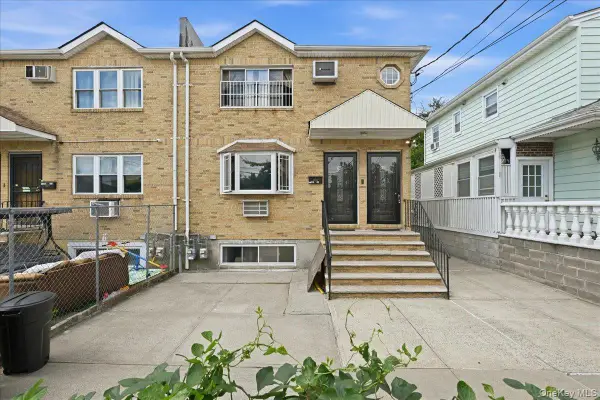 $1,200,000Active6 beds 4 baths2,525 sq. ft.
13534 127th Street, South Ozone Park, NY 11420
MLS# 1045538Listed by: PROPERTY PROFESSIONALS REALTY - New
 $849,999Active3 beds 2 baths1,234 sq. ft.
13043 Lefferts Boulevard, South Ozone Park, NY 11420
MLS# 1044933Listed by: DESIMONE REAL ESTATE


Protect your home and budget from life's surprises with an Assurant Home Warranty, backed by a partner that supports you through every step of homeownership. Explore Plans.
© 2023 - 2026 ERA Franchise Systems LLC. All rights reserved. ERA Franchise Systems LLC fully supports the principles of the Fair Housing Act and the Equal Opportunity Act. ERA, ERA Real Estate powered, and their respective logos are registered service marks of ERA Franchise Systems LLC. Each office is independently owned and operated.