
13331 127th Street, South Ozone Park, NY 11420
Local realty services provided by:Bon Anno Realty ERA Powered
13331 127th Street,South Ozone Park, NY 11420
$775,000
- 3 Beds
- 4 Baths
- 1,392 sq. ft.
- Single family
- Active
Listed by: george dilieto
Office: exit realty island elite
MLS#:1031373
Source:OneKey MLS
Price summary
- Price:$775,000
- Price per sq. ft.:$556.75
About this home
Welcome home !! This well kept mid block gem on a tree lined block is just what you need, this home offers 3 generous sized bedrooms, an eat in kitchen living room, dining room, private driveway and fenced backyard. The location of the home is in the heart of south ozone park, well known for being central to all entertainment, shopping, great food etc. You would be 10 minutes from JFK airport and 5 minutes from Resorts World Casino. This home will not last !!!
Contact an agent
Home facts
- Year built:1995
- Listing ID #:1031373
- Added:48 day(s) ago
- Updated:September 14, 2026 at 11:13 AM
Rooms and interior
- Bedrooms:3
- Total bathrooms:4
- Full bathrooms:3
- Half bathrooms:1
- Rooms Total:9
- Flooring:Hardwood
- Kitchen Description:Dishwasher, Refrigerator
- Basement:Yes
- Basement Description:Finished, Full, Walk-Out Access
- Living area:1,392 sq. ft.
Heating and cooling
- Cooling:Ductless
- Heating:Electric
Structure and exterior
- Year built:1995
- Building area:1,392 sq. ft.
- Lot area:0.06 Acres
- Construction Materials:Aluminum Siding
Schools
- High school:John Adams High School
- Middle school:Jhs 226 Virgil I Grisson
- Elementary school:Ps 124 Osmond A Church
Utilities
- Water:Public
- Sewer:Public Sewer
Finances and disclosures
- Price:$775,000
- Price per sq. ft.:$556.75
- Tax amount:$7,323 (2025)
Features and amenities
- Appliances:Dishwasher, Dryer, Refrigerator, Washer
- Laundry features:Dryer, Washer, Washer/Dryer Hookup
- Amenities:Granite Counters, High Speed Internet
Parking
- Parking description:Driveway, Off Street, On Street
New listings near 13331 127th Street
- Open Tue, 6 to 7:30pmNew
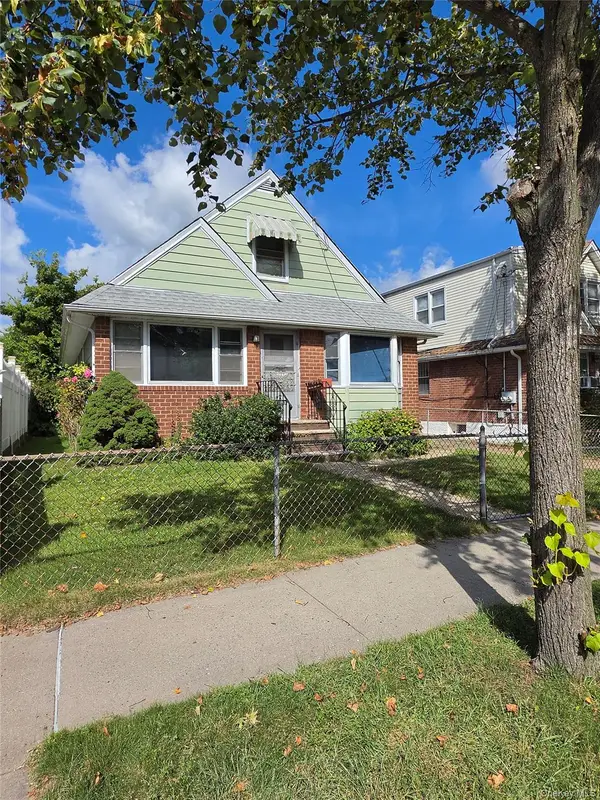 $849,000Active4 beds 1 baths1,227 sq. ft.
130-32 122nd Street, South Ozone Park, NY 11420
MLS# 1046425Listed by: ESQUIRE REALTY CIARAMELLA & CO - New
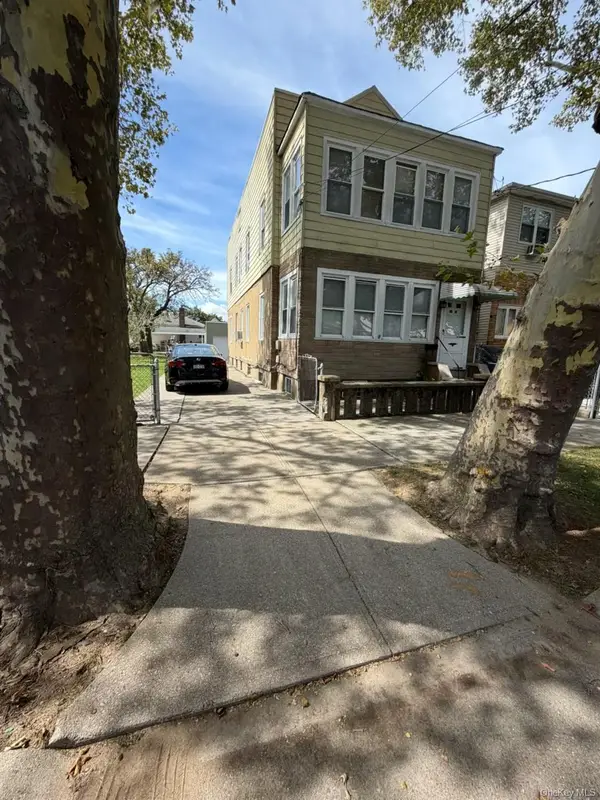 $1,195,000Active6 beds -- baths2,530 sq. ft.
13032 128th Street, South Ozone Park, NY 11420
MLS# 1050201Listed by: KELLER WILLIAMS LANDMARK II - New
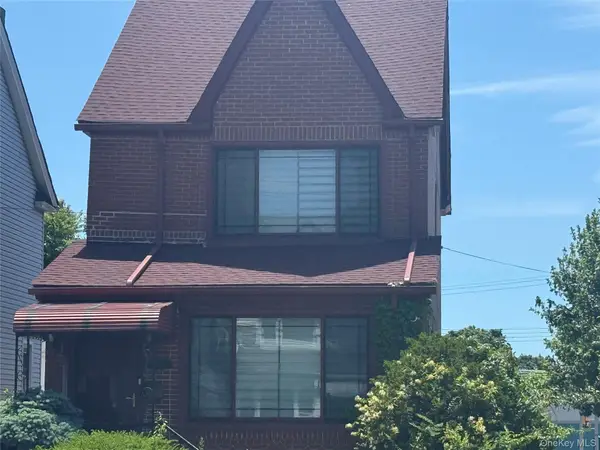 $929,000Active3 beds 2 baths1,680 sq. ft.
123-02 116 Avenue, South Ozone Park, NY 11420
MLS# 1050032Listed by: HUSAIN MAHMOUD REALTY - New
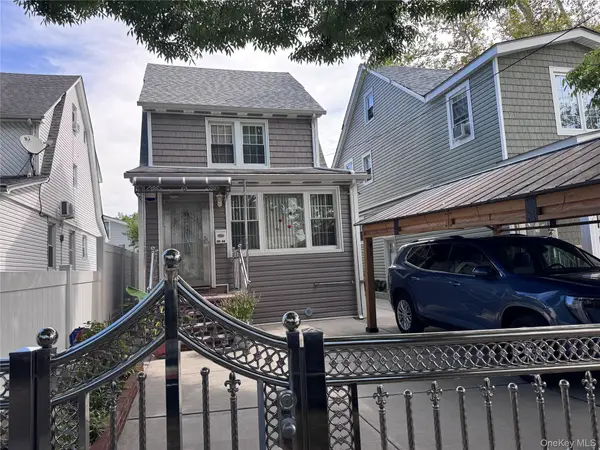 $799,000Active3 beds 4 baths1,298 sq. ft.
13143 134th Street, South Ozone Park, NY 11420
MLS# 1049790Listed by: REALTY TRENDS CORP - New
 $1,125,000Active6 beds 4 baths2,483 sq. ft.
133-50 123 Street #2, South Ozone Park, NY 11420
MLS# 1049689Listed by: ACTION SIBADAN REAL ESTATE - New
 $1,350,000Active4 beds 2 baths1,904 sq. ft.
149-34 Lefferts Boulevard, South Ozone Park, NY 11420
MLS# 1049187Listed by: SERHANT EAST END LLC - New
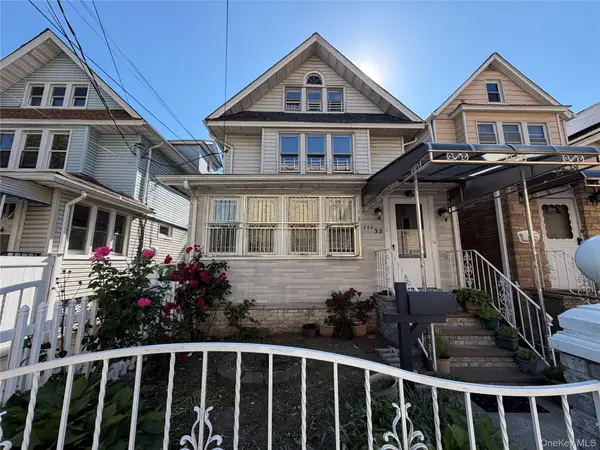 $989,000Active8 beds 3 baths2,117 sq. ft.
111-32 118th, South Ozone Park, NY 11420
MLS# 1048802Listed by: NATIONWIDE HOMES LLC - New
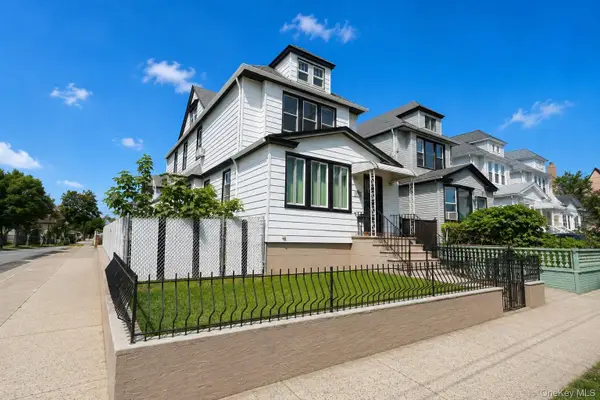 $1,199,999Active6 beds 2 baths1,616 sq. ft.
117-05 111th Avenue, South Ozone Park, NY 11420
MLS# 1047797Listed by: JOHN SAVORETTI REALTY - New
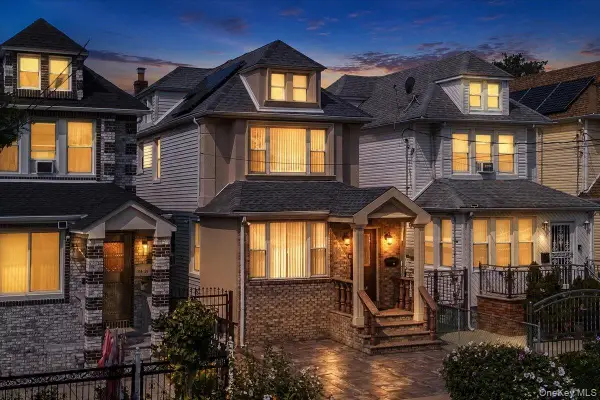 $895,000Active3 beds 3 baths1,320 sq. ft.
11428 130th Street, South Ozone Park, NY 11420
MLS# 1047606Listed by: KELLER WILLIAMS LEGENDARY - New
 $685,000Active3 beds 2 baths1,464 sq. ft.
13226 114th Place, South Ozone Park, NY 11420
MLS# 1047573Listed by: IAQUINTA PREMIER PROPERTIES


Protect your home and budget from life's surprises with an Assurant Home Warranty, backed by a partner that supports you through every step of homeownership. Explore Plans.
© 2023 - 2026 ERA Franchise Systems LLC. All rights reserved. ERA Franchise Systems LLC fully supports the principles of the Fair Housing Act and the Equal Opportunity Act. ERA, ERA Real Estate powered, and their respective logos are registered service marks of ERA Franchise Systems LLC. Each office is independently owned and operated.