
2 Scenic Drive, South Salem, NY 10590
Local realty services provided by:ERA Top Service Realty
2 Scenic Drive,South Salem, NY 10590
$1,250,000
- 4 Beds
- 4 Baths
- 4,292 sq. ft.
- Single family
- Active
Listed by: mary dowdle
Office: ginnel real estate
MLS#:1060536
Source:OneKey MLS
Price summary
- Price:$1,250,000
- Price per sq. ft.:$291.24
About this home
SUN-FILLED SPACES. Spacious Country Colonial with warm and inviting interior. Approximately 4290 square feet of living space designed for entertaining and comfortable everyday living. Beautifully scaled main rooms with hardwood floors and custom millwork. Center Entrance Hall. Living Room with stone fireplace. Formal Dining Room. Kitchen with cherry cabinetry, granite counters, wet bar, center island and pantry. and a breakfast area with doors to the deck. Den and Family Room. Spacious Home Office for working remotely. Private Primary Suite with Sitting Room and Bath. Three additional Bedrooms. Lower Level Recreation Room. Beautifully landscaped acre in established neighborhood of country homes. Convenient to shopping, restaurants and commuting arteries. With easy access to Routes 123 and 124 as well as Merritt Parkway and Metro North train. Won’t last!
Contact an agent
Home facts
- Year built:1984
- Listing ID #:1060536
- Added:3 day(s) ago
- Updated:November 15, 2026 at 02:43 AM
Rooms and interior
- Bedrooms:4
- Total bathrooms:4
- Full bathrooms:3
- Half bathrooms:1
- Rooms Total:12
- Flooring:Hardwood
- Kitchen Description:Dishwasher, Kitchen Island, Microwave, Oven, Pantry
- Basement:Yes
- Basement Description:Partially Finished
- Living area:4,292 sq. ft.
Heating and cooling
- Cooling:Central Air
- Heating:Oil
- Central air:Yes
Structure and exterior
- Year built:1984
- Building area:4,292 sq. ft.
- Lot area:1.02 Acres
- Lot Features:Level, Paved
- Architectural Style:Colonial
- Construction Materials:Frame
- Exterior Features:Juliet Balcony
- Levels:2 Story
Schools
- High school:John Jay High School
- Middle school:John Jay Middle School
- Elementary school:Meadow Pond Elementary School
Utilities
- Water:Well
- Sewer:Septic Tank
Finances and disclosures
- Price:$1,250,000
- Price per sq. ft.:$291.24
- Tax amount:$23,992 (2026)
Features and amenities
- Appliances:Dishwasher, Microwave, Oven
- Amenities:Granite Counters, Open Floorplan, Wet Bar
Parking
- Parking description:Attached, Driveway, Garage, Heated Garage, Private
- Garage:Yes
- Garage spaces:3
New listings near 2 Scenic Drive
- New
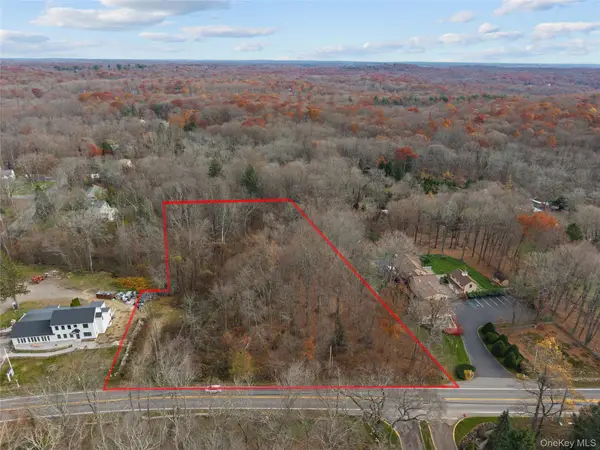 $295,000Active2.1 Acres
359 Smith Ridge Road, South Salem, NY 10590
MLS# 1073714Listed by: GINER REAL ESTATE INC. - New
 $218,809Active1 beds 1 baths637 sq. ft.
224 Lakeside Drive, South Salem, NY 10590
MLS# 1069388Listed by: COLDWELL BANKER REALTY 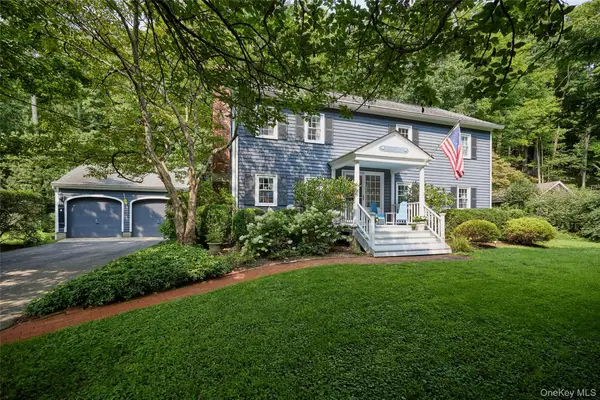 $899,000Active4 beds 3 baths2,020 sq. ft.
30 Main Street, South Salem, NY 10590
MLS# 1037013Listed by: HOULIHAN LAWRENCE INC.- Open Sun, 1 to 3pm
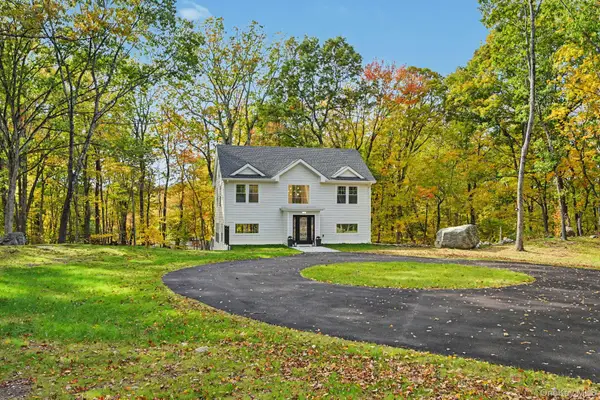 $1,295,000Active3 beds 4 baths2,964 sq. ft.
18 Laurel Road, South Salem, NY 10590
MLS# 1065858Listed by: JULIA B FEE SOTHEBYS INT. RLTY - Open Sun, 1 to 4pm
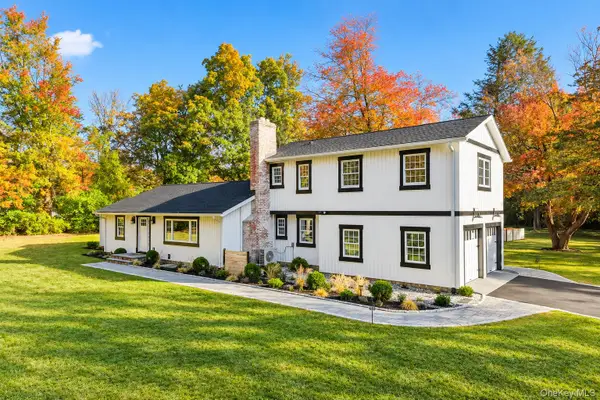 $1,145,000Active3 beds 3 baths3,013 sq. ft.
145 Smith Ridge Road, South Salem, NY 10590
MLS# 1064566Listed by: EXP REALTY 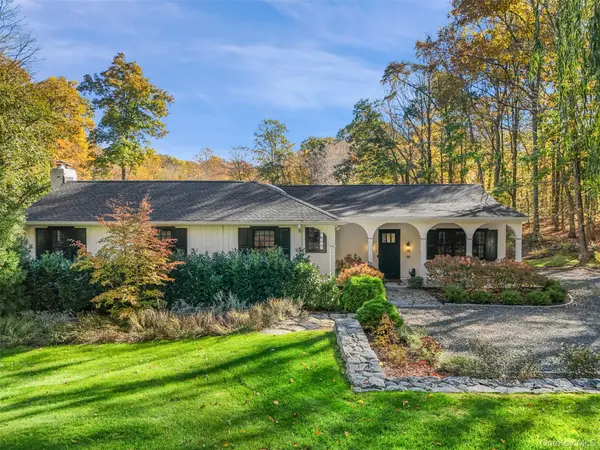 $849,000Pending2 beds 2 baths2,070 sq. ft.
92 East Street, South Salem, NY 10590
MLS# 1064764Listed by: GINNEL REAL ESTATE $349,000Active-- beds 1 baths968 sq. ft.
225 Lakeside Drive, South Salem, NY 10590
MLS# 1059419Listed by: REDFIN REAL ESTATE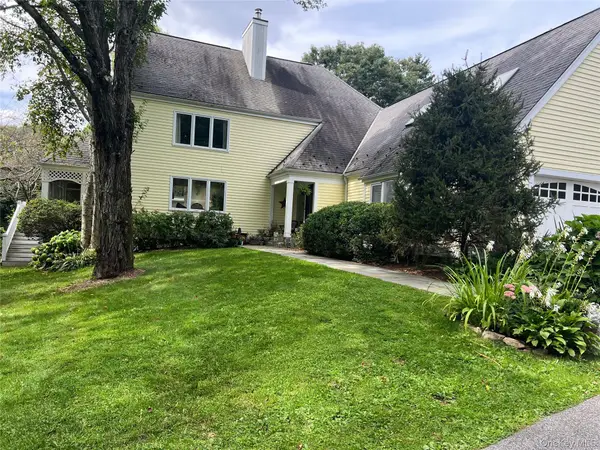 $1,298,000Active4 beds 4 baths3,488 sq. ft.
196 Smith Ridge Road, South Salem, NY 10590
MLS# 1057559Listed by: GINER REAL ESTATE INC.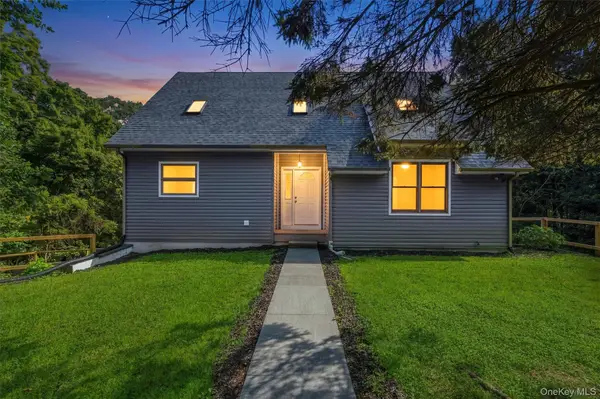 $1,025,000Active2 beds 2 baths2,079 sq. ft.
72 East Street, South Salem, NY 10590
MLS# 1060291Listed by: KELLER WILLIAMS REALTY PARTNER


Protect your home and budget from life's surprises with an Assurant Home Warranty, backed by a partner that supports you through every step of homeownership. Explore Plans.
© 2023 - 2026 ERA Franchise Systems LLC. All rights reserved. ERA Franchise Systems LLC fully supports the principles of the Fair Housing Act and the Equal Opportunity Act. ERA, ERA Real Estate powered, and their respective logos are registered service marks of ERA Franchise Systems LLC. Each office is independently owned and operated.