
257 Kitchawan Road, South Salem, NY 10590
Local realty services provided by:ERA Top Service Realty
257 Kitchawan Road,South Salem, NY 10590
$1,495,000
- 3 Beds
- 4 Baths
- 3,720 sq. ft.
- Single family
- Active
Listed by: rhona bork
Office: rmb & associates
MLS#:1037656
Source:OneKey MLS
Price summary
- Price:$1,495,000
- Price per sq. ft.:$401.88
About this home
Stunning post-modern contemporary w/ cathedral ceilings, private professionally landscaped back yard with mature plantings. Featuring a large deck, in-ground free form gunite pool with screened-in gazebo, fully fenced backyard with separately fenced dog-run. Large living room with a fieldstone wall, majestic raised hearth fireplace and hobnailed wood floor. Formal dining room w/ bluestone floor, sunken den with large two story windows and exposed beam cathedral ceiling. Den w/ third office space. Eat in kitchen w/ cathedral ceilings, large deck with capacity for 20-40 guests. Newly updated primary bedroom suite w/ cathedral ceiling, exposed beams with uplighting and sliders to an outdoor deck. There is a fieldstone fireplace, W/D/kitchenette room, a walk in storage closet and a massive master closet. Master bath w/ large soaking tub, walk-in shower, double sink and a Kohler Purewash toilet. 2-car garage with a 2 room office space above. Close to shopping, highways and Metro North.
Contact an agent
Home facts
- Year built:1960
- Listing ID #:1037656
- Added:4 day(s) ago
- Updated:August 16, 2026 at 10:50 AM
Rooms and interior
- Bedrooms:3
- Total bathrooms:4
- Full bathrooms:4
- Rooms Total:9
- Dining Description:Eat-In Kitchen, Formal Dining
- Kitchen Description:Cooktop, Dishwasher, Disposal, Eat-in Kitchen, Microwave, Oven, Refrigerator, Trash Compactor
- Basement:Yes
- Basement Description:Crawl Space, Unfinished
- Living area:3,720 sq. ft.
Heating and cooling
- Cooling:Ductless
- Heating:Baseboard, Electric, Heat Pump, Hot Water, Oil
Structure and exterior
- Year built:1960
- Building area:3,720 sq. ft.
- Lot area:2.02 Acres
- Architectural Style:Contemporary
- Construction Materials:Frame, Wood Siding
Schools
- High school:John Jay High School
- Middle school:John Jay Middle School
- Elementary school:Meadow Pond Elementary School
Utilities
- Water:Well
- Sewer:Septic Tank
Finances and disclosures
- Price:$1,495,000
- Price per sq. ft.:$401.88
- Tax amount:$25,028 (2023)
Features and amenities
- Appliances:Cooktop, Dishwasher, Disposal, Dryer, Microwave, Oven, Refrigerator, Trash Compactor, Washer
- Laundry features:Dryer, Washer
- Amenities:Cathedral Ceiling(s), Entrance Foyer, High Ceilings, High Speed Internet, Open Floorplan, Storage, Walk-In Closet(s)
- Pool features:In Ground
Parking
- Parking description:Driveway, Garage, Off Street
- Garage:Yes
- Garage spaces:2
New listings near 257 Kitchawan Road
- Coming Soon
 $1,875,000Coming Soon3 beds 3 baths
21 Twin Lakes Road, South Salem, NY 10590
MLS# 1038545Listed by: COMPASS GREATER NY, LLC - Open Sun, 1 to 3pmNew
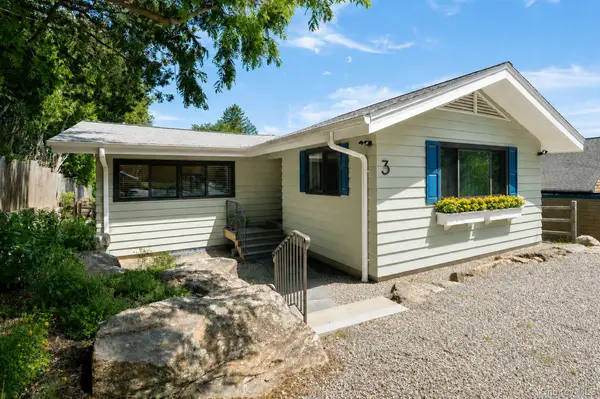 $775,000Active3 beds 2 baths1,754 sq. ft.
3 Bouton Street, South Salem, NY 10590
MLS# 1034574Listed by: KELLER WILLIAMS REALTY PARTNER - Open Sun, 11am to 1pmNew
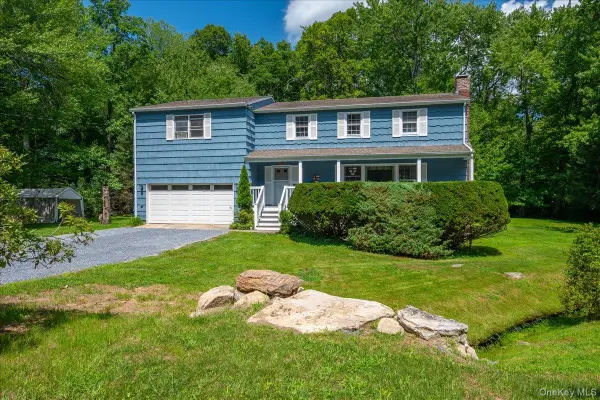 $894,999Active4 beds 2 baths2,500 sq. ft.
9 Laurel Road, South Salem, NY 10590
MLS# 1036838Listed by: MANHATTAN NETWORK INC - New
 $250,000Active1 beds 1 baths630 sq. ft.
32 Boutonville Road, South Salem, NY 10590
MLS# 1034248Listed by: HOULIHAN LAWRENCE INC. - New
 $150,000Active1.56 Acres
Rt-123 Road, South Salem, NY 10590
MLS# 1037060Listed by: RE/MAX CLASSIC REALTY - New
 $995,000Active3 beds 3 baths2,600 sq. ft.
139 Smith Ridge Road, South Salem, NY 10590
MLS# 1033275Listed by: COMPASS GREATER NY, LLC - New
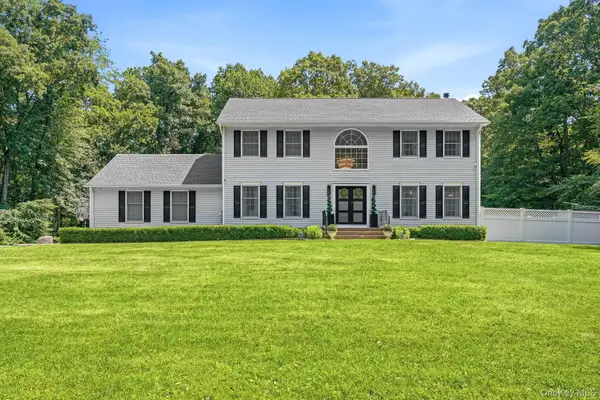 $1,690,000Active4 beds 4 baths3,326 sq. ft.
2 Tommys Lane, South Salem, NY 10590
MLS# 1035007Listed by: COMPASS GREATER NY, LLC 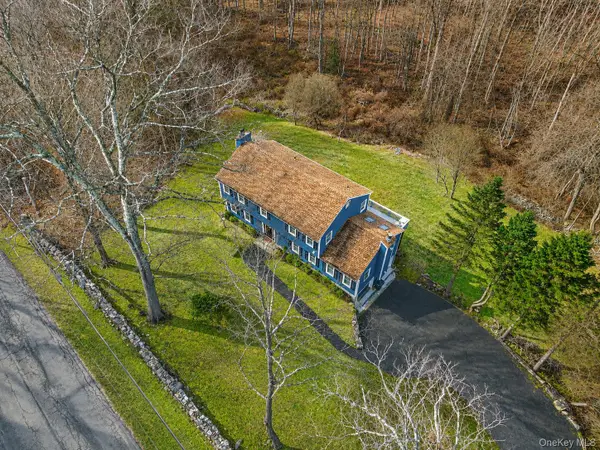 $895,000Active4 beds 3 baths2,936 sq. ft.
50 Elmwood Road, South Salem, NY 10590
MLS# 1029451Listed by: EXP REALTY- Open Sun, 1 to 3pm
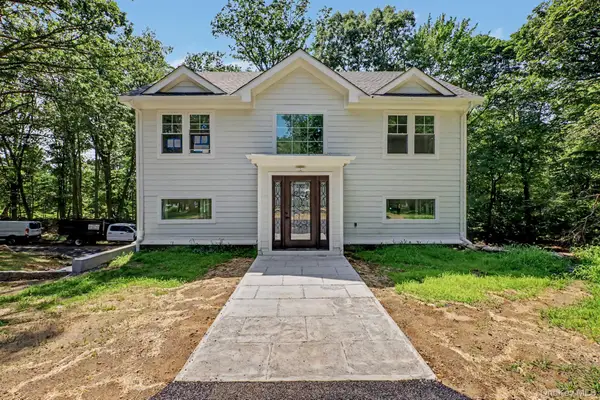 $1,500,000Active3 beds 3 baths2,964 sq. ft.
18 Laurel Road, South Salem, NY 10590
MLS# 1015735Listed by: WILLIAM RAVEIS-NEW YORK LLC


Protect your home and budget from life's surprises with an Assurant Home Warranty, backed by a partner that supports you through every step of homeownership. Explore Plans.
© 2023 - 2026 ERA Franchise Systems LLC. All rights reserved. ERA Franchise Systems LLC fully supports the principles of the Fair Housing Act and the Equal Opportunity Act. ERA, ERA Real Estate powered, and their respective logos are registered service marks of ERA Franchise Systems LLC. Each office is independently owned and operated.