
21 Twin Lakes Road, South Salem, NY 10590
Local realty services provided by:ERA Top Service Realty
Upcoming open houses
- Thu, Oct 0104:30 pm - 06:00 pm
Listed by: juliska martino, jessica sigmund
Office: compass greater ny, llc.
MLS#:1038545
Source:OneKey MLS
Price summary
- Price:$1,750,000
- Price per sq. ft.:$520.21
About this home
Introducing you're new lake house, 21 Twin Lakes Road — a stunning, completely transformed high-end renovation that is as close to new construction as you'll find. Every detail has been thoughtfully reimagined, from the sun-filled open floor plan to the gorgeous authentic reclaimed beams and marble countertops that give the home instant character and warmth. A separate 1st floor bonus room along with a finished basement offers flexible space for a home office, playroom, or gym, and the convenience of first-floor laundry makes everyday living effortless. A home you truly need to see in person to appreciate the design and craftsmanship.
Location is everything, and this one delivers: a highly sought-after neighborhood that offers direct lake access just steps away, where you'll find a playground, a private beach, and easy launch access for your kayak or paddle board. Whether you're starting your morning with a neighborhood walk or unwinding after a day on the lake, this home offers a rare blend of turnkey renovation and lakeside lifestyle....
Contact an agent
Home facts
- Year built:1952
- Listing ID #:1038545
- Added:46 day(s) ago
- Updated:September 30, 2026 at 11:46 AM
Rooms and interior
- Bedrooms:3
- Total bathrooms:3
- Full bathrooms:2
- Half bathrooms:1
- Rooms Total:11
- Flooring:Hardwood
- Bathrooms Description:Double Vanity, Soaking Tub
- Kitchen Description:Chefs Kitchen, Dishwasher, Kitchen Island, Microwave, Range, Refrigerator, Stainless Steel Appliance(s)
- Basement:Yes
- Basement Description:Finished, Partial
- Living area:3,364 sq. ft.
Heating and cooling
- Cooling:Central Air
- Heating:Propane
- Central air:Yes
Structure and exterior
- Year built:1952
- Building area:3,364 sq. ft.
- Lot area:0.5 Acres
- Architectural Style:Cape Cod
- Construction Materials:Foam Insulation, Wood Siding
Schools
- High school:John Jay High School
- Middle school:John Jay Middle School
- Elementary school:Increase Miller Elementary School
Utilities
- Water:Shared Well
- Sewer:Septic Tank
Finances and disclosures
- Price:$1,750,000
- Price per sq. ft.:$520.21
- Tax amount:$15,609 (2026)
Features and amenities
- Appliances:Dishwasher, Dryer, Microwave, Refrigerator, Stainless Steel Appliance(s), Washer
- Laundry features:Dryer, Washer
- Amenities:Double Vanity, Marble Counters, Open Floorplan, Smart Thermostat, Walk-In Closet(s)
Parking
- Parking description:Driveway
- Garage:Yes
- Garage spaces:1
New listings near 21 Twin Lakes Road
- New
 $1,495,000Active5 beds 5 baths3,266 sq. ft.
195 Kitchawan Road, South Salem, NY 10590
MLS# 1041208Listed by: HOULIHAN LAWRENCE INC. - Open Sun, 12 to 2pmNew
 $2,250,000Active4 beds 4 baths3,220 sq. ft.
28 Twin Lakes Road, South Salem, NY 10590
MLS# 1035271Listed by: HOULIHAN LAWRENCE INC.  $700,000Active3 beds 3 baths2,320 sq. ft.
257 Smith Ridge Road, South Salem, NY 10590
MLS# 1051757Listed by: HOULIHAN LAWRENCE INC. $1,795,000Active4 beds 6 baths5,288 sq. ft.
30 Pine Hill Drive, South Salem, NY 10590
MLS# 1045136Listed by: WILLIAM RAVEIS-NEW YORK LLC $995,000Active4 beds 4 baths2,248 sq. ft.
9 Cross Pond Road, South Salem, NY 10590
MLS# 1050837Listed by: COMPASS GREATER NY, LLC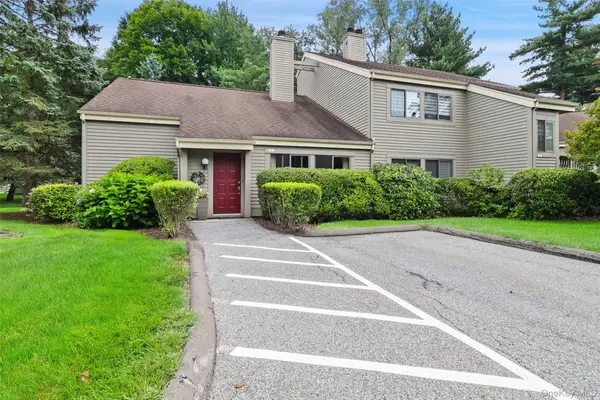 $599,999Active3 beds 2 baths1,895 sq. ft.
1 Oakridge Drive, South Salem, NY 10590
MLS# 1048782Listed by: GINNEL REAL ESTATE $575,000Active2 beds 1 baths1,318 sq. ft.
26 Oakridge Drive, South Salem, NY 10590
MLS# 1050318Listed by: COLDWELL BANKER REALTY $1,750,000Pending4 beds 4 baths3,778 sq. ft.
33 Truesdale Lake Drive, South Salem, NY 10590
MLS# 1033318Listed by: ISLAND ADVANTAGE REALTY LLC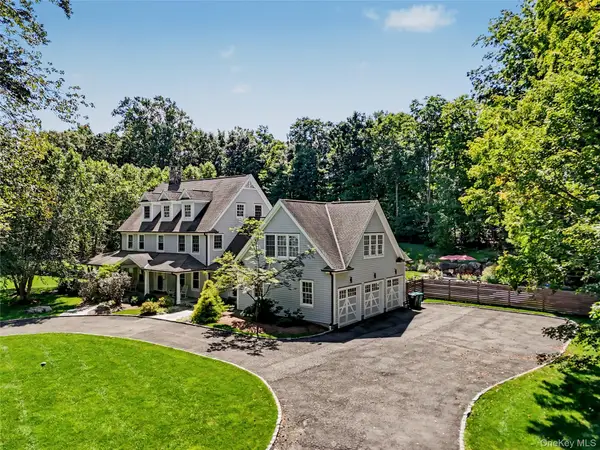 $1,999,000Pending3 beds 5 baths4,482 sq. ft.
6 Briscoe Road, South Salem, NY 10590
MLS# 1044320Listed by: WILLIAM RAVEIS-NEW YORK LLC- Open Sun, 1 to 3pm
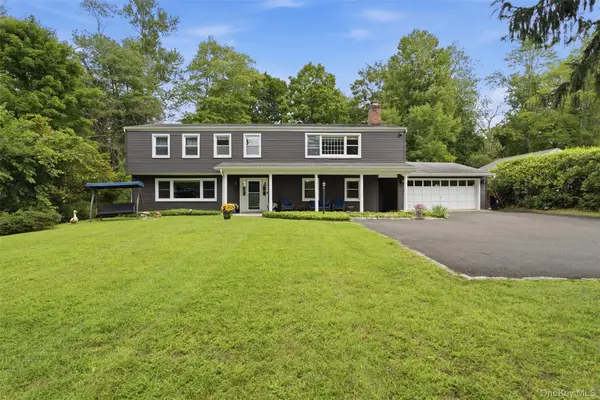 $899,000Active4 beds 4 baths2,924 sq. ft.
46 Truesdale Lake Drive, South Salem, NY 10590
MLS# 1045301Listed by: COLDWELL BANKER REALTY


Protect your home and budget from life's surprises with an Assurant Home Warranty, backed by a partner that supports you through every step of homeownership. Explore Plans.
© 2023 - 2026 ERA Franchise Systems LLC. All rights reserved. ERA Franchise Systems LLC fully supports the principles of the Fair Housing Act and the Equal Opportunity Act. ERA, ERA Real Estate powered, and their respective logos are registered service marks of ERA Franchise Systems LLC. Each office is independently owned and operated.