
336 Smith Ridge Road, South Salem, NY 10590
Local realty services provided by:ERA Caputo Realty
336 Smith Ridge Road,South Salem, NY 10590
$1,150,000
- 3 Beds
- 3 Baths
- 2,487 sq. ft.
- Single family
- Active
Listed by: michael neeley
Office: william raveis-new york llc.
MLS#:1027772
Source:OneKey MLS
Price summary
- Price:$1,150,000
- Price per sq. ft.:$462.4
About this home
Through a gated entrance framed by stone pillars awaits one of South Salem's most enchanting hidden treasures. Circa 1802, this extraordinary residence has been thoughtfully restored and impeccably maintained, blending authentic period character with the comforts of modern living. Set on a level, manicured acre, the grounds are magical, with lush lawns, specimen trees, mature hemlocks, hydrangeas, perennial gardens, a gentle stream with a charming bridge, stone patios, an arbor, white picket fencing, and exceptional privacy. Inside, the home evokes the warmth of a fine New England inn with wide-plank floors, exposed beams, granite stone fireplaces, and custom built-ins. The chef's kitchen with Viking range opens to the inviting family room with fireplace and sliding doors to the deck. A gracious office with bay window and full bath complete the main level. Upstairs, charming bedrooms, an additional full bath, and a luxurious primary suite with vaulted ceiling, fireplace, walk-in closet, spa bath with oversized steam shower, and adjacent laundry provide comfort and privacy. Complete with two-zone central air, whole-house generator, sprinkler system, detached garage, and Pella windows, this rare turnkey offering is just one minute to shopping and only ten minutes to the New Canaan train....
Contact an agent
Home facts
- Year built:1802
- Listing ID #:1027772
- Added:3 day(s) ago
- Updated:July 26, 2026 at 11:07 AM
Rooms and interior
- Bedrooms:3
- Total bathrooms:3
- Full bathrooms:3
- Rooms Total:8
- Flooring:Hardwood
- Dining Description:Eat-In Kitchen
- Bathrooms Description:Double Vanity
- Kitchen Description:Chefs Kitchen, Dishwasher, Eat-in Kitchen, Kitchen Island, Refrigerator, Stainless Steel Appliance(s)
- Basement:Yes
- Basement Description:Unfinished
- Living area:2,487 sq. ft.
Heating and cooling
- Cooling:Central Air
- Heating:Forced Air, Hydro Air, Oil
- Central air:Yes
Structure and exterior
- Year built:1802
- Building area:2,487 sq. ft.
- Lot area:0.91 Acres
- Architectural Style:Colonial, Cottage, Farmhouse
- Construction Materials:Frame
- Levels:3 Story
Schools
- High school:John Jay High School
- Middle school:John Jay Middle School
- Elementary school:Meadow Pond Elementary School
Utilities
- Water:Well
- Sewer:Septic Tank
Finances and disclosures
- Price:$1,150,000
- Price per sq. ft.:$462.4
- Tax amount:$21,175 (2026)
Features and amenities
- Appliances:Dishwasher, Dryer, Refrigerator, Stainless Steel Appliance(s), Washer
- Laundry features:Dryer, Washer
- Amenities:Cathedral Ceiling(s), Double Vanity, Walk-In Closet(s)
Parking
- Parking description:Detached, Driveway
- Garage:Yes
- Garage spaces:2
New listings near 336 Smith Ridge Road
- Open Sun, 1 to 3pmNew
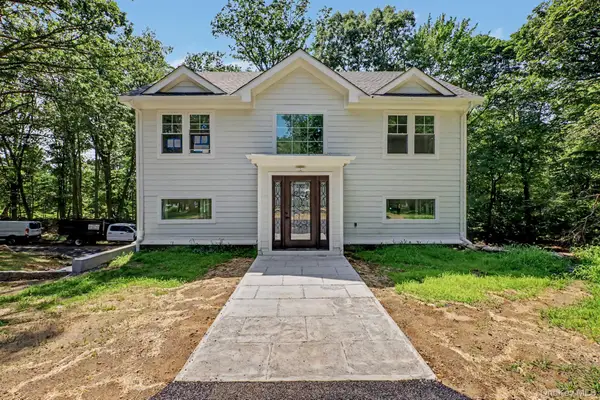 $1,500,000Active3 beds 3 baths2,964 sq. ft.
18 Laurel Road, South Salem, NY 10590
MLS# 1015735Listed by: WILLIAM RAVEIS-NEW YORK LLC  $2,250,000Active4 beds 4 baths3,000 sq. ft.
Lot 6 Sachem Way, South Salem, NY 10590
MLS# 1016941Listed by: WILLIAM RAVEIS-NEW YORK LLC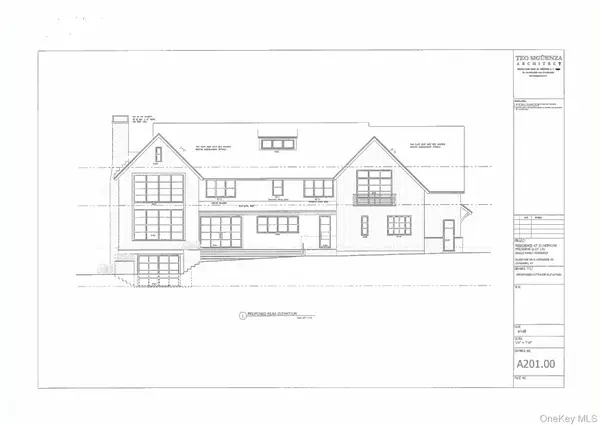 $2,750,000Active4 beds 4 baths5,600 sq. ft.
Lot 13 Sachem Way, South Salem, NY 10590
MLS# 1023010Listed by: WILLIAM RAVEIS-NEW YORK LLC- Open Sun, 12 to 3pmNew
 $975,000Active4 beds 3 baths2,490 sq. ft.
1 Sabbathday Hill Road, South Salem, NY 10590
MLS# 1026664Listed by: COLDWELL BANKER REALTY - Open Sun, 12 to 1pmNew
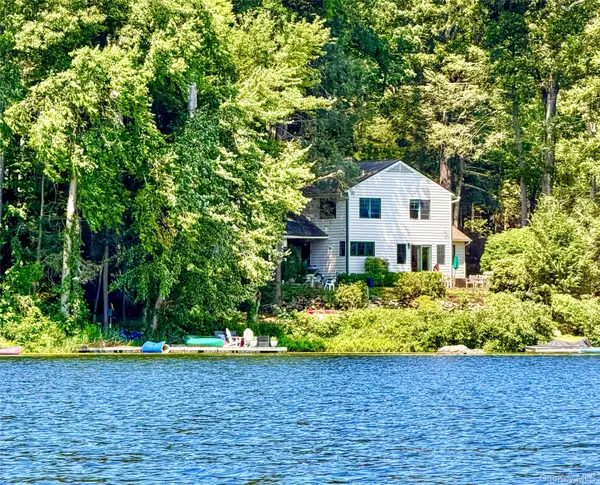 $1,550,000Active3 beds 3 baths2,216 sq. ft.
56 Twin Lakes Road, South Salem, NY 10590
MLS# 1025934Listed by: GINER REAL ESTATE INC. - Open Sun, 1 to 3pm
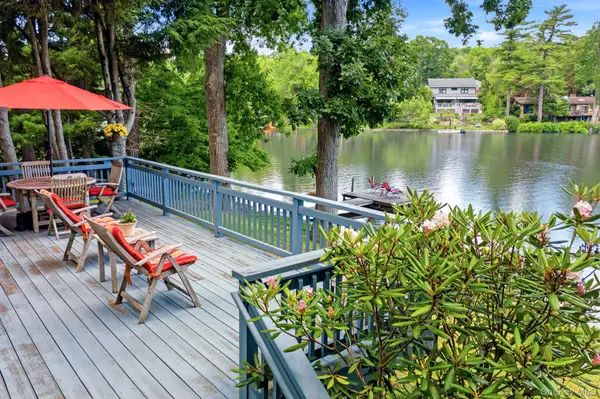 $1,150,000Active3 beds 2 baths1,408 sq. ft.
42 Gilbert Street, South Salem, NY 10590
MLS# 978344Listed by: HOULIHAN LAWRENCE INC.  $338,159Active3 beds 2 baths1,058 sq. ft.
268 Maplewood Drive, South Salem, NY 10590
MLS# 1022536Listed by: GINER REAL ESTATE INC.- Open Sun, 12 to 2pm
 $2,395,000Active3 beds 5 baths2,812 sq. ft.
137 Boway Road, South Salem, NY 10590
MLS# 1018990Listed by: GINNEL REAL ESTATE 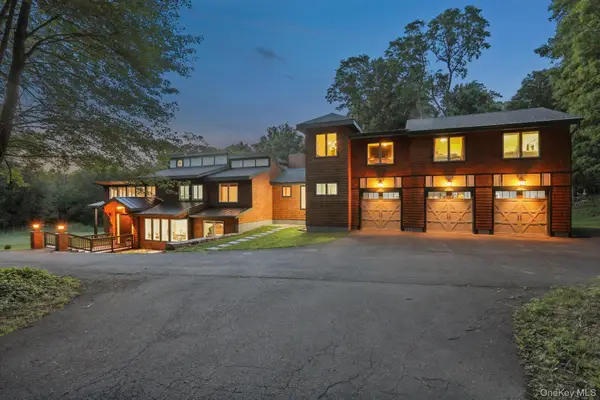 $1,695,000Active5 beds 6 baths4,952 sq. ft.
Address Withheld By Seller, South Salem, NY 10590
MLS# 1020960Listed by: RE-MAX EXPERIENCE


Protect your home and budget from life's surprises with an Assurant Home Warranty, backed by a partner that supports you through every step of homeownership. Explore Plans.
© 2023 - 2026 ERA Franchise Systems LLC. All rights reserved. ERA Franchise Systems LLC fully supports the principles of the Fair Housing Act and the Equal Opportunity Act. ERA, ERA Real Estate powered, and their respective logos are registered service marks of ERA Franchise Systems LLC. Each office is independently owned and operated.