
5880 Hunters Creek Road, South Wales, NY 14139
Local realty services provided by:HUNT Real Estate ERA
Listed by: joseph s van schoonhoven
Office: howard hanna wny inc.
MLS#:B1705409
Source:NY_GENRIS
Price summary
- Price:$429,900
- Price per sq. ft.:$164.4
About this home
Welcome to 5880 Hunters Creek Rd, a large and truly unique 4-bedroom, 2.5-bathroom two-story home offering 2,615 sq ft of living space on 2.7 private acres in desirable South Wales! Surrounded by wooded tree lines on all sides, this property offers a peaceful rural setting with plenty of privacy in a right-to-farm community. The spacious open-concept main living area features a large living room, dining area, and kitchen with a dramatic vaulted ceiling and an impressive catwalk-style hallway overlooking the space. A generous mudroom off the attached 1.5-car garage provides convenient first-floor laundry and abundant pantry/storage space. A versatile first-floor bonus room is perfect for a home office, craft room, den, or study. Upstairs, you'll find spacious bedrooms, while the fully finished basement adds even more living space and features a unique spiral staircase and exterior walkout. The home also offers an attached 1.5-car garage plus a detached 2-car garage in the backyard, providing excellent space for vehicles, hobbies, equipment, or storage. Enjoy the recently updated rear deck featuring composite decking and a one-of-a-kind brick pizza oven/grill built right into the home—perfect for entertaining! The upper house roof and detached garage was a complete tear off in July 2026, while the lower roof is only approximately 8 years old. All appliances are included except the refrigerator. Flooring for the unfinished bedroom is already purchased, located in the room, and included with the sale, allowing the next owner to complete the space to their liking. This is a rare opportunity to own a spacious, distinctive property with acreage, privacy, multiple garages, and an exceptional rural setting!...
Contact an agent
Home facts
- Year built:1987
- Listing ID #:B1705409
- Added:56 day(s) ago
- Updated:October 03, 2026 at 08:27 AM
Rooms and interior
- Bedrooms:4
- Total bathrooms:3
- Full bathrooms:2
- Half bathrooms:1
- Rooms Total:11
- Flooring:Carpet, Tile, Varies
- Kitchen Description:Country Kitchen, Dishwasher, Kitchen Island, Pantry
- Basement:Yes
- Basement Description:Finished, Partial, Walk Out Access
- Living area:2,615 sq. ft.
Heating and cooling
- Cooling:Zoned
- Heating:Baseboard, Gas, Zoned
Structure and exterior
- Roof:Asphalt, Membrane, Metal, Rubber
- Year built:1987
- Building area:2,615 sq. ft.
- Lot area:2.7 Acres
- Lot Features:Rectangular, Rural Lot
- Architectural Style:Two Story
- Construction Materials:Vinyl Siding
- Exterior Features:Barbecue, Deck, Open, Porch
- Foundation Description:Poured
- Levels:2 Stories
Utilities
- Water:Well
- Sewer:Septic Tank
Finances and disclosures
- Price:$429,900
- Price per sq. ft.:$164.4
- Tax amount:$4,625
Features and amenities
- Appliances:Dishwasher, Dryer, Gas Range, Washer
- Laundry features:Dryer, Main Level, Washer
- Amenities:Barbecue, Deck
Parking
- Parking description:Attached, Detached, Garage
- Garage:Yes
- Garage spaces:3
New listings near 5880 Hunters Creek Road
- Open Sat, 11am to 1pmNew
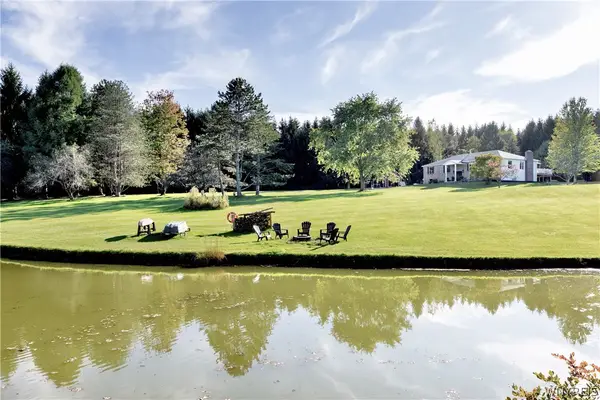 $850,000Active4 beds 3 baths2,720 sq. ft.
6366 Vermont Hill Rd, South Wales, NY 14139
MLS# B1718931Listed by: HOWARD HANNA WNY INC. - New
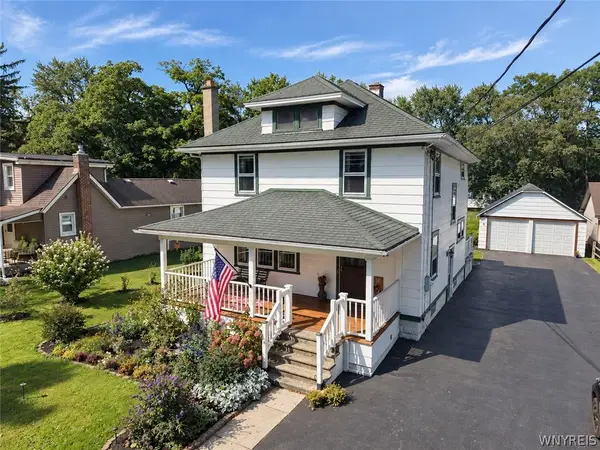 $269,900Active3 beds 2 baths1,528 sq. ft.
2514 Emery Road, South Wales, NY 14139
MLS# B1718095Listed by: HOWARD HANNA WNY INC. - New
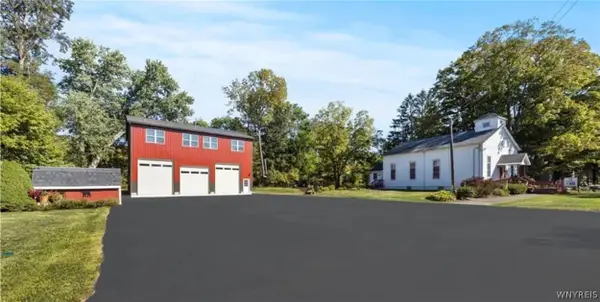 $599,900Active4 beds 5 baths6,476 sq. ft.
5445 E Creek Road, South Wales, NY 14139
MLS# B1718538Listed by: WNY METRO ROBERTS REALTY 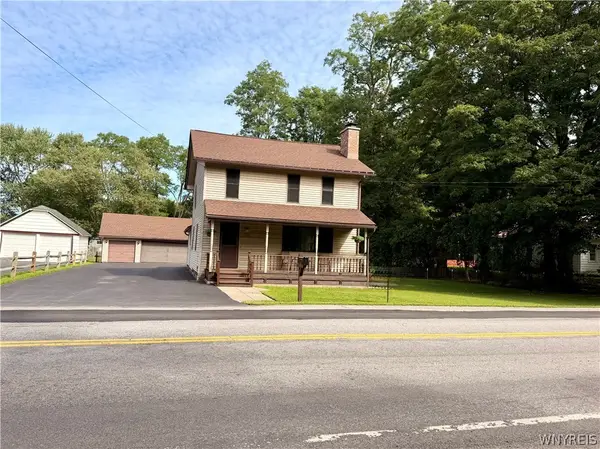 $209,999Pending3 beds 2 baths1,677 sq. ft.
2522 Emery Road, South Wales, NY 14139
MLS# B1713012Listed by: HOWARD HANNA WNY INC.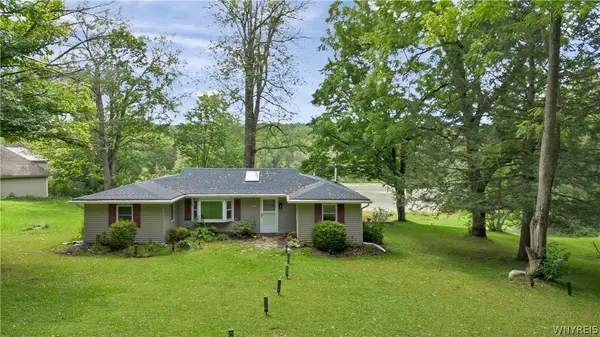 $365,000Active3 beds 2 baths1,248 sq. ft.
6374 Hunters Creek Road, South Wales, NY 14139
MLS# B1711618Listed by: TRANK REAL ESTATE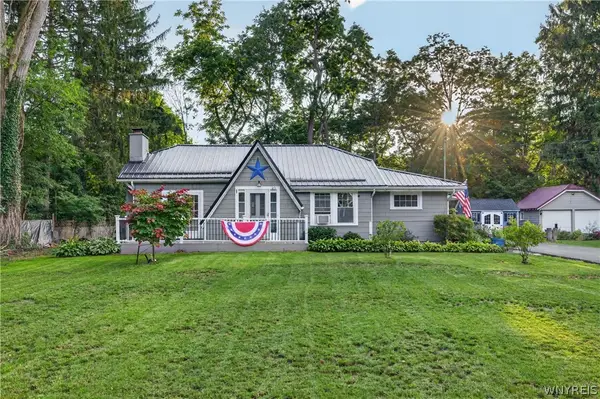 $269,900Pending2 beds 2 baths1,285 sq. ft.
25 Willis Avenue, South Wales, NY 14139
MLS# B1709997Listed by: WNY METRO ROBERTS REALTY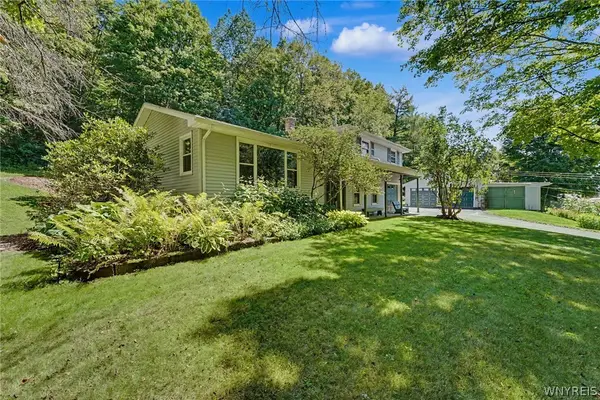 $595,000Active3 beds 2 baths1,960 sq. ft.
6667 Hunters Creek Road, South Wales, NY 14139
MLS# B1707982Listed by: TRANK REAL ESTATE $269,900Pending2 beds 1 baths1,232 sq. ft.
6074 Hunters Creek Road, South Wales, NY 14139
MLS# B1703414Listed by: WNY METRO ROBERTS REALTY $199,900Pending3 beds 2 baths1,677 sq. ft.
2522 Emery Road, South Wales, NY 14139
MLS# B1705642Listed by: HOWARD HANNA WNY INC.


Protect your home and budget from life's surprises with an Assurant Home Warranty, backed by a partner that supports you through every step of homeownership. Explore Plans.
© 2023 - 2026 ERA Franchise Systems LLC. All rights reserved. ERA Franchise Systems LLC fully supports the principles of the Fair Housing Act and the Equal Opportunity Act. ERA, ERA Real Estate powered, and their respective logos are registered service marks of ERA Franchise Systems LLC. Each office is independently owned and operated.