
518 Hamilton Valley Road, Spencer, NY 14883
Local realty services provided by:HUNT Real Estate ERA
518 Hamilton Valley Road,Spencer, NY 14883
$149,000
- 2 Beds
- 2 Baths
- 1,368 sq. ft.
- Single family
- Active
Listed by: leonard ostrander
Office: howard hanna horseheads
MLS#:R1710237
Source:NY_GENRIS
Price summary
- Price:$149,000
- Price per sq. ft.:$108.92
About this home
Welcome to 518 Hamilton Valley Road in Spencer, NY! Situated on 11.67 acres, this property offers privacy, space, and plenty of potential. The home features 1,368 square feet of living space with one finished bedroom and an additional framed room that is to be completed as a second bedroom. Much of the home has been remodeled, including new windows, new plumbing, and upgraded 100-amp electrical service. The home is also wired for a generator, providing added convenience and peace of mind.
Equestrian enthusiasts will appreciate the 12' x 72' horse barn with a grooming area and tack room, along with two 10' x 12' run-in sheds. The property also features riding trails for recreational use and horse paddocks enclosed with braided electric fencing. The current owner will especially miss the amazing views that provide a beautiful backdrop to this peaceful country setting. With room for animals, outdoor recreation, gardening, and more, this property offers a great opportunity to enjoy country living while making the space your own. Schedule your private showing today!
Sale includes tax parcels 102.16-1-23 (4.01 acres) and 102.16-1-24.20 (7.66 acres)...
Contact an agent
Home facts
- Year built:1870
- Listing ID #:R1710237
- Added:57 day(s) ago
- Updated:October 23, 2026 at 03:18 PM
Rooms and interior
- Bedrooms:2
- Total bathrooms:2
- Full bathrooms:2
- Rooms Total:7
- Flooring:Hardwood, Tile, Varies
- Kitchen Description:Country Kitchen, Refrigerator
- Basement:Yes
- Basement Description:Partial
- Living area:1,368 sq. ft.
Heating and cooling
- Heating:Electric, Stove
Structure and exterior
- Roof:Asphalt, Shingle
- Year built:1870
- Building area:1,368 sq. ft.
- Lot area:11.67 Acres
- Lot Features:Agricultural, Irregular Lot, Rural Lot
- Architectural Style:Farmhouse, Two Story
- Construction Materials:Wood Siding
- Foundation Description:Stone
- Levels:2 Stories
Utilities
- Water:Well
- Sewer:Septic Tank
Finances and disclosures
- Price:$149,000
- Price per sq. ft.:$108.92
- Tax amount:$2,568
Features and amenities
- Appliances:Gas Range, Refrigerator
- Laundry features:Electric Water Heater, Main Level
Parking
- Parking description:Detached, Garage
- Garage:Yes
- Garage spaces:1
New listings near 518 Hamilton Valley Road
- New
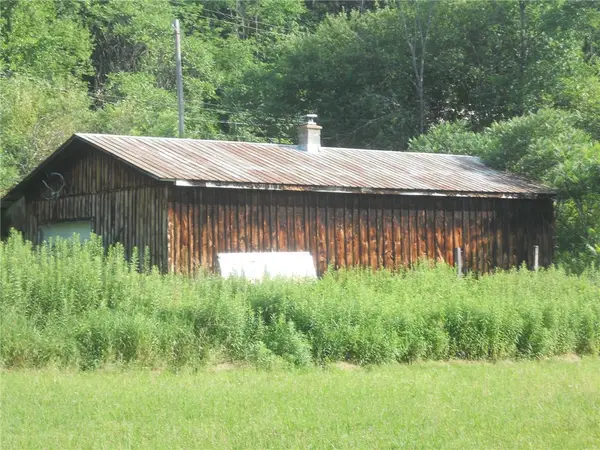 $144,000Active77.12 Acres
Gridleyville, Spencer, NY 14883
MLS# R1723125Listed by: LAUREL MANAGEMENT, INC. - New
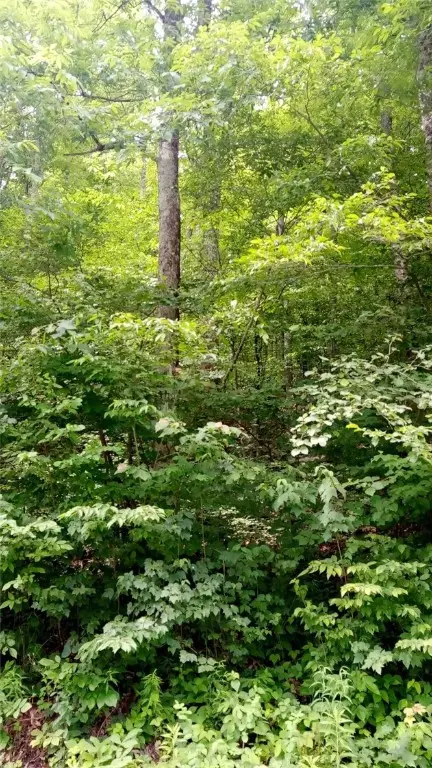 $44,000Active21.83 Acres
Gridleyville, Spencer, NY 14883
MLS# R1723136Listed by: LAUREL MANAGEMENT, INC. - New
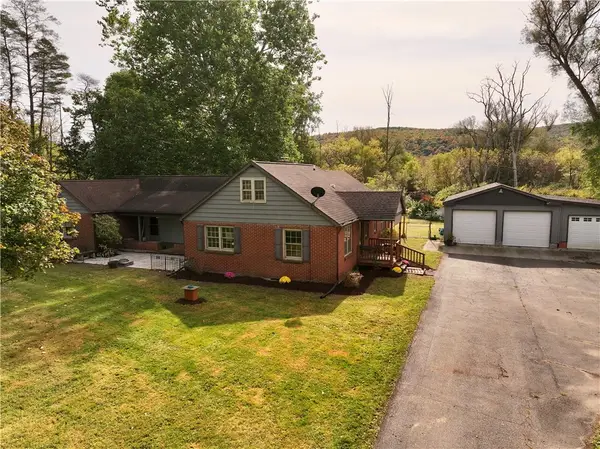 $299,000Active3 beds 2 baths2,396 sq. ft.
27 E Tioga St, Spencer, NY 14883
MLS# R1722190Listed by: RE/MAX IN MOTION 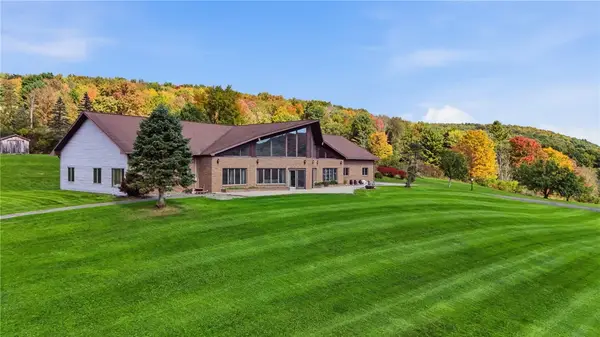 $639,900Active5 beds 3 baths4,662 sq. ft.
672 Candor Road, Spencer, NY 14883
MLS# R1721220Listed by: HOWARD HANNA HORSEHEADS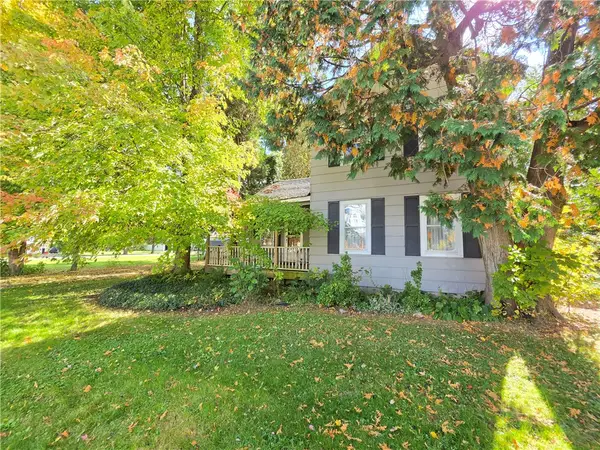 $189,000Active3 beds 1 baths1,412 sq. ft.
35 Academy St, Spencer, NY 14883
MLS# R1720833Listed by: RE/MAX IN MOTION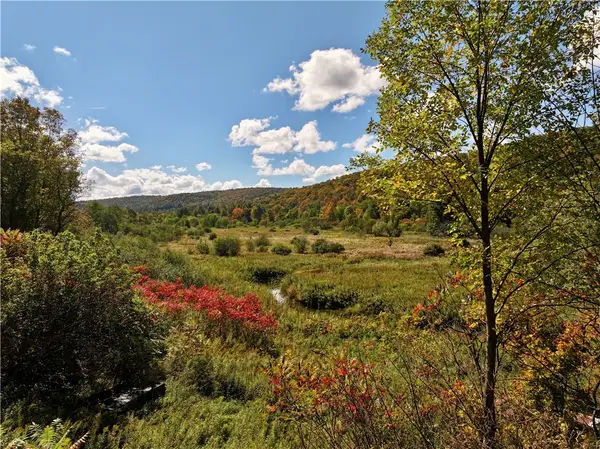 $79,900Active40.44 Acres
Halsey Valley Rd, Spencer, NY 14883
MLS# R1720685Listed by: RE/MAX IN MOTION $75,500Active2 beds 1 baths732 sq. ft.
791 Halsey Valley Road, Spencer, NY 14883
MLS# R1712724Listed by: BERKSHIRE HATHAWAY HOMESERVICES HERITAGE REALTY $129,000Active3 beds 2 baths1,334 sq. ft.
39 Bald Hill Road, Spencer, NY 14883
MLS# R1717052Listed by: WARREN REAL ESTATE OF ITHACA INC. (DOWNTOWN) $175,000Active63.5 Acres
2640 W Danby Road, Spencer, NY 14883
MLS# R1716678Listed by: WARREN REAL ESTATE OF ITHACA INC. (DOWNTOWN) $189,900Active78 Acres
330 Tallow Hill Road, Spencer, NY 14883
MLS# R1716769Listed by: KELLER WILLIAMS REALTY SOUTHERN TIER & FINGER LAKES


Protect your home and budget from life's surprises with an Assurant Home Warranty, backed by a partner that supports you through every step of homeownership. Explore Plans.
© 2023 - 2026 ERA Franchise Systems LLC. All rights reserved. ERA Franchise Systems LLC fully supports the principles of the Fair Housing Act and the Equal Opportunity Act. ERA, ERA Real Estate powered, and their respective logos are registered service marks of ERA Franchise Systems LLC. Each office is independently owned and operated.