
15 Upton Avenue, Spencerport, NY 14559
Local realty services provided by:HUNT Real Estate ERA
15 Upton Avenue,Spencerport, NY 14559
$249,900
- 4 Beds
- 2 Baths
- 1,827 sq. ft.
- Single family
- Pending
Listed by: frank d. cimino
Office: fdc home llc.
MLS#:R1699430
Source:NY_GENRIS
Price summary
- Price:$249,900
- Price per sq. ft.:$136.78
About this home
Step out the front door on to trails, scenic views and the Village of Spencerport! This 4-bedroom 2-full bathroom move in ready home offers a huge 2 car garage that was installed in 2010 with mechanics hydraulic lift, heat and A/C and a 2nd story room perfect for your favorite hobby. 1st floor bedroom with laundry and full bathroom. Cozy up to the fireplace in the large eat in kitchen. Metal roof in 2019! Spacious yard with views of the Spencerport Village bridge! Powered by Spencerport Electric!
Contact an agent
Home facts
- Year built:1870
- Subdivision & Development:Village/Spencerport
- Listing ID #:R1699430
- Added:91 day(s) ago
- Updated:October 22, 2026 at 10:31 AM
Rooms and interior
- Bedrooms:4
- Total bathrooms:2
- Full bathrooms:2
- Rooms Total:8
- Flooring:Carpet, Laminate, Varies
- Kitchen Description:Dishwasher, Disposal
- Basement:Yes
- Basement Description:Full
- Living area:1,827 sq. ft.
Heating and cooling
- Cooling:Wall Units
- Heating:Baseboard, Electric, Gas
Structure and exterior
- Roof:Metal
- Year built:1870
- Building area:1,827 sq. ft.
- Lot area:0.3 Acres
- Lot Features:Rectangular, Residential Lot
- Architectural Style:Cape Cod
- Construction Materials:Wood Siding
- Foundation Description:Block, Stone
Schools
- High school:Spencerport High
Utilities
- Water:Connected, Public, Water Connected
- Sewer:Connected, Sewer Connected
Finances and disclosures
- Price:$249,900
- Price per sq. ft.:$136.78
- Tax amount:$6,988
Features and amenities
- Appliances:Dishwasher, Disposal, Gas Range
- Laundry features:Electric Water Heater, In Basement, Main Level, Upper Level
- Amenities:Loft
Parking
- Parking description:Detached, Garage, Heated Garage, Storage
- Garage:Yes
- Garage spaces:2
New listings near 15 Upton Avenue
- New
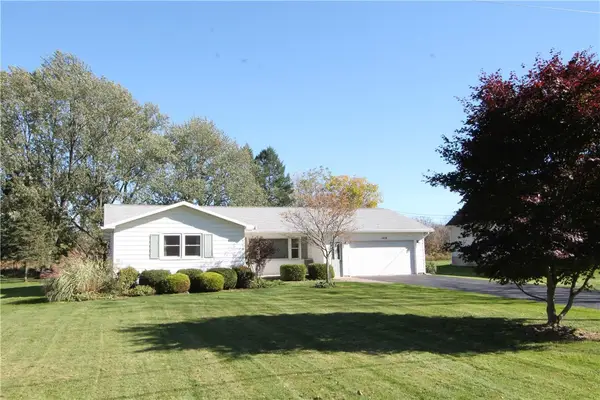 $249,900Active3 beds 2 baths1,414 sq. ft.
1476 Vroom Road, Spencerport, NY 14559
MLS# R1723220Listed by: RE/MAX PLUS - New
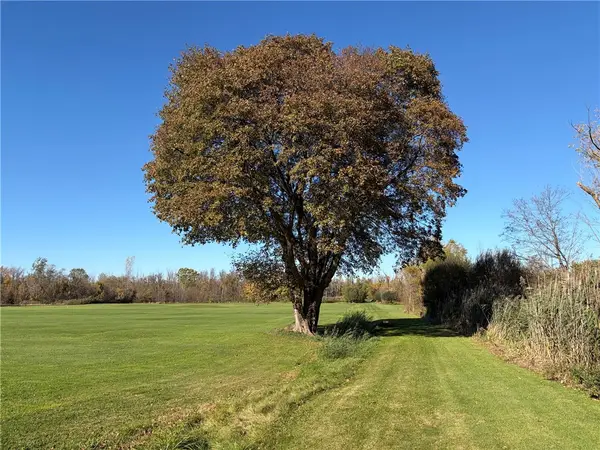 $459,900Active140 Acres
5550 W Ridge Road, Spencerport, NY 14559
MLS# R1723579Listed by: WHITETAIL PROPERTIES REAL ESTATE, LLC - New
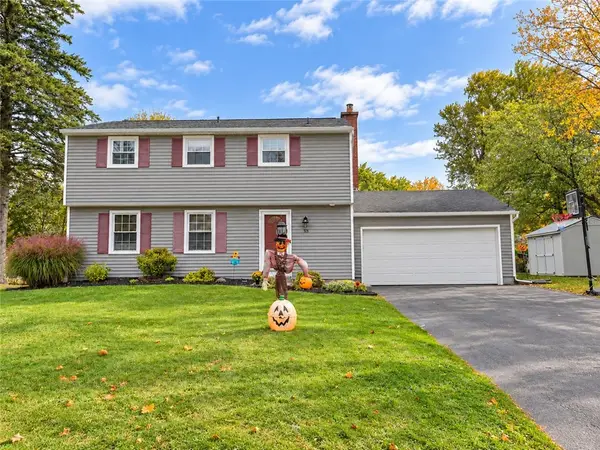 $349,900Active4 beds 3 baths2,064 sq. ft.
58 Clearview Drive, Spencerport, NY 14559
MLS# R1722474Listed by: RE/MAX REALTY GROUP - New
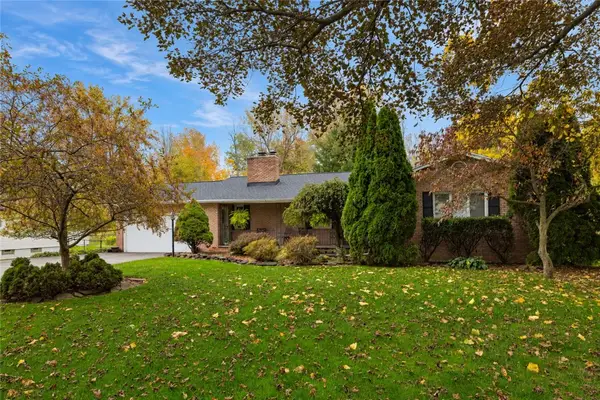 $349,900Active3 beds 3 baths1,708 sq. ft.
4731 Lyell Road, Spencerport, NY 14559
MLS# R1721768Listed by: KELLER WILLIAMS REALTY GREATER ROCHESTER - New
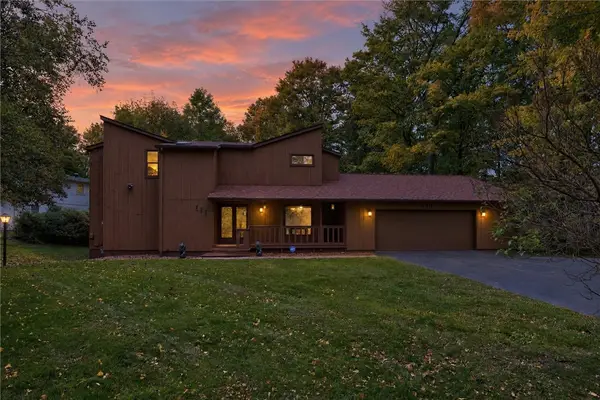 $399,900Active3 beds 2 baths1,914 sq. ft.
111 Hinkleyville Road, Spencerport, NY 14559
MLS# R1720501Listed by: RE/MAX REALTY GROUP 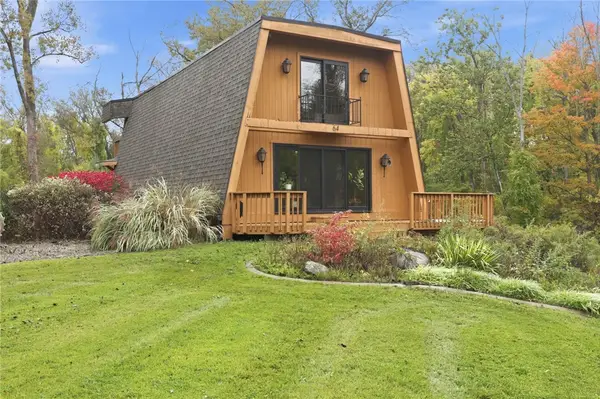 $299,900Pending2 beds 2 baths1,732 sq. ft.
64 Webster Road, Spencerport, NY 14559
MLS# R1721676Listed by: KELLER WILLIAMS REALTY GREATER ROCHESTER- New
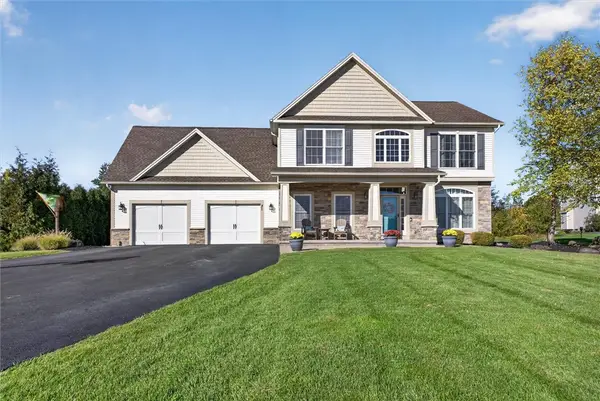 $499,223Active3 beds 3 baths2,362 sq. ft.
31 Forest Creek Drive, Spencerport, NY 14559
MLS# R1718691Listed by: RE/MAX PLUS 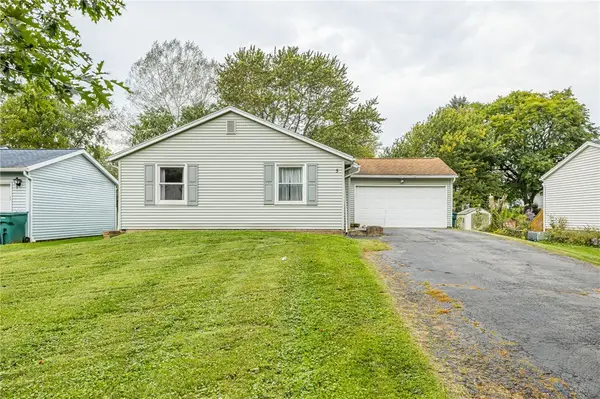 $189,900Pending3 beds 2 baths1,022 sq. ft.
5 Village Trail, Spencerport, NY 14559
MLS# R1718125Listed by: KELLER WILLIAMS REALTY GREATER ROCHESTER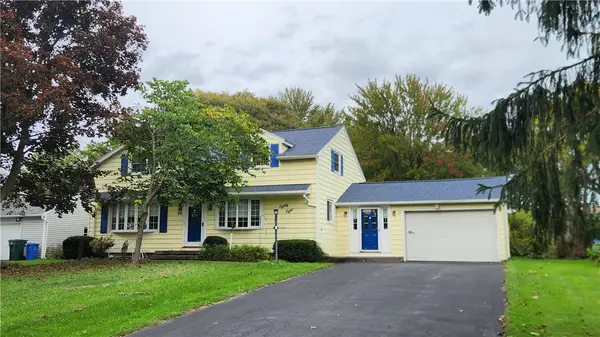 $299,900Active4 beds 3 baths2,007 sq. ft.
88 Thorncliff Road, Spencerport, NY 14559
MLS# R1718896Listed by: RE/MAX REALTY GROUP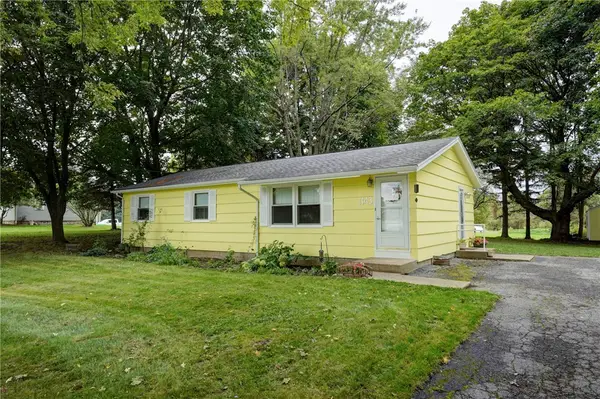 $174,900Pending3 beds 1 baths1,104 sq. ft.
1143 Washington Street, Spencerport, NY 14559
MLS# R1718364Listed by: HOWARD HANNA


Protect your home and budget from life's surprises with an Assurant Home Warranty, backed by a partner that supports you through every step of homeownership. Explore Plans.
© 2023 - 2026 ERA Franchise Systems LLC. All rights reserved. ERA Franchise Systems LLC fully supports the principles of the Fair Housing Act and the Equal Opportunity Act. ERA, ERA Real Estate powered, and their respective logos are registered service marks of ERA Franchise Systems LLC. Each office is independently owned and operated.