
58 Clearview Drive, Spencerport, NY 14559
Local realty services provided by:HUNT Real Estate ERA
58 Clearview Drive,Spencerport, NY 14559
$349,900
- 4 Beds
- 3 Baths
- 2,064 sq. ft.
- Single family
- Active
Listed by: john m. rosati
Office: re/max realty group
MLS#:R1722474
Source:NY_GENRIS
Price summary
- Price:$349,900
- Price per sq. ft.:$169.53
About this home
Spencerport TREAT New to the Market. Mature Tree Line St with Plenty of Space Is a Breath of Fresh Air! This Colonial has had 40Yrs of Love maintained to perfection BIG Improvements and Upgrades to SAVE & ENJOY for Years to Come! First Floor Timeless Hardwoods, Bright Kitchen, Raised Oak Cabinetry, Breakfast Bar. Pantry and appliances STAY! Cozy Family Rm with Stone Front Gas Fireplace offers instant warms! Just Installed high-quality Juniper Hardwood Flooring includes all Bedrooms and Hallway! Plus, Just Completed Refinished Main Bathroom! Need some hobby space Bring It Down to the Partially Finished Basement! Glass Block Windows, 96% Efficient Heating, SAVE BIG! Spencerport Municiple Electric! "This is Thriller" Step to the AMAZING THREE SEASON SUNROOM! Layout so many ways to YOUR Desired Design or Special Event! The 16x32 In ground POOL Is Ready for your SUMMER HEAT Reprieve! Even the Garage and Patio have a strong clean epoxy coating for that added layer of protection! Convenient LOCATION! Neighboring Spencerport's PINEWAY PONDS PARK. This Recreational Park encompasses walking Trails, Green Space, Pond, and FUN Activities for Toddlers on up! Great "Walkability" to the Village along the sidewalk. Historical Beauty of The Erie Canal Water Way Offering Miles of Travel along the Canal Path. Village amenities shopping, restaurants, and many more convenance's at your fingertips! This is a great overall package to check out today! Delayed Negotiation Friday 10/23 @ 4:00PM...
Contact an agent
Home facts
- Year built:1971
- Subdivision & Development:Rolling Acres Sec F
- Listing ID #:R1722474
- Added:7 day(s) ago
- Updated:October 24, 2026 at 08:47 PM
Rooms and interior
- Bedrooms:4
- Total bathrooms:3
- Full bathrooms:2
- Half bathrooms:1
- Rooms Total:9
- Flooring:Ceramic Tile, Hardwood, Varies
- Dining Description:Living Dining Room, Separate Formal Dining Room
- Kitchen Description:Dishwasher, Disposal, Microwave, Refrigerator
- Basement:Yes
- Basement Description:Full, Partially Finished, Sump Pump
- Living area:2,064 sq. ft.
Heating and cooling
- Cooling:Central Air
- Heating:Forced Air, Gas
- Central air:Yes
Structure and exterior
- Roof:Asphalt, Shingle
- Year built:1971
- Building area:2,064 sq. ft.
- Lot area:0.4 Acres
- Lot Features:Rectangular, Residential Lot
- Architectural Style:Colonial, Traditional
- Construction Materials:Copper Plumbing, Vinyl Siding
- Foundation Description:Block
- Levels:2 Stories
Utilities
- Water:Connected, Public, Water Connected
- Sewer:Connected, Sewer Connected
Finances and disclosures
- Price:$349,900
- Price per sq. ft.:$169.53
- Tax amount:$9,631
Features and amenities
- Appliances:Dishwasher, Disposal, Microwave, Refrigerator
Parking
- Parking description:Attached, Driveway, Garage, Garage Door Opener
- Garage:Yes
- Garage spaces:2
New listings near 58 Clearview Drive
- Open Sun, 12am to 2pmNew
 $244,900Active4 beds 2 baths1,696 sq. ft.
175 Prospect Street, Spencerport, NY 14559
MLS# R1723101Listed by: UPSTATE PRESTIGE PROPERTIES - New
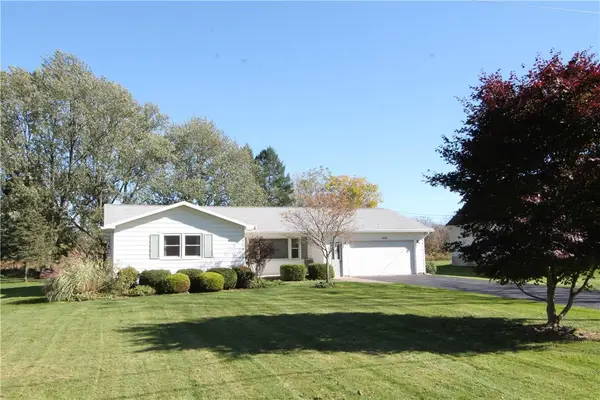 $249,900Active3 beds 2 baths1,414 sq. ft.
1476 Vroom Road, Spencerport, NY 14559
MLS# R1723220Listed by: RE/MAX PLUS - New
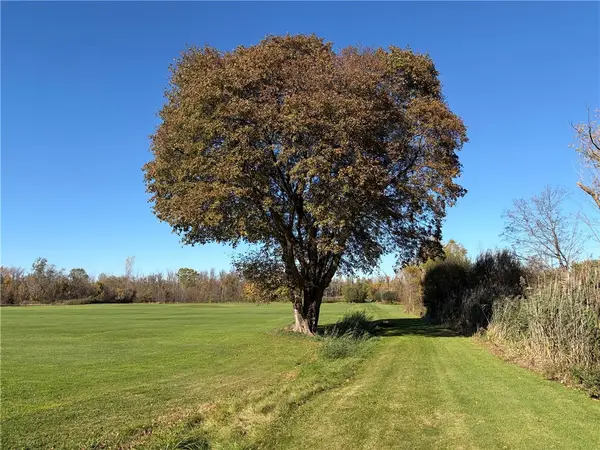 $459,900Active140 Acres
5550 W Ridge Road, Spencerport, NY 14559
MLS# R1723579Listed by: WHITETAIL PROPERTIES REAL ESTATE, LLC - New
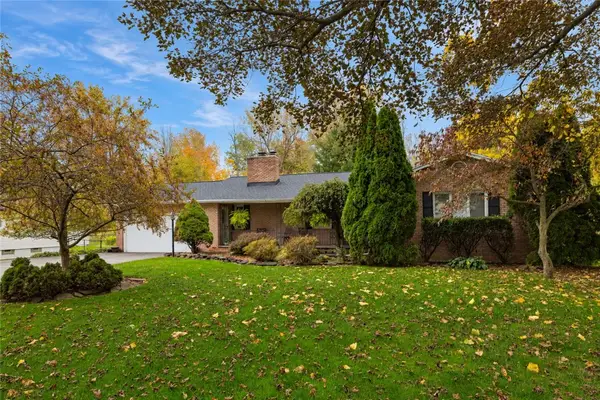 $349,900Active3 beds 3 baths1,708 sq. ft.
4731 Lyell Road, Spencerport, NY 14559
MLS# R1721768Listed by: KELLER WILLIAMS REALTY GREATER ROCHESTER 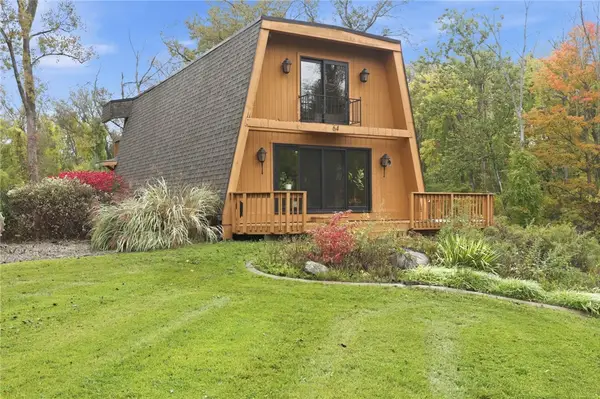 $299,900Pending2 beds 2 baths1,732 sq. ft.
64 Webster Road, Spencerport, NY 14559
MLS# R1721676Listed by: KELLER WILLIAMS REALTY GREATER ROCHESTER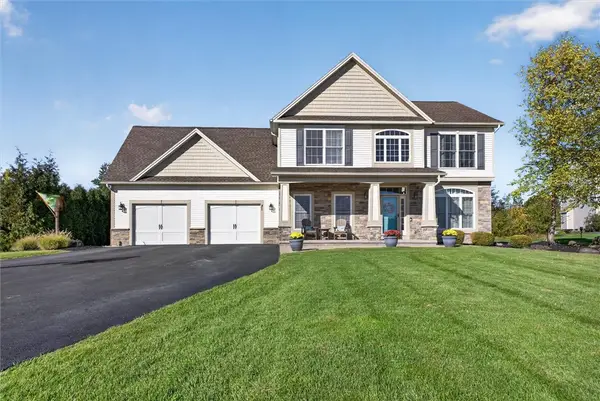 $499,223Pending3 beds 3 baths2,362 sq. ft.
31 Forest Creek Drive, Spencerport, NY 14559
MLS# R1718691Listed by: RE/MAX PLUS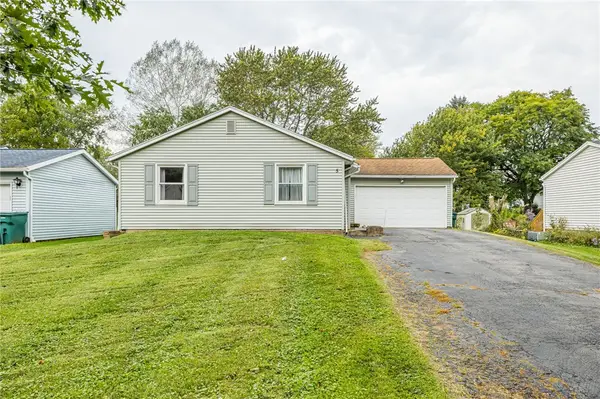 $189,900Pending3 beds 2 baths1,022 sq. ft.
5 Village Trail, Spencerport, NY 14559
MLS# R1718125Listed by: KELLER WILLIAMS REALTY GREATER ROCHESTER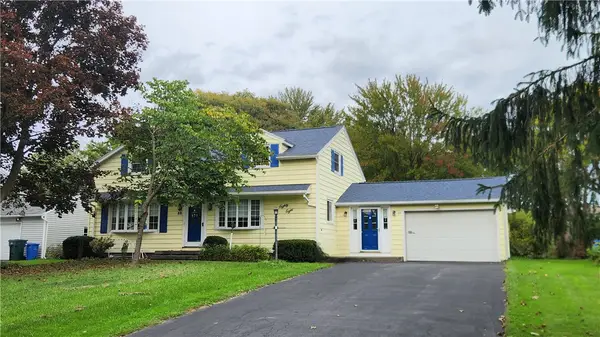 $299,900Active4 beds 3 baths2,007 sq. ft.
88 Thorncliff Road, Spencerport, NY 14559
MLS# R1718896Listed by: RE/MAX REALTY GROUP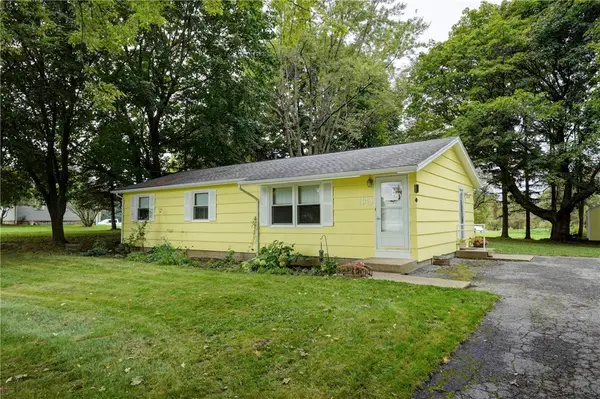 $174,900Pending3 beds 1 baths1,104 sq. ft.
1143 Washington Street, Spencerport, NY 14559
MLS# R1718364Listed by: HOWARD HANNA


Protect your home and budget from life's surprises with an Assurant Home Warranty, backed by a partner that supports you through every step of homeownership. Explore Plans.
© 2023 - 2026 ERA Franchise Systems LLC. All rights reserved. ERA Franchise Systems LLC fully supports the principles of the Fair Housing Act and the Equal Opportunity Act. ERA, ERA Real Estate powered, and their respective logos are registered service marks of ERA Franchise Systems LLC. Each office is independently owned and operated.