
88 Thorncliff Road, Spencerport, NY 14559
Local realty services provided by:HUNT Real Estate ERA
88 Thorncliff Road,Spencerport, NY 14559
$299,900
- 4 Beds
- 3 Baths
- 2,007 sq. ft.
- Single family
- Active
Listed by: diane s. miller
Office: re/max realty group
MLS#:R1718896
Source:NY_GENRIS
Price summary
- Price:$299,900
- Price per sq. ft.:$149.43
About this home
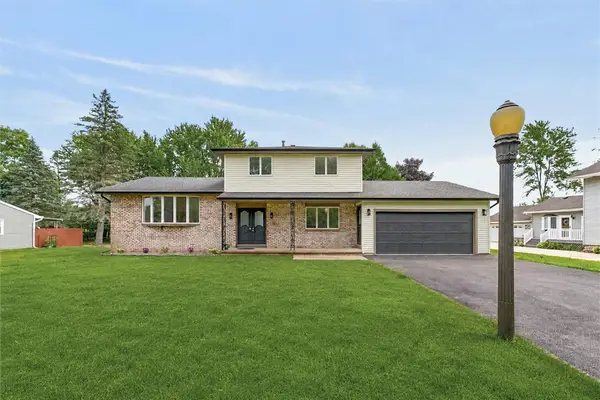
You need space? We have it! This amazing 2007 sq ft front to back split offers room for everything! Very versatile layout. Living room, dining room, office space, family room, eat in kitchen, four amazing bedrooms, 2.5 bath rooms, enclosed porch area, laundry area, workshop space, mud room plus extra deep 1.5 car tandem garage with double doors (double wide in the back, 1 1/2 wide in the front). (NOTE*** Town shows sq ft to be 2511- that is incorrect. sq ft for 4 finished levels is 2007. Bsmt is not finished. Enclosed porch is not year round and is in addition to the 2007 sq ft)
Outside space: Nice open back yard, a huge deck area with a gazebo and a location that gets you anywhere in a hop, skip and a jump! This home has been loved by the same owners for over 50 years! Great solid bones and now it's time for the new owners to decorate it and make it their own. Hardwood floors, updated windows, Updated kitchen cabinets and updated baths. New roof and gutters 2024. Wood burning stove in the cozy family room. Great workshop area in the basement with easy access from backyard for tools, projects or hobbies. This home lives large! Plenty of room to spread out! Spencerport Electric too! Showings begin Thursday Oct 1 at 9am offers will be reviewed beginning at 3pm on Tuesday, Oct 6th....
Contact an agent
Home facts
- Year built:1955
- Listing ID #:R1718896
- Added:2 day(s) ago
- Updated:October 03, 2026 at 03:50 PM
Rooms and interior
- Bedrooms:4
- Total bathrooms:3
- Full bathrooms:2
- Half bathrooms:1
- Rooms Total:8
- Flooring:Hardwood, Laminate, Tile, Varies
- Dining Description:Separate Formal Dining Room
- Kitchen Description:Dishwasher, Disposal, Microwave, Pantry, Refrigerator
- Basement:Yes
- Basement Description:Full, Sump Pump
- Living area:2,007 sq. ft.
Heating and cooling
- Cooling:Central Air
- Heating:Forced Air, Gas
- Central air:Yes
Structure and exterior
- Roof:Asphalt
- Year built:1955
- Building area:2,007 sq. ft.
- Lot area:0.37 Acres
- Lot Features:Rectangular, Residential Lot
- Architectural Style:Split Level
- Construction Materials:Copper Plumbing, Vinyl Siding
- Exterior Features:Deck
- Foundation Description:Block
- Levels:4 Stories
Utilities
- Water:Connected, Public, Water Connected
- Sewer:Connected, Sewer Connected
Finances and disclosures
- Price:$299,900
- Price per sq. ft.:$149.43
- Tax amount:$9,932
Features and amenities
- Appliances:Dishwasher, Disposal, Dryer, Microwave, Refrigerator, Washer
- Laundry features:Dryer, In Basement, Washer
- Amenities:Deck, Skylights, int_feat_Workshop
Parking
- Parking description:Attached, Driveway, Garage, Garage Door Opener
- Garage:Yes
- Garage spaces:2
New listings near 88 Thorncliff Road
- New
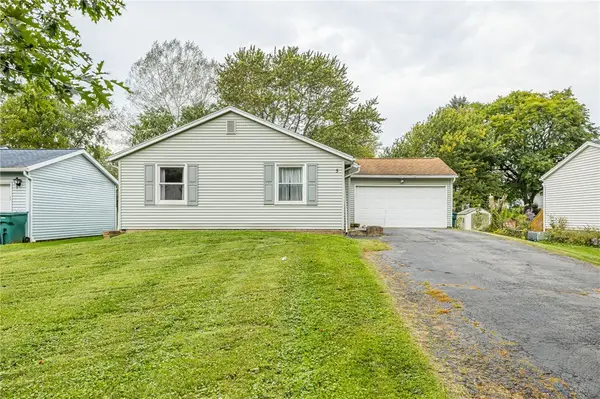 $189,900Active3 beds 2 baths1,022 sq. ft.
5 Village Trail, Spencerport, NY 14559
MLS# R1718125Listed by: KELLER WILLIAMS REALTY GREATER ROCHESTER - Open Sat, 12 to 1:30pmNew
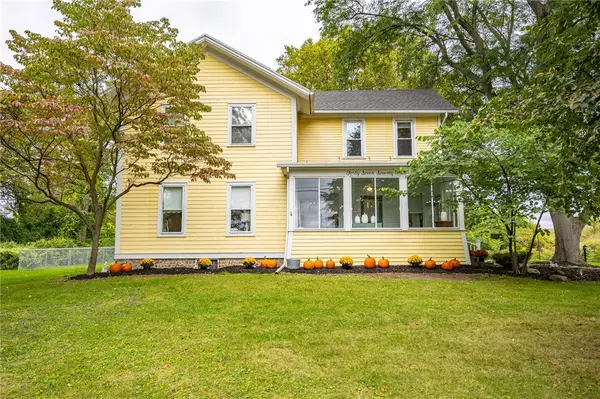 $399,900Active3 beds 3 baths2,832 sq. ft.
4774 Lyell Road, Spencerport, NY 14559
MLS# R1718286Listed by: IVY HOUSE REALTY LLC - New
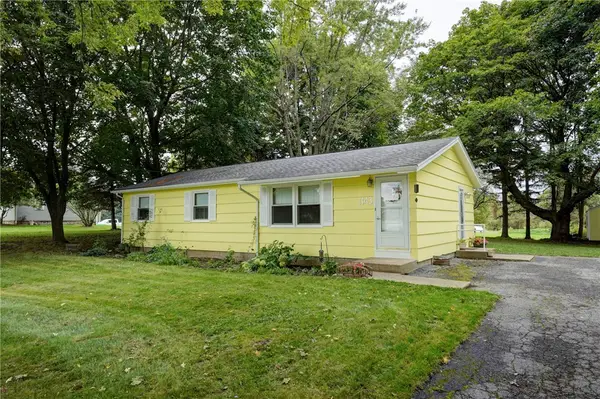 $174,900Active3 beds 1 baths1,104 sq. ft.
1143 Washington Street, Spencerport, NY 14559
MLS# R1718364Listed by: HOWARD HANNA - New
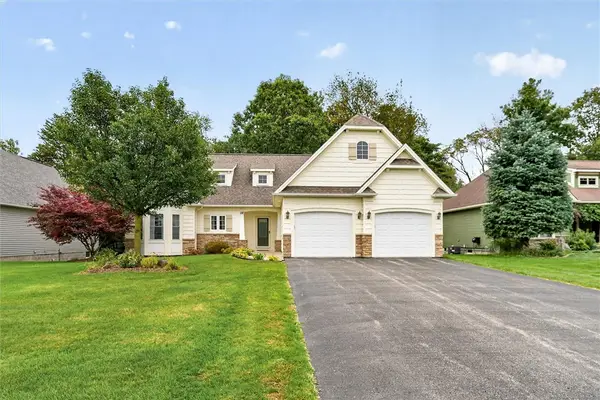 $399,900Active2 beds 2 baths1,301 sq. ft.
28 Kingsford Lane, Spencerport, NY 14559
MLS# R1718951Listed by: CENTURY 21 APEX - Open Sun, 11am to 12:30pmNew
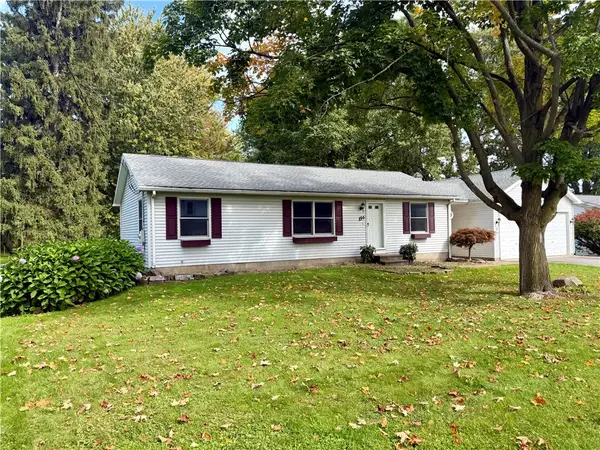 $219,900Active3 beds 1 baths1,196 sq. ft.
154 Canal Road, Spencerport, NY 14559
MLS# R1718049Listed by: BERKSHIRE HATHAWAY HOMESERVICES DISCOVER REAL ESTATE - Open Sun, 11:30am to 1pmNew
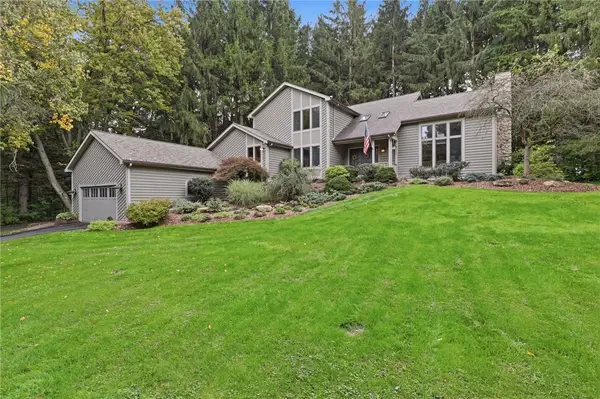 $499,900Active3 beds 3 baths2,810 sq. ft.
15 Adams Trail, Spencerport, NY 14559
MLS# R1713384Listed by: KELLER WILLIAMS REALTY GREATER ROCHESTER 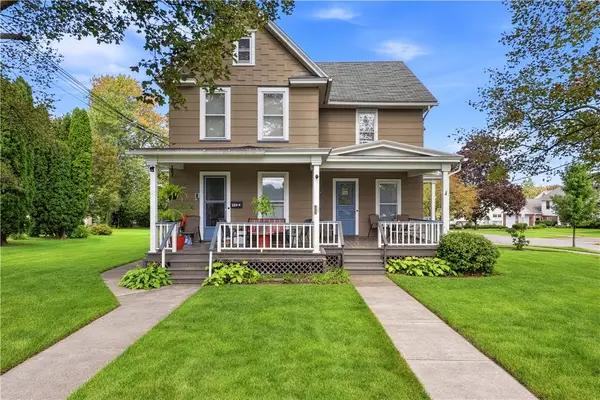 $299,900Pending4 beds 3 baths2,904 sq. ft.
96 West Avenue, Spencerport, NY 14559
MLS# R1714948Listed by: HIGH FALLS SOTHEBY'S INTERNATIONAL REALTY- New
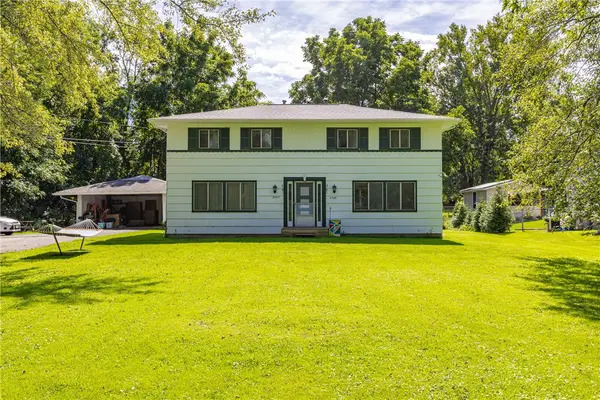 $350,000Active4 beds 4 baths2,080 sq. ft.
2587 Spencerport Road, Spencerport, NY 14559
MLS# R1708122Listed by: HOWARD HANNA - New
 Listed by ERA$299,999Active3 beds 2 baths1,624 sq. ft.
672 Gillett Road, Spencerport, NY 14559
MLS# R1717004Listed by: HUNT REAL ESTATE ERA/COLUMBUS


Protect your home and budget from life's surprises with an Assurant Home Warranty, backed by a partner that supports you through every step of homeownership. Explore Plans.
© 2023 - 2026 ERA Franchise Systems LLC. All rights reserved. ERA Franchise Systems LLC fully supports the principles of the Fair Housing Act and the Equal Opportunity Act. ERA, ERA Real Estate powered, and their respective logos are registered service marks of ERA Franchise Systems LLC. Each office is independently owned and operated.