
4774 Lyell Road, Spencerport, NY 14559
Local realty services provided by:ERA Team VP Real Estate
4774 Lyell Road,Spencerport, NY 14559
$399,900
- 3 Beds
- 3 Baths
- 2,832 sq. ft.
- Single family
- Active
Upcoming open houses
- Sat, Oct 0312:00 pm - 01:30 pm
Listed by: sara puccia
Office: ivy house realty llc.
MLS#:R1718286
Source:NY_GENRIS
Price summary
- Price:$399,900
- Price per sq. ft.:$141.21
About this home
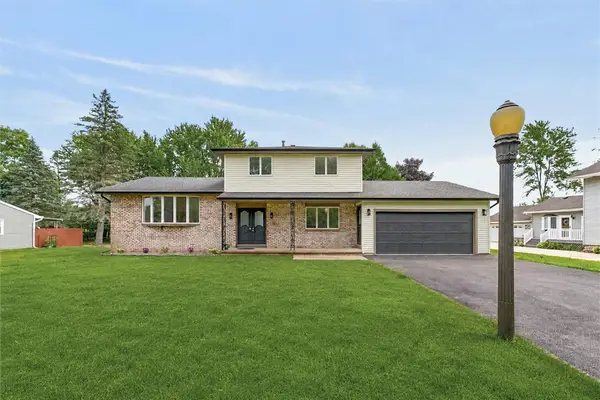
Timeless character, beautiful updates and an unmistakable sense of home await at 4774 Lyell Road. Rich in warmth and character, this beautifully maintained Spencerport property blends the charm of its original era with thoughtful updates and generous, light-filled living spaces. At the heart of the home is a gorgeous country kitchen with abundant refaced cabinetry, a large center island and plenty of room to gather. Refinished hardwoods on the first floor and restored original pine floors upstairs pair beautifully with the home’s rich wood details, while multiple living spaces, a welcoming fireplace, formal dining and flexible bonus space offer room for both everyday living and entertaining. Fresh paint throughout, updated fixtures, upgraded heating and central air, and additional flooring updates bring a fresh feel while preserving the character that makes this home so special. Step outside to enjoy the enclosed porch, deck and fenced yard surrounded by mature trees and established landscaping—an inviting setting for quiet mornings, summer evenings and everything in between. A spacious paved driveway, attached garage and additional barn/outbuilding add exceptional storage and versatility. With 3 bedrooms, 2.5 baths and nearly 2,900 SF, this is a home that has been truly loved, thoughtfully maintained and beautifully updated through the years. Come experience the character, space and warmth for yourself! Delayed Negotiations begin Tuesday, October 6th at 3:00PM....
Contact an agent
Home facts
- Year built:1880
- Listing ID #:R1718286
- Added:3 day(s) ago
- Updated:October 03, 2026 at 10:41 PM
Rooms and interior
- Bedrooms:3
- Total bathrooms:3
- Full bathrooms:2
- Half bathrooms:1
- Rooms Total:8
- Flooring:Hardwood, Varies, Vinyl
- Dining Description:Separate Formal Dining Room
- Kitchen Description:Microwave, Refrigerator
- Basement:Yes
- Basement Description:Full, Sump Pump
- Living area:2,832 sq. ft.
Heating and cooling
- Cooling:Central Air
- Heating:Forced Air, Gas
- Central air:Yes
Structure and exterior
- Year built:1880
- Building area:2,832 sq. ft.
- Lot area:0.46 Acres
- Lot Features:Rectangular
- Architectural Style:Colonial, Two Story
- Construction Materials:Copper Plumbing, Wood Siding
- Exterior Features:Deck
- Foundation Description:Stone
- Levels:2 Stories
Utilities
- Water:Connected, Public, Water Connected
- Sewer:Septic Tank
Finances and disclosures
- Price:$399,900
- Price per sq. ft.:$141.21
- Tax amount:$7,335
Features and amenities
- Appliances:Dryer, Gas Cooktop, Microwave, Range Hood, Refrigerator, Washer
- Laundry features:Dryer, Washer
- Amenities:Deck, Skylights, int_feat_Workshop
Parking
- Parking description:Attached, Garage
- Garage:Yes
- Garage spaces:2
New listings near 4774 Lyell Road
- New
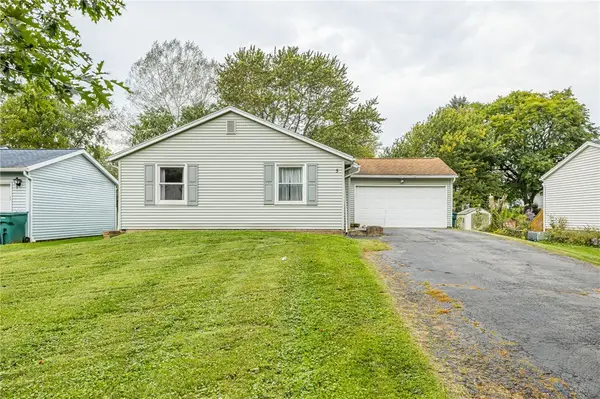 $189,900Active3 beds 2 baths1,022 sq. ft.
5 Village Trail, Spencerport, NY 14559
MLS# R1718125Listed by: KELLER WILLIAMS REALTY GREATER ROCHESTER - New
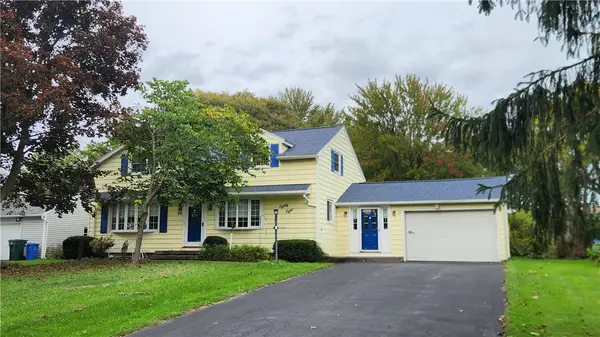 $299,900Active4 beds 3 baths2,007 sq. ft.
88 Thorncliff Road, Spencerport, NY 14559
MLS# R1718896Listed by: RE/MAX REALTY GROUP - New
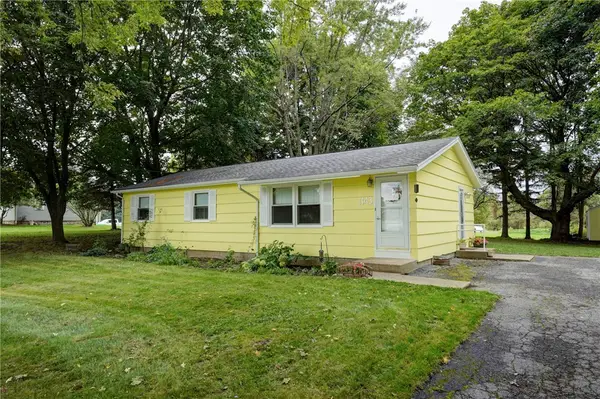 $174,900Active3 beds 1 baths1,104 sq. ft.
1143 Washington Street, Spencerport, NY 14559
MLS# R1718364Listed by: HOWARD HANNA - New
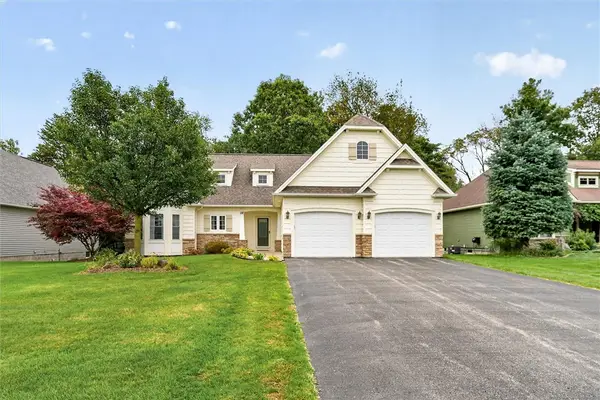 $399,900Active2 beds 2 baths1,301 sq. ft.
28 Kingsford Lane, Spencerport, NY 14559
MLS# R1718951Listed by: CENTURY 21 APEX - Open Sun, 11am to 12:30pmNew
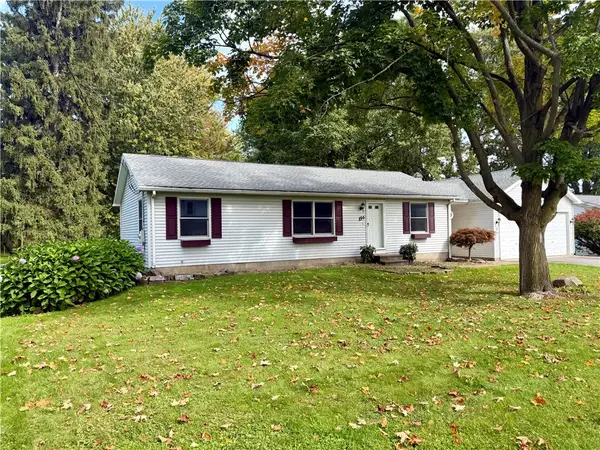 $219,900Active3 beds 1 baths1,196 sq. ft.
154 Canal Road, Spencerport, NY 14559
MLS# R1718049Listed by: BERKSHIRE HATHAWAY HOMESERVICES DISCOVER REAL ESTATE - Open Sun, 11:30am to 1pmNew
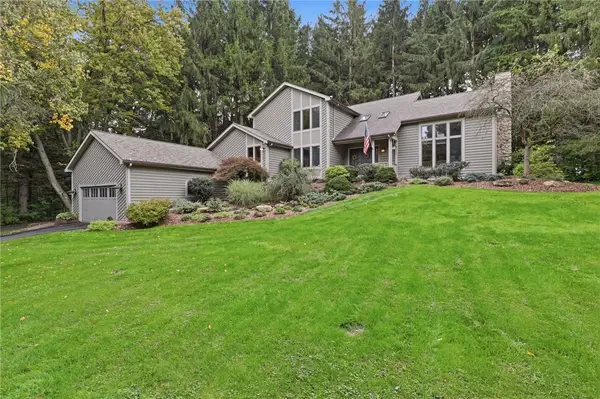 $499,900Active3 beds 3 baths2,810 sq. ft.
15 Adams Trail, Spencerport, NY 14559
MLS# R1713384Listed by: KELLER WILLIAMS REALTY GREATER ROCHESTER 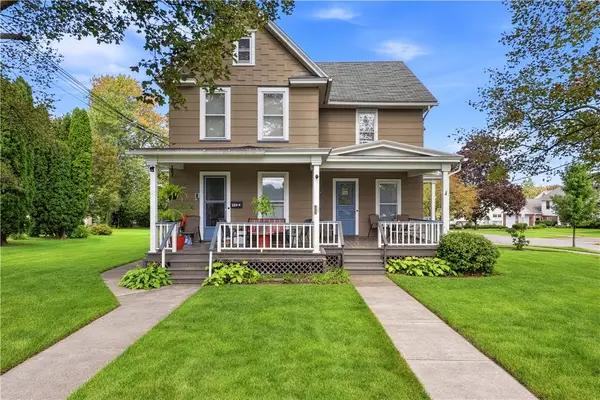 $299,900Pending4 beds 3 baths2,904 sq. ft.
96 West Avenue, Spencerport, NY 14559
MLS# R1714948Listed by: HIGH FALLS SOTHEBY'S INTERNATIONAL REALTY- New
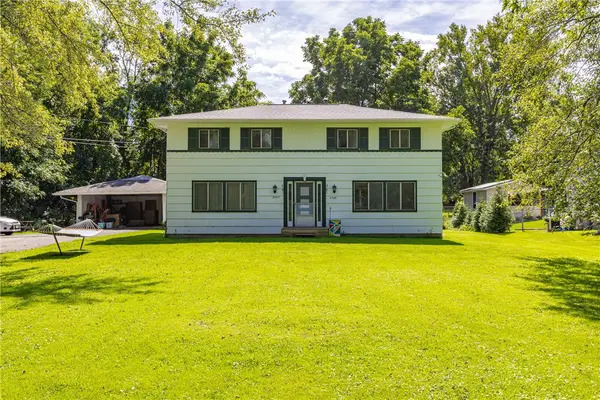 $350,000Active4 beds 4 baths2,080 sq. ft.
2587 Spencerport Road, Spencerport, NY 14559
MLS# R1708122Listed by: HOWARD HANNA - New
 Listed by ERA$299,999Active3 beds 2 baths1,624 sq. ft.
672 Gillett Road, Spencerport, NY 14559
MLS# R1717004Listed by: HUNT REAL ESTATE ERA/COLUMBUS


Protect your home and budget from life's surprises with an Assurant Home Warranty, backed by a partner that supports you through every step of homeownership. Explore Plans.
© 2023 - 2026 ERA Franchise Systems LLC. All rights reserved. ERA Franchise Systems LLC fully supports the principles of the Fair Housing Act and the Equal Opportunity Act. ERA, ERA Real Estate powered, and their respective logos are registered service marks of ERA Franchise Systems LLC. Each office is independently owned and operated.