
11592 Moore Road, Springville, NY 14141
Local realty services provided by:ERA Team VP Real Estate
Listed by: theresa m betz
Office: chubb-aubrey leonard real estate
MLS#:B1698635
Source:NY_GENRIS
Price summary
- Price:$397,793
- Price per sq. ft.:$165.2
About this home
Welcome Home! This charming Ranch/Cape Cod is situated on over 4 acres of impeccably landscaped grounds. As you enter, you are greeted with vaulted ceilings and a full wall closet. The stunning living room features cherry wood bookshelves surrounding a new Opti-myst fireplace and new baseboard heating. A spiral staircase leads to a family room, office, or whatever you choose above the living room. The kitchen features cherry cupboards, a pantry, and an L-shaped quartz countertop with an eat-in area and all appliances. The spacious dining room can accommodate your largest table for entertaining and has a sliding glass door to the sunroom. Beautiful views from every room in the house. The basement offers two rooms (14x22 and 14x19) plus a full bathroom. There’s also a detached three-car garage (24x40) with water, electric and a new metal roof and siding. Enjoy ultimate serenity on the huge front deck, with a Kohler awning, that is perfect for relaxing or hosting guests. Or take a walk or ride through the well-groomed paths in your private back yard. All major systems have been upgraded or newly installed. New septic, air conditioning, tankless water heater, whole house water softener with osmosis system to kitchen, whole house generator, and much more. Enjoy the best of both worlds- serene country living with recreational convenience with easy access to the US-219 and I-90 for an easy commute to downtown Buffalo. Seller has set a deadline of Tuesday, July 21st @ 3pm to receive offers. No escalation clauses....
Contact an agent
Home facts
- Year built:1960
- Subdivision & Development:Holland Load Company's Su
- Listing ID #:B1698635
- Added:37 day(s) ago
- Updated:August 22, 2026 at 08:08 AM
Rooms and interior
- Bedrooms:3
- Total bathrooms:2
- Full bathrooms:2
- Rooms Total:9
- Flooring:Laminate, Tile, Varies, Vinyl
- Dining Description:Living Dining Room
- Kitchen Description:Country Kitchen, Dishwasher, Microwave, Refrigerator
- Basement:Yes
- Basement Description:Full, Partially Finished, Sump Pump
- Living area:2,408 sq. ft.
Heating and cooling
- Cooling:Central Air
- Heating:Forced Air, Oil
- Central air:Yes
Structure and exterior
- Roof:Asphalt, Shingle
- Year built:1960
- Building area:2,408 sq. ft.
- Lot area:4.4 Acres
- Lot Features:Irregular Lot
- Architectural Style:Cape Cod, Ranch
- Construction Materials:Vinyl Siding
- Exterior Features:Awnings, Fully Fenced, Patio, Porch, Screened
- Foundation Description:Poured
Utilities
- Water:Well
- Sewer:Septic Tank
Finances and disclosures
- Price:$397,793
- Price per sq. ft.:$165.2
- Tax amount:$5,621
Features and amenities
- Appliances:Dishwasher, Dryer, Generator, Microwave, Refrigerator, Washer
- Laundry features:Dryer, Washer
Parking
- Parking description:Detached, Garage, Storage, Water Available
- Garage:Yes
- Garage spaces:3
New listings near 11592 Moore Road
- New
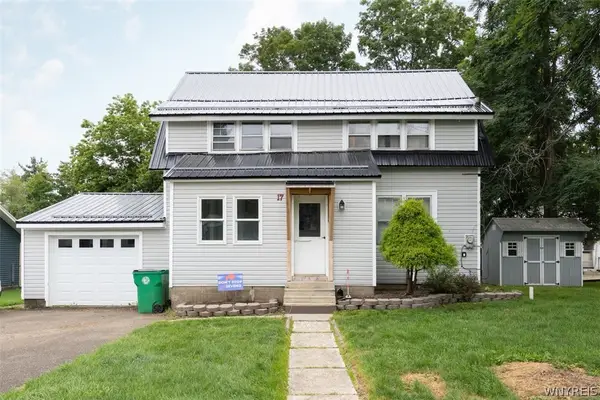 $139,900Active3 beds 2 baths1,500 sq. ft.
17 Maple Avenue, Springville, NY 14141
MLS# B1708779Listed by: GURNEY BECKER & BOURNE - New
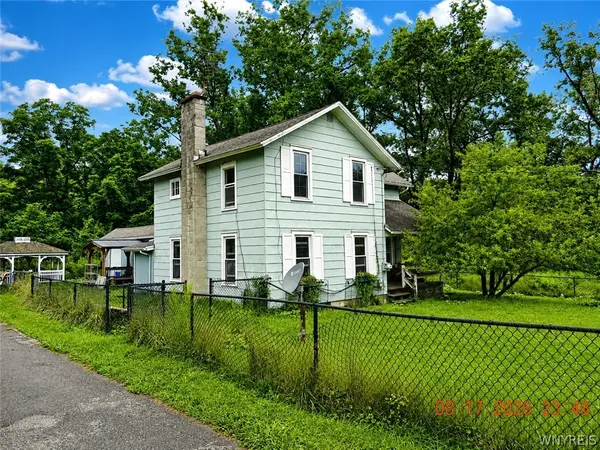 $100,000Active2 beds 2 baths1,830 sq. ft.
12022 Mortons Corners Rd, Springville, NY 14141
MLS# B1707929Listed by: CENTURY 21 NORTH EAST - Open Sun, 1am to 3pmNew
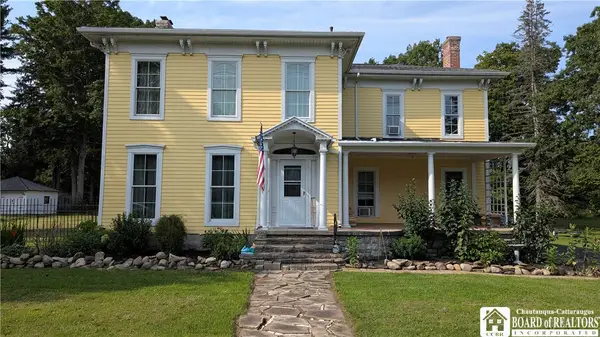 $399,900Active5 beds 3 baths4,000 sq. ft.
362 E Main Street, Springville, NY 14141
MLS# R1707772Listed by: METRO KIRSCH REAL ESTATE, INC. - New
 $345,000Active4 beds 2 baths2,527 sq. ft.
38 Rauch Drive, Springville, NY 14141
MLS# B1707207Listed by: TRANK REAL ESTATE - New
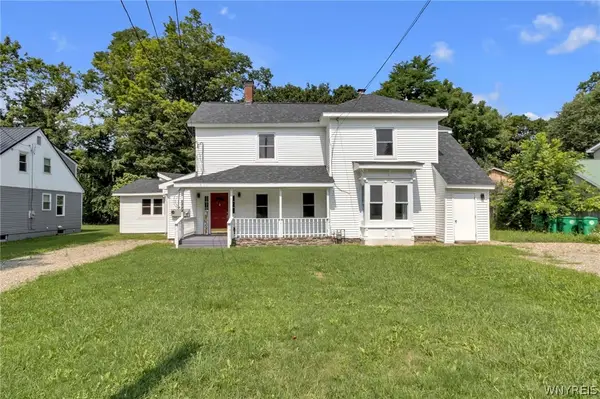 $339,900Active6 beds 4 baths3,022 sq. ft.
227 Mill Street, Springville, NY 14141
MLS# B1707097Listed by: KELLER WILLIAMS REALTY LANCASTER 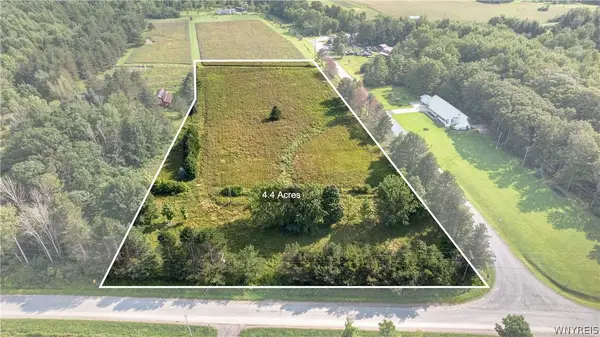 $68,000Pending4.4 Acres
11189 Beech Tree Road, Springville, NY 14141
MLS# B1705607Listed by: MJ PETERSON REAL ESTATE INC.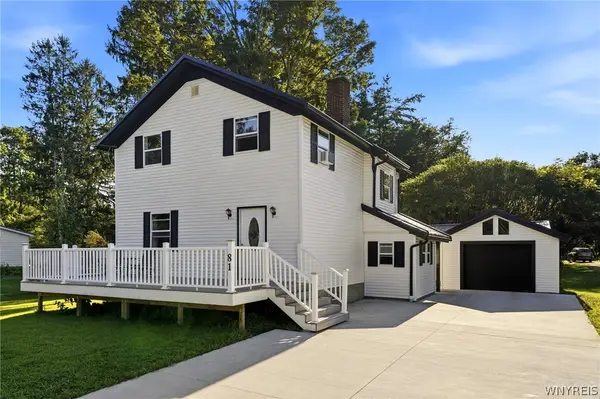 $249,900Pending4 beds 2 baths1,440 sq. ft.
81 Chestnut Street, Springville, NY 14141
MLS# B1705104Listed by: KELLER WILLIAMS REALTY WNY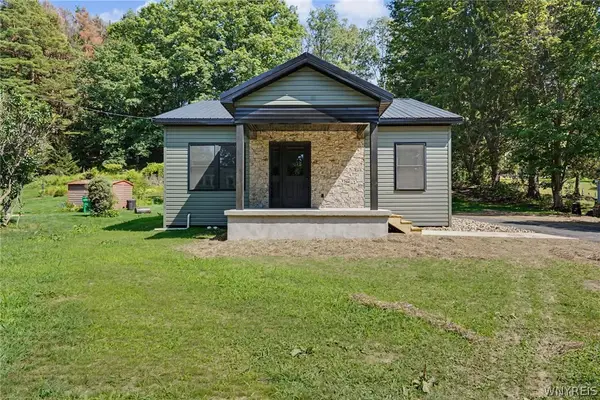 $299,000Active2 beds 1 baths1,040 sq. ft.
182 Mill Street #1, Springville, NY 14141
MLS# B1700937Listed by: HOWARD HANNA WNY INC.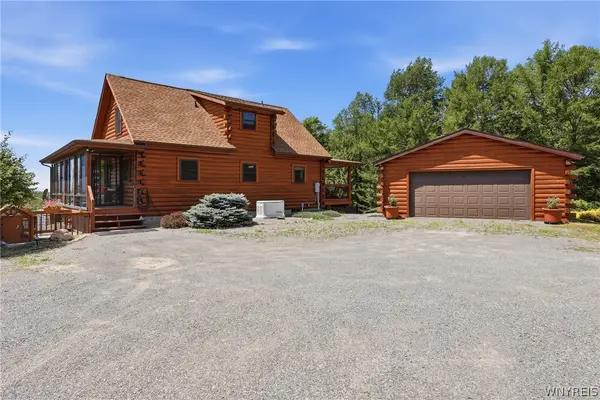 Listed by ERA$429,500Pending2 beds 3 baths1,152 sq. ft.
6688 Cross Road, Springville, NY 14141
MLS# B1702379Listed by: ERA TEAM VP REAL ESTATE - ARCADE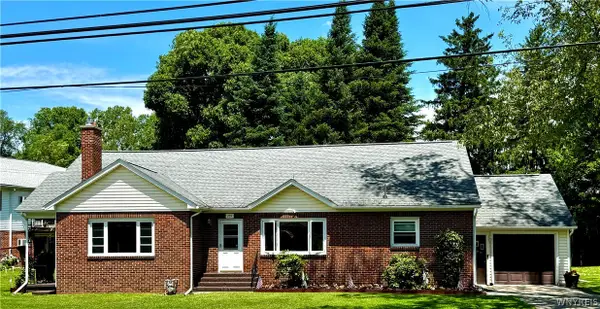 $264,900Active3 beds 1 baths2,185 sq. ft.
265 Franklin Street, Springville, NY 14141
MLS# B1701629Listed by: BERKSHIRE HATHAWAY HOMESERVICES ZAMBITO REALTORS


Protect your home and budget from life's surprises with an Assurant Home Warranty, backed by a partner that supports you through every step of homeownership. Explore Plans.
© 2023 - 2026 ERA Franchise Systems LLC. All rights reserved. ERA Franchise Systems LLC fully supports the principles of the Fair Housing Act and the Equal Opportunity Act. ERA, ERA Real Estate powered, and their respective logos are registered service marks of ERA Franchise Systems LLC. Each office is independently owned and operated.