
362 E Main Street, Springville, NY 14141
Local realty services provided by:ERA Team VP Real Estate
362 E Main Street,Springville, NY 14141
$399,900
- 5 Beds
- 3 Baths
- 4,000 sq. ft.
- Single family
- Pending
Listed by: cindy m bramer
Office: metro kirsch real estate, inc.
MLS#:R1707772
Source:NY_GENRIS
Price summary
- Price:$399,900
- Price per sq. ft.:$99.98
About this home
Spacious Victorian Home in the Heart of Springville! If you're looking for space, charm, and versatility, this 5 bedroom, 2.5 bath Victorian home is a must see! Situated on over an acre in the heart of the Village of Springville, this property offers a fully fenced yard, detached 2.5 car garage with loft, enclosed rear storage, and lean-to addition. The first floor features a handicap accessible bedroom with a private bath complete with a spa tub. The beautiful country kitchen offers quartz countertops, newer stove, dishwasher and refrigerator, a large center island, window seat, and an abundance of cabinetry. The formal dining room features a wood burning fireplace with newer electric insert and French doors leading to a covered side porch. A spacious living room provides another wood burning fireplace and plenty of room for entertaining. Upstairs you'll find four generously sized bedrooms, a full bath, and a convenient second floor laundry room. Numerous updates include an approximately 2 year old exterior paint job with new gutters and gutter guards, blacktop driveway with basketball court, aluminum fencing, and a steel roof on the garage and rear addition. Two air purifiers are also included. With its generous lot, classic Victorian character, functional floor plan, and numerous updates, this home offers plenty of room to live, work, and entertain all in a convenient Village location. Deemed in Historic District and within walking distance to Hospital and downtown. All offers will be presented to the seller Monday, August 24 at 12:00 noon. Open House Sunday, August 23, 1:00–3:00 PM....
Contact an agent
Home facts
- Year built:1830
- Listing ID #:R1707772
- Added:46 day(s) ago
- Updated:October 03, 2026 at 08:28 AM
Rooms and interior
- Bedrooms:5
- Total bathrooms:3
- Full bathrooms:2
- Half bathrooms:1
- Rooms Total:5
- Flooring:Ceramic Tile, Hardwood, Tile, Varies
- Dining Description:Separate Formal Dining Room
- Kitchen Description:Dishwasher, Oven, Pantry, Refrigerator
- Basement:Yes
- Basement Description:Full, Sump Pump
- Living area:4,000 sq. ft.
Heating and cooling
- Cooling:Zoned
- Heating:Baseboard, Electric, Zoned
Structure and exterior
- Roof:Asphalt
- Year built:1830
- Building area:4,000 sq. ft.
- Lot area:1.3 Acres
- Lot Features:Rectangular
- Architectural Style:Victorian
- Construction Materials:Cedar
- Exterior Features:Deck, Fully Fenced, Porch
- Foundation Description:Poured, Stone
- Levels:2 Stories
Utilities
- Water:Connected, Public, Water Connected
- Sewer:Connected, Sewer Connected
Finances and disclosures
- Price:$399,900
- Price per sq. ft.:$99.98
- Tax amount:$6,557
Features and amenities
- Appliances:Dishwasher, Dryer, Free Standing Range, Oven, Refrigerator, Washer
- Laundry features:Dryer, Electric Water Heater, Upper Level, Washer
- Amenities:Deck
Parking
- Parking description:Detached, Driveway, Garage, Garage Door Opener
- Garage:Yes
- Garage spaces:2
New listings near 362 E Main Street
- New
 $299,900Active3 beds 2 baths1,728 sq. ft.
11655 Bolton Road, Springville, NY 14141
MLS# B1719437Listed by: GURNEY BECKER & BOURNE - New
 $299,900Active4 beds 2 baths1,872 sq. ft.
243 Waverly Street, Springville, NY 14141
MLS# B1719036Listed by: BERKSHIRE HATHAWAY HOMESERVICES WNY PROPERTIES - New
 $389,000Active2 beds 1 baths1,536 sq. ft.
6191 Genesee Road, Springville, NY 14141
MLS# B1718597Listed by: KELLER WILLIAMS REALTY WNY - New
 $215,000Active3 beds 2 baths2,058 sq. ft.
37 S Vaughn Street, Springville, NY 14141
MLS# B1718585Listed by: HOWARD HANNA WNY INC. - New
 $450,000Active8 beds -- baths8,550 sq. ft.
119 E Main Street, Springville, NY 14141
MLS# B1717122Listed by: WNY METRO ROBERTS REALTY - New
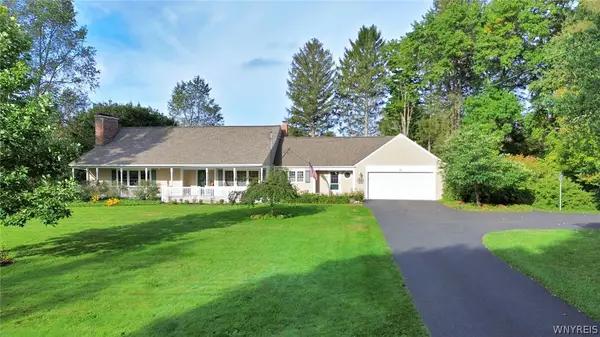 $479,900Active3 beds 4 baths1,970 sq. ft.
117 East Avenue, Springville, NY 14141
MLS# B1716855Listed by: HOWARD HANNA WNY INC. - New
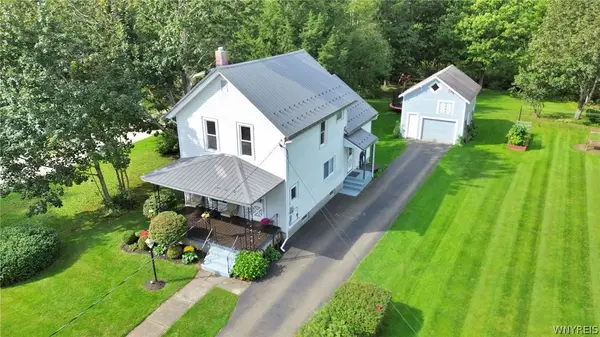 $259,900Active2 beds 2 baths1,386 sq. ft.
90 Spring Street, Springville, NY 14141
MLS# B1716857Listed by: HOWARD HANNA WNY INC. - New
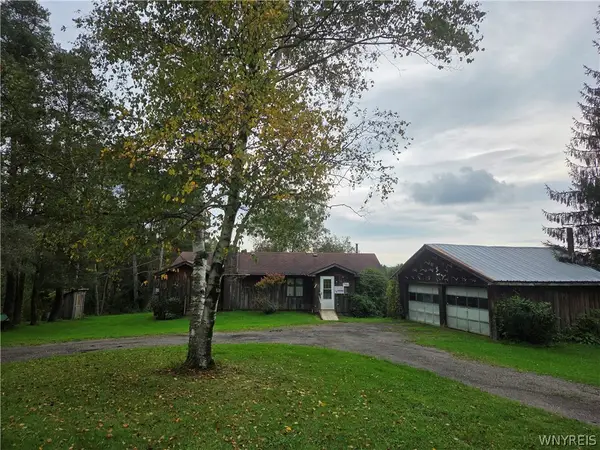 $239,900Active1 beds 1 baths570 sq. ft.
7153 Concord Road, Springville, NY 14141
MLS# B1716735Listed by: KELLER WILLIAMS REALTY LANCASTER - New
 Listed by ERA$289,900Active3 beds 3 baths2,260 sq. ft.
5108 Folts Road, Springville, NY 14141
MLS# B1717151Listed by: HUNT REAL ESTATE ERA 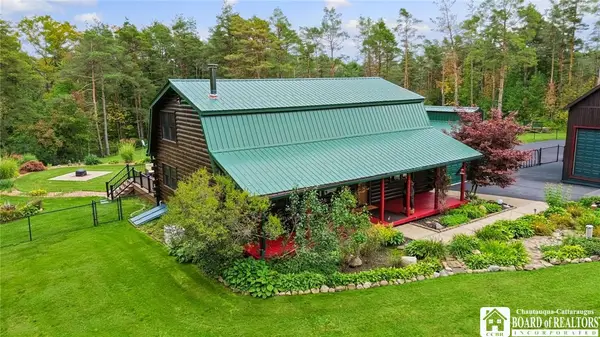 $479,900Pending3 beds 2 baths2,240 sq. ft.
12081 Transit Line Road, Springville, NY 14141
MLS# R1716434Listed by: METRO KIRSCH REAL ESTATE, INC.


Protect your home and budget from life's surprises with an Assurant Home Warranty, backed by a partner that supports you through every step of homeownership. Explore Plans.
© 2023 - 2026 ERA Franchise Systems LLC. All rights reserved. ERA Franchise Systems LLC fully supports the principles of the Fair Housing Act and the Equal Opportunity Act. ERA, ERA Real Estate powered, and their respective logos are registered service marks of ERA Franchise Systems LLC. Each office is independently owned and operated.