
81 Chestnut Street, Springville, NY 14141
Local realty services provided by:Team VP Real Estate
Upcoming open houses
- Sat, Aug 1511:00 am - 01:00 pm
- Sun, Aug 1611:00 am - 01:00 pm
Listed by: daniel c pratt
Office: keller williams realty wny
MLS#:B1705104
Source:NY_GENRIS
Price summary
- Price:$249,900
- Price per sq. ft.:$173.54
About this home
Let's move you in... to this beautifully updated 4-bedroom home in the village of Springville. Just minutes from local shops and everyday amenities. A spacious front porch welcomes you before you even step inside, leading to a spacious entry way with storage and a convenient half bath. A versatile second entrance on the side offers a mudroom for everyday coming and going. Luxury vinyl plank flooring runs throughout, adding a clean, cohesive look to the bright, open living and dining areas, which flow easily into an updated kitchen featuring white cabinetry, subway tile backsplash, new stainless steel appliances, and a breakfast bar for casual dining. The sliding glass doors bring in natural light and open to the backyard. Upstairs, four comfortable bedrooms and a beautifully updated full bath round out the living space. Enjoy a detached garage with electric and nearly half an acre of outdoor space to relax, garden, or entertain. Updates include: Furnace (2024), Hot water tank (2023/24), Roofs (2023/24), Double wide concrete driveway (2025), Gutters (2025), Garage electrical (2025) Garage Door (2025). Showings begin at the first open house on 8/12 5PM - 7PM. Negotiations begin 8/18 at 3PM. Other open houses are 8/15 11AM - 1PM & 8/16 11AM - 1PM....
Contact an agent
Home facts
- Year built:1939
- Subdivision & Development:Holland Land Company's Su
- Listing ID #:B1705104
- Added:2 day(s) ago
- Updated:August 13, 2026 at 03:07 PM
Rooms and interior
- Bedrooms:4
- Total bathrooms:2
- Full bathrooms:1
- Half bathrooms:1
- Rooms Total:7
- Kitchen Description:Dishwasher, Microwave, Refrigerator
- Basement:Yes
- Basement Description:Full
- Living area:1,440 sq. ft.
Heating and cooling
- Cooling:Window Units
- Heating:Forced Air, Gas
Structure and exterior
- Roof:Metal
- Year built:1939
- Building area:1,440 sq. ft.
- Lot area:0.45 Acres
- Lot Features:Irregular Lot, Residential Lot
- Architectural Style:Farmhouse
- Construction Materials:Vinyl Siding
- Exterior Features:Open, Porch
- Foundation Description:Stone
- Levels:2 Stories
Utilities
- Water:Connected, Public, Water Connected
- Sewer:Connected, Sewer Connected
Finances and disclosures
- Price:$249,900
- Price per sq. ft.:$173.54
- Tax amount:$5,123
Features and amenities
- Appliances:Dishwasher, Dryer, Gas Range, Microwave, Refrigerator, Washer
- Laundry features:Dryer, In Basement, Washer
Parking
- Parking description:Detached, Garage, Garage Door Opener
- Garage:Yes
- Garage spaces:1
New listings near 81 Chestnut Street
- New
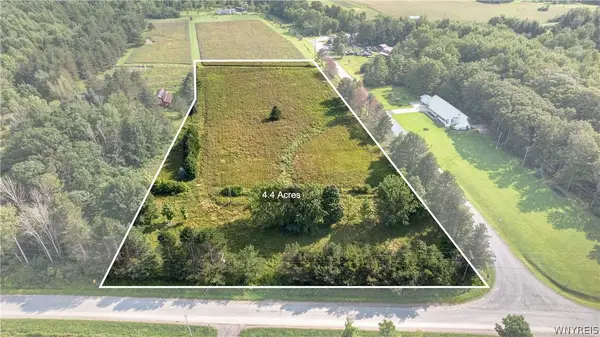 $68,000Active4.4 Acres
11189 Beech Tree Road, Springville, NY 14141
MLS# B1705607Listed by: MJ PETERSON REAL ESTATE INC. - New
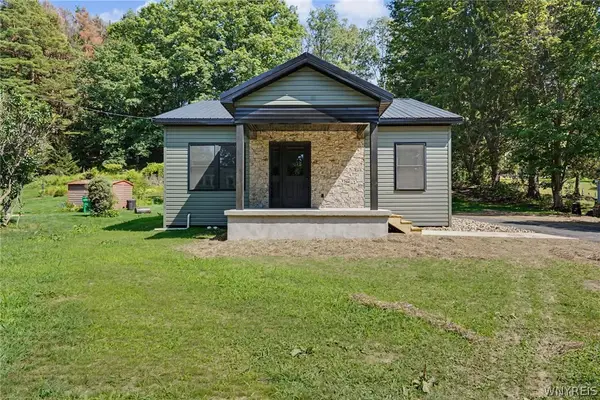 $299,000Active2 beds 1 baths1,040 sq. ft.
182 Mill Street #1, Springville, NY 14141
MLS# B1700937Listed by: HOWARD HANNA WNY INC. 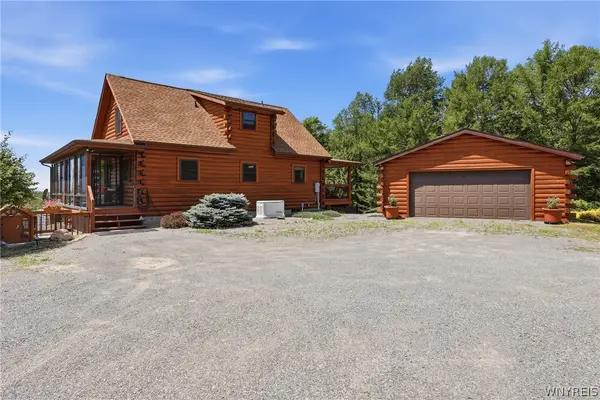 Listed by ERA$429,500Pending2 beds 3 baths1,152 sq. ft.
6688 Cross Road, Springville, NY 14141
MLS# B1702379Listed by: ERA TEAM VP REAL ESTATE - ARCADE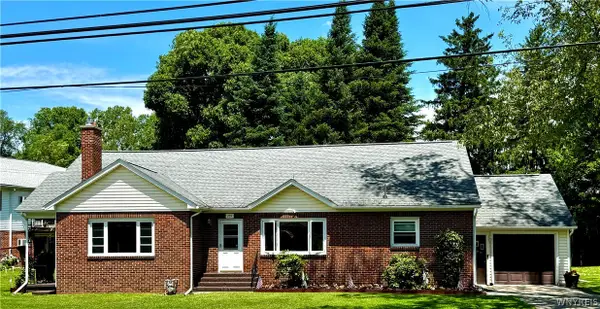 $264,900Active3 beds 1 baths2,185 sq. ft.
265 Franklin Street, Springville, NY 14141
MLS# B1701629Listed by: BERKSHIRE HATHAWAY HOMESERVICES ZAMBITO REALTORS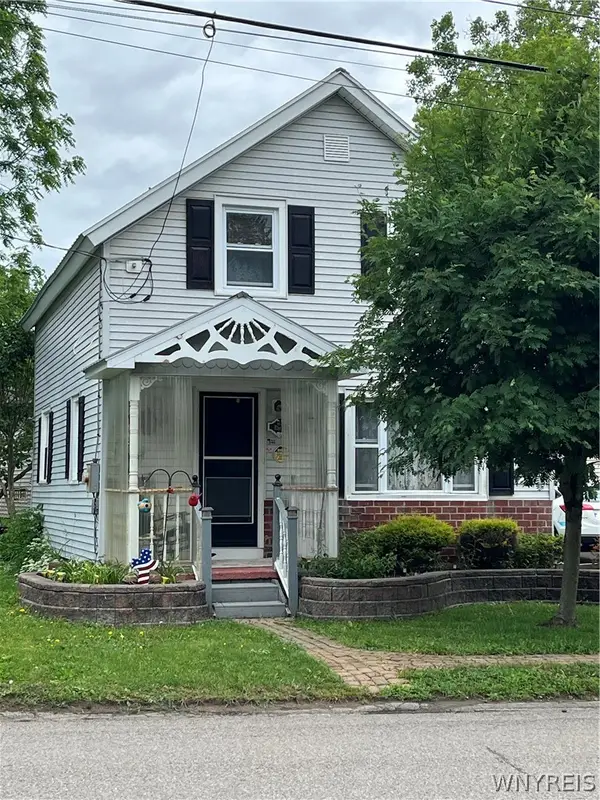 $199,300Active3 beds 2 baths990 sq. ft.
187 Woodward Avenue, Springville, NY 14141
MLS# B1701159Listed by: TRANK REAL ESTATE $397,793Pending3 beds 2 baths2,408 sq. ft.
11592 Moore Road, Springville, NY 14141
MLS# B1698635Listed by: CHUBB-AUBREY LEONARD REAL ESTATE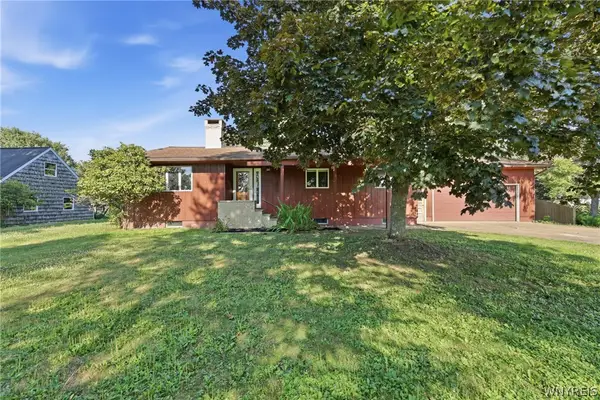 $274,900Pending4 beds 3 baths2,093 sq. ft.
77 S Vaughn Street, Springville, NY 14141
MLS# B1698059Listed by: EXP REALTY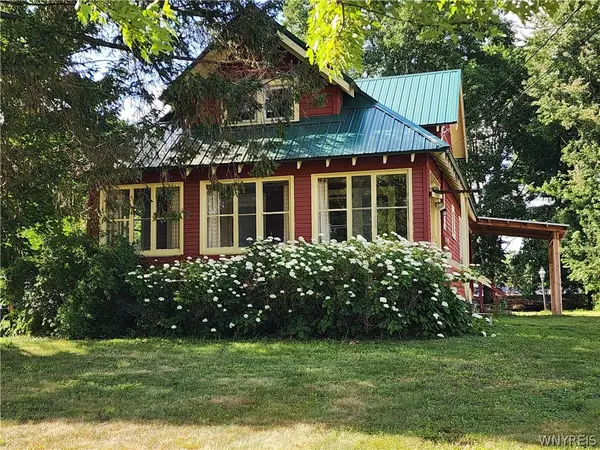 $179,900Pending5 beds 2 baths1,591 sq. ft.
56 Childs Street, Springville, NY 14141
MLS# B1697139Listed by: HOWARD HANNA WNY INC.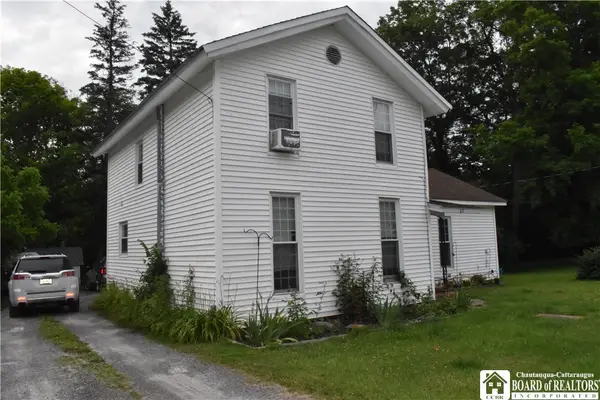 $179,900Active3 beds 2 baths1,696 sq. ft.
65 Mill Street, Springville, NY 14141
MLS# R1696748Listed by: METRO KIRSCH REAL ESTATE, INC.


Protect your home and budget from life's surprises with an Assurant Home Warranty, backed by a partner that supports you through every step of homeownership. Explore Plans.
© 2023 - 2026 ERA Franchise Systems LLC. All rights reserved. ERA Franchise Systems LLC fully supports the principles of the Fair Housing Act and the Equal Opportunity Act. ERA, ERA Real Estate powered, and their respective logos are registered service marks of ERA Franchise Systems LLC. Each office is independently owned and operated.