
49 Hilltop Drive, Springville, NY 14141
Local realty services provided by:HUNT Real Estate ERA
49 Hilltop Drive,Springville, NY 14141
$449,000
- 4 Beds
- 3 Baths
- 3,236 sq. ft.
- Single family
- Pending
Listed by:

- Catherine Fallon(716) 361 - 6133HUNT Real Estate ERA
Office: hunt real estate corporation
MLS#:B1694693
Source:NY_GENRIS
Price summary
- Price:$449,000
- Price per sq. ft.:$138.75
About this home
Beautiful 4 bedroom, 3 bath Colonial offering an ideal blend of space, function, and modern comfort on nearly an acre of private land. A covered front porch offers a welcoming outdoor space perfect for morning coffee or relaxing evenings. A grand two story foyer creates an open, inviting first impression, complemented by 6 panel wood doors throughout and a freshly painted interior that enhances the home’s move in ready feel. A dedicated first floor office with built-in shelving provides a true work-from-home setup or flexible bonus room option, adding valuable functionality for today’s lifestyle needs. The main living area features a spacious family room with a gas fireplace, creating a warm focal point for everyday living and entertaining. First floor laundry adds convenience, while the layout offers a natural flow between living, dining, and gathering spaces. Upstairs, the primary suite includes a large walk-in closet and private ensuite bath with double vanity and jetted soaking tub. Three additional bedrooms provide versatile space for guests, family, or additional office or hobby use. Additional highlights include a 3.5 car garage, 200 amp electrical service, and copper plumbing, offering strong mechanicals and long term peace of mind. The fully finished basement expands the living space significantly, perfect for a recreation room, home gym, media space, or playroom, with endless potential to customize. Showings begin immediately. Seller will review offers are they are received....
Contact an agent
Home facts
- Year built:1999
- Subdivision & Development:Village/Springville
- Listing ID #:B1694693
- Added:52 day(s) ago
- Updated:August 22, 2026 at 08:08 AM
Rooms and interior
- Bedrooms:4
- Total bathrooms:3
- Full bathrooms:3
- Rooms Total:9
- Flooring:Carpet, Hardwood, Varies
- Kitchen Description:Country Kitchen, Dishwasher, Disposal, Kitchen Island, Refrigerator
- Basement:Yes
- Basement Description:Finished, Full, Partially Finished, Sump Pump
- Living area:3,236 sq. ft.
Heating and cooling
- Cooling:Central Air
- Heating:Forced Air, Gas
- Central air:Yes
Structure and exterior
- Roof:Asphalt
- Year built:1999
- Building area:3,236 sq. ft.
- Lot area:0.84 Acres
- Lot Features:Cul De Sac, Irregular Lot, Residential Lot
- Architectural Style:Colonial, Two Story
- Construction Materials:Vinyl Siding
- Exterior Features:Patio, Porch
- Foundation Description:Poured
- Levels:2 Stories
Utilities
- Water:Connected, Public, Water Connected
- Sewer:Connected, Sewer Connected
Finances and disclosures
- Price:$449,000
- Price per sq. ft.:$138.75
- Tax amount:$10,927
Features and amenities
- Appliances:Dishwasher, Disposal, Gas Range, Refrigerator
- Laundry features:Main Level
- Amenities:int_feat_Den
Parking
- Parking description:Attached, Garage, Garage Door Opener
- Garage:Yes
- Garage spaces:3
New listings near 49 Hilltop Drive
- New
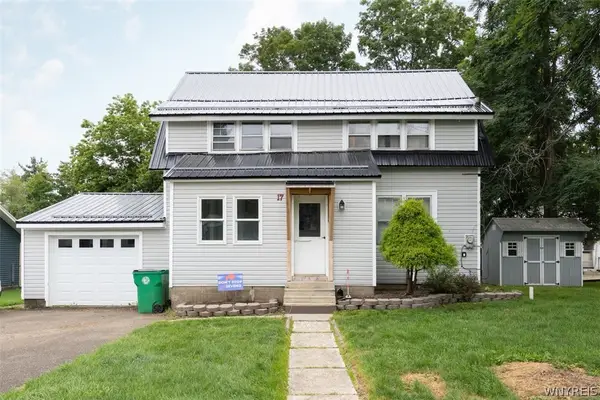 $139,900Active3 beds 2 baths1,500 sq. ft.
17 Maple Avenue, Springville, NY 14141
MLS# B1708779Listed by: GURNEY BECKER & BOURNE - New
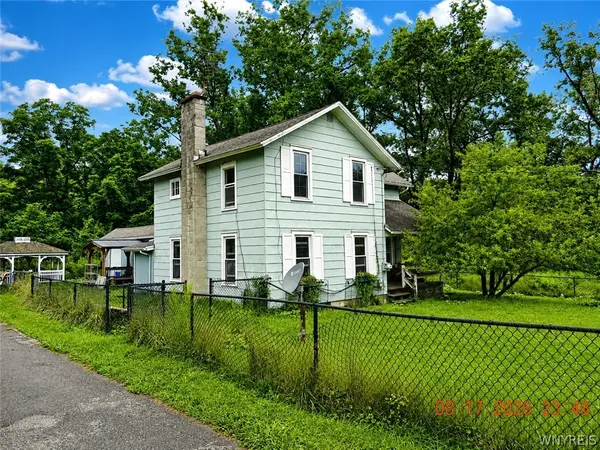 $100,000Active2 beds 2 baths1,830 sq. ft.
12022 Mortons Corners Rd, Springville, NY 14141
MLS# B1707929Listed by: CENTURY 21 NORTH EAST - Open Sun, 1am to 3pmNew
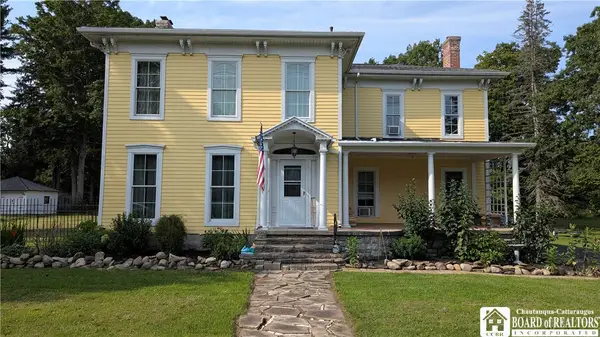 $399,900Active5 beds 3 baths4,000 sq. ft.
362 E Main Street, Springville, NY 14141
MLS# R1707772Listed by: METRO KIRSCH REAL ESTATE, INC. - New
 $345,000Active4 beds 2 baths2,527 sq. ft.
38 Rauch Drive, Springville, NY 14141
MLS# B1707207Listed by: TRANK REAL ESTATE - New
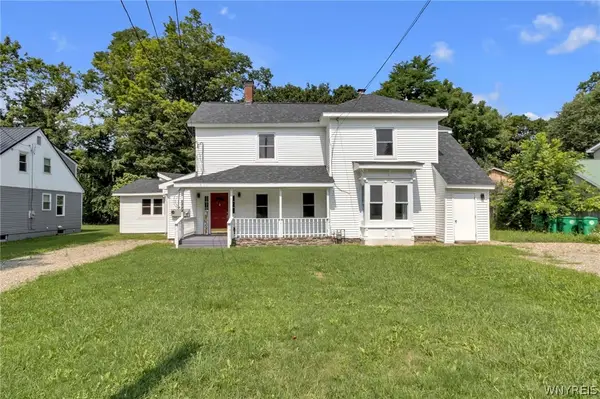 $339,900Active6 beds 4 baths3,022 sq. ft.
227 Mill Street, Springville, NY 14141
MLS# B1707097Listed by: KELLER WILLIAMS REALTY LANCASTER 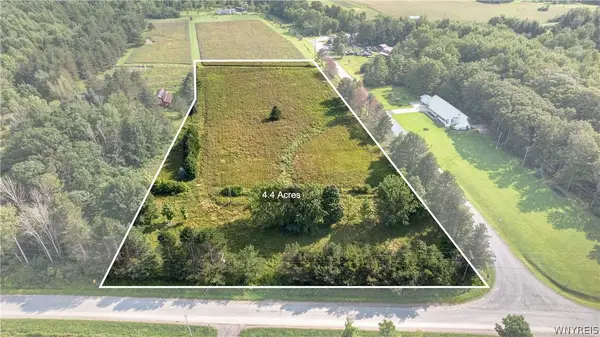 $68,000Pending4.4 Acres
11189 Beech Tree Road, Springville, NY 14141
MLS# B1705607Listed by: MJ PETERSON REAL ESTATE INC.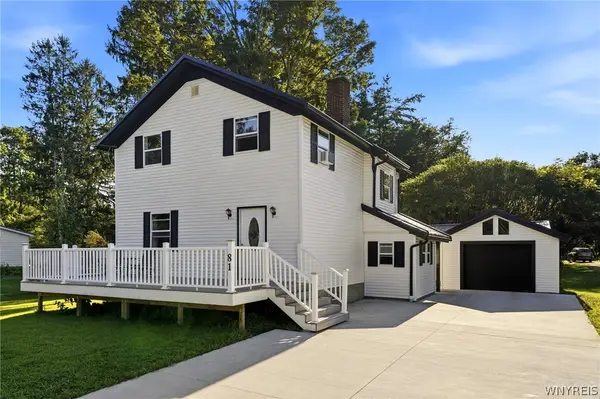 $249,900Pending4 beds 2 baths1,440 sq. ft.
81 Chestnut Street, Springville, NY 14141
MLS# B1705104Listed by: KELLER WILLIAMS REALTY WNY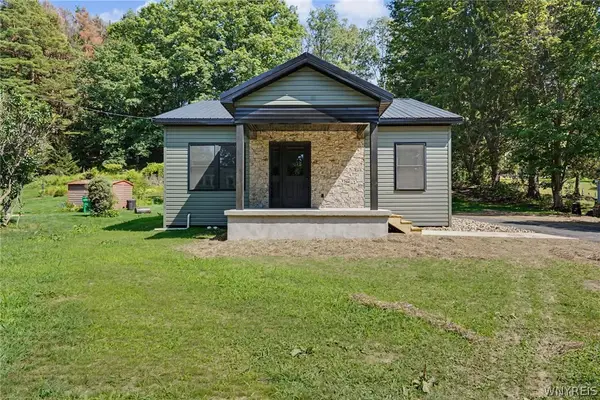 $299,000Active2 beds 1 baths1,040 sq. ft.
182 Mill Street #1, Springville, NY 14141
MLS# B1700937Listed by: HOWARD HANNA WNY INC.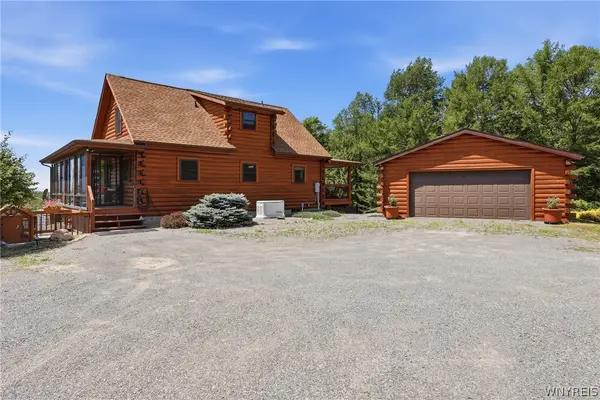 Listed by ERA$429,500Pending2 beds 3 baths1,152 sq. ft.
6688 Cross Road, Springville, NY 14141
MLS# B1702379Listed by: ERA TEAM VP REAL ESTATE - ARCADE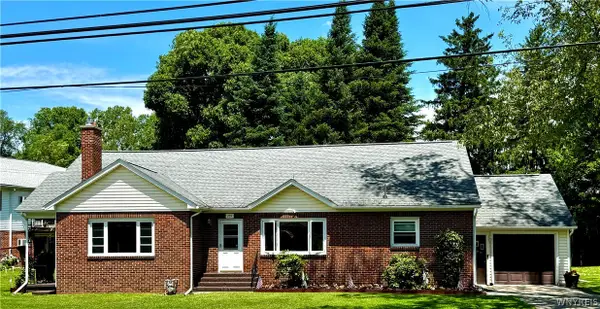 $264,900Active3 beds 1 baths2,185 sq. ft.
265 Franklin Street, Springville, NY 14141
MLS# B1701629Listed by: BERKSHIRE HATHAWAY HOMESERVICES ZAMBITO REALTORS


Protect your home and budget from life's surprises with an Assurant Home Warranty, backed by a partner that supports you through every step of homeownership. Explore Plans.
© 2023 - 2026 ERA Franchise Systems LLC. All rights reserved. ERA Franchise Systems LLC fully supports the principles of the Fair Housing Act and the Equal Opportunity Act. ERA, ERA Real Estate powered, and their respective logos are registered service marks of ERA Franchise Systems LLC. Each office is independently owned and operated.