
56 Childs Street, Springville, NY 14141
Local realty services provided by:HUNT Real Estate ERA
56 Childs Street,Springville, NY 14141
$179,900
- 5 Beds
- 2 Baths
- 1,591 sq. ft.
- Single family
- Pending
Listed by: kathleen e komenda
Office: howard hanna wny inc.
MLS#:B1697139
Source:NY_GENRIS
Price summary
- Price:$179,900
- Price per sq. ft.:$113.07
About this home
Welcome to 56 Childs Street located on a lovely village lot! The home features an enclosed front porch, hardwood flooring and natural woodwork through out much of the home! The main floor includes, kitchen, living room, full bath, formal dining, foyer, and a bedroom. Upstairs are 4 bedrooms and a half bath. The home exterior was just painted and the home has a metal roof. A detached garage provides plenty of storage. This charming home has full basement with updated electric panel. It's just waiting for someone to update it to make it your own!
Contact an agent
Home facts
- Year built:1936
- Listing ID #:B1697139
- Added:44 day(s) ago
- Updated:August 23, 2026 at 07:49 AM
Rooms and interior
- Bedrooms:5
- Total bathrooms:2
- Full bathrooms:1
- Half bathrooms:1
- Rooms Total:10
- Flooring:Hardwood, Varies, Vinyl
- Dining Description:Separate Formal Dining Room
- Kitchen Description:Oven, Refrigerator
- Basement:Yes
- Basement Description:Full
- Living area:1,591 sq. ft.
Heating and cooling
- Heating:Baseboard, Gas, Hot Water
Structure and exterior
- Roof:Metal
- Year built:1936
- Building area:1,591 sq. ft.
- Lot area:0.5 Acres
- Lot Features:Rectangular
- Architectural Style:Two Story
- Construction Materials:Wood Siding
- Foundation Description:Block
Schools
- High school:Griffith Institute High
- Middle school:Griffith Institute Middle
- Elementary school:Springville Elementary
Utilities
- Water:Connected, Public, Water Connected
- Sewer:Connected, Sewer Connected
Finances and disclosures
- Price:$179,900
- Price per sq. ft.:$113.07
- Tax amount:$3,939
Features and amenities
- Appliances:Free Standing Range, Oven, Refrigerator
- Laundry features:In Basement
Parking
- Parking description:Detached, Garage
- Garage:Yes
- Garage spaces:1
New listings near 56 Childs Street
- New
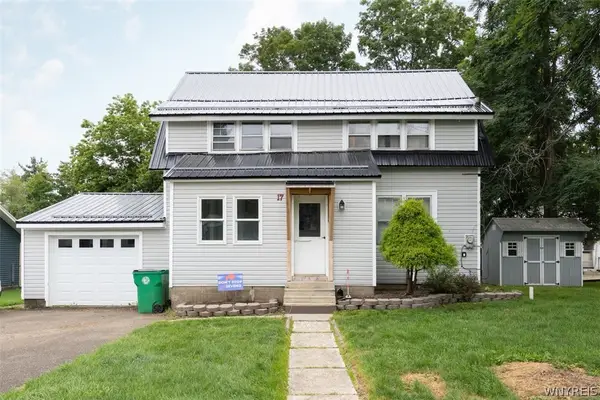 $139,900Active3 beds 2 baths1,500 sq. ft.
17 Maple Avenue, Springville, NY 14141
MLS# B1708779Listed by: GURNEY BECKER & BOURNE - New
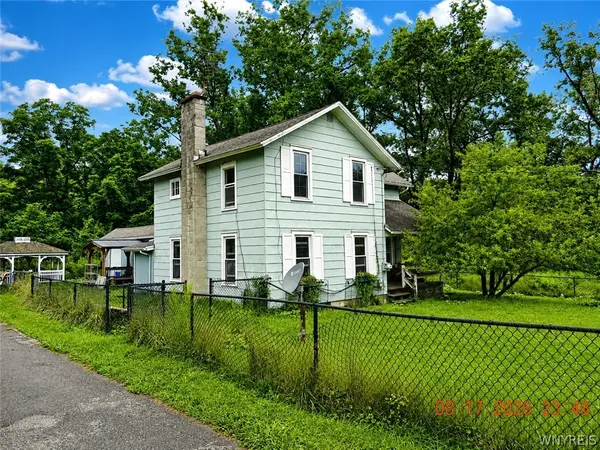 $100,000Active2 beds 2 baths1,830 sq. ft.
12022 Mortons Corners Rd, Springville, NY 14141
MLS# B1707929Listed by: CENTURY 21 NORTH EAST - Open Sun, 1am to 3pmNew
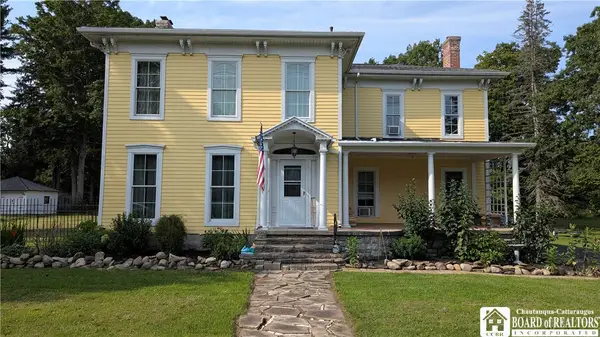 $399,900Active5 beds 3 baths4,000 sq. ft.
362 E Main Street, Springville, NY 14141
MLS# R1707772Listed by: METRO KIRSCH REAL ESTATE, INC. - New
 $345,000Active4 beds 2 baths2,527 sq. ft.
38 Rauch Drive, Springville, NY 14141
MLS# B1707207Listed by: TRANK REAL ESTATE - New
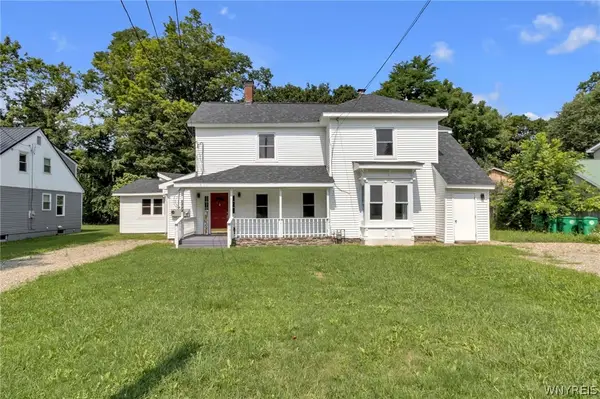 $339,900Active6 beds 4 baths3,022 sq. ft.
227 Mill Street, Springville, NY 14141
MLS# B1707089Listed by: KELLER WILLIAMS REALTY LANCASTER 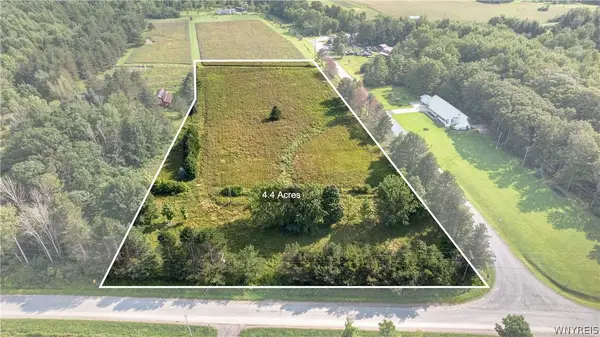 $68,000Pending4.4 Acres
11189 Beech Tree Road, Springville, NY 14141
MLS# B1705607Listed by: MJ PETERSON REAL ESTATE INC.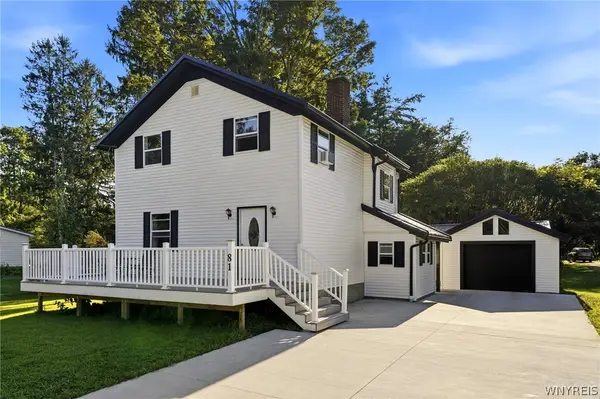 $249,900Pending4 beds 2 baths1,440 sq. ft.
81 Chestnut Street, Springville, NY 14141
MLS# B1705104Listed by: KELLER WILLIAMS REALTY WNY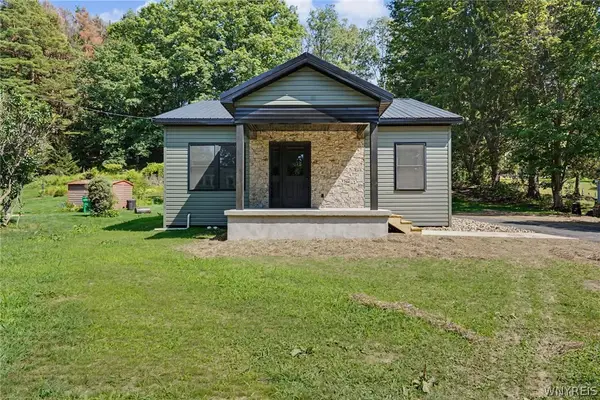 $299,000Active2 beds 1 baths1,040 sq. ft.
182 Mill Street #1, Springville, NY 14141
MLS# B1700937Listed by: HOWARD HANNA WNY INC.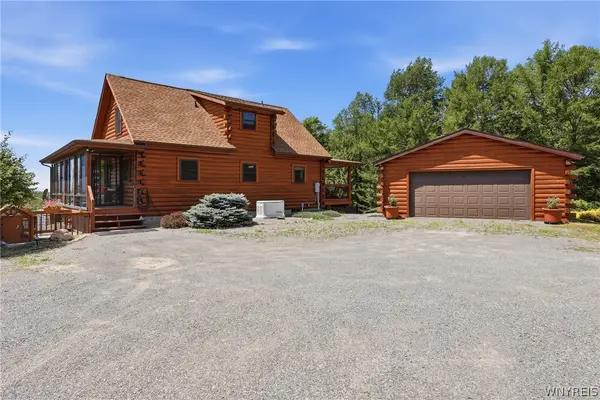 Listed by ERA$429,500Pending2 beds 3 baths1,152 sq. ft.
6688 Cross Road, Springville, NY 14141
MLS# B1702379Listed by: ERA TEAM VP REAL ESTATE - ARCADE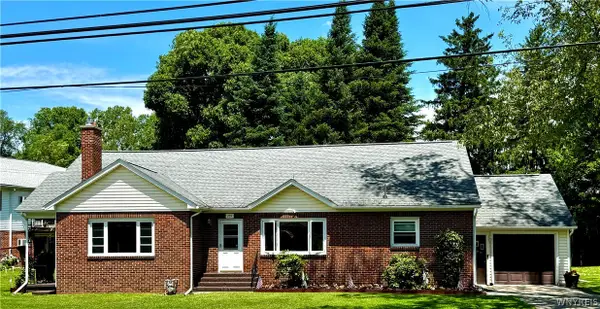 $264,900Active3 beds 1 baths2,185 sq. ft.
265 Franklin Street, Springville, NY 14141
MLS# B1701629Listed by: BERKSHIRE HATHAWAY HOMESERVICES ZAMBITO REALTORS


Protect your home and budget from life's surprises with an Assurant Home Warranty, backed by a partner that supports you through every step of homeownership. Explore Plans.
© 2023 - 2026 ERA Franchise Systems LLC. All rights reserved. ERA Franchise Systems LLC fully supports the principles of the Fair Housing Act and the Equal Opportunity Act. ERA, ERA Real Estate powered, and their respective logos are registered service marks of ERA Franchise Systems LLC. Each office is independently owned and operated.