
5 Meadow Gate W, Saint James, NY 11780
Local realty services provided by:ERA Top Service Realty
5 Meadow Gate W,Saint James, NY 11780
$2,375,000
- 5 Beds
- 4 Baths
- 4,578 sq. ft.
- Single family
- Active
Upcoming open houses
- Thu, Jul 3004:00 pm - 05:30 pm
Listed by: lisa minuto
Office: compass greater ny llc.
MLS#:1027926
Source:OneKey MLS
Price summary
- Price:$2,375,000
- Price per sq. ft.:$558.43
About this home
Tucked away on two acres at the end of a quiet cul-de-sac, in the prestigious enclave of Head of the Harbor, this magnificent five-bedroom, four-bath estate offers an unparalleled blend of modern luxury and serene privacy. The residence has undergone a comprehensive transformation over the past six years, resulting in a home that feels brand new while retaining its sophisticated, timeless character.
The heart of the home is the stunning new kitchen, designed with a modern aesthetic that features sleek finishes, built-in Sub-zero refrigerator, Wolf oven, Jenn Air cooktop- with an intuitive layout perfect for both daily living and large-scale hosting. The large center island with seating, waterfall-edge quartz countertop and second sink invites entertaining on a grand scale, or just a perfect intimate gathering. The new picture window provides a panoramic view of the pristine outdoor, resort-like grounds. Each of the four full bathrooms has been exquisitely renovated with designer fixtures, heater floor, and contemporary tiling, providing a spa-like experience in every corner of the house. The entertaining spaces include an expansive family room with access to the patio, an adjacent living room, and a bright, open sitting room off the kitchen with floor-to-ceiling windows looking out to the parklike property. The home provides comfort and style across the entire living space!
Beyond the interior, the property serves as a private sanctuary. A brand-new patio leads to a sparkling pool with all new equipment installed in 2022, creating an outdoor oasis framed by mature trees and fenced-in expansive greenery. You will also find a dining pavilion offering shade and comfort, a bar, and a cabana with a changing area, bath and outdoor shower for added convenience. The commitment to quality is evident in the structural upgrades as well, including a new balcony off of the primary suite, new roof and the addition of owned solar panels for exceptional energy efficiency.
The lower level reveals a fully finished basement, offering versatile space including a summer kitchen, home gym, media room and recreation area. With every detail meticulously addressed—from the expansive living spaces to the secluded acreage—this estate represents a rare opportunity to enjoy a turnkey lifestyle in one of the most sought-after locations on the North Shore. Note: please see the attached document for a full list of upgrades to this home!...
Contact an agent
Home facts
- Year built:1985
- Listing ID #:1027926
- Added:7 day(s) ago
- Updated:July 28, 2026 at 01:49 AM
Rooms and interior
- Bedrooms:5
- Total bathrooms:4
- Full bathrooms:4
- Rooms Total:11
- Dining Description:Eat-In Kitchen, Formal Dining
- Bathrooms Description:Double Vanity, Soaking Tub
- Kitchen Description:Chefs Kitchen, Dishwasher, Eat-in Kitchen, Kitchen Island, Microwave, Oven, Refrigerator
- Bedroom Description:First Floor Bedroom
- Basement:Yes
- Basement Description:Finished, Full
- Living area:4,578 sq. ft.
Heating and cooling
- Cooling:Central Air
- Heating:Forced Air, Natural Gas
- Central air:Yes
Structure and exterior
- Year built:1985
- Building area:4,578 sq. ft.
- Lot area:2 Acres
- Architectural Style:Modern
- Construction Materials:Cedar, Frame
- Levels:3 Story
Schools
- High school:Smithtown High School-East
- Middle school:Nesaquake Middle School
- Elementary school:Dogwood Elementary School
Utilities
- Water:Public
- Sewer:Cesspool
Finances and disclosures
- Price:$2,375,000
- Price per sq. ft.:$558.43
- Tax amount:$33,371 (2025)
Features and amenities
- Appliances:Dishwasher, Dryer, Microwave, Oven, Refrigerator, Washer
- Laundry features:Dryer, Washer, Washer/Dryer Hookup
- Amenities:Cathedral Ceiling(s), Double Vanity, Entrance Foyer, High Ceilings, Open Floorplan, Smart Thermostat, Storage, Walk-In Closet(s)
- Pool features:In Ground
Parking
- Parking description:Driveway, Garage, Off Street, Private
- Garage:Yes
- Garage spaces:3
New listings near 5 Meadow Gate W
- New
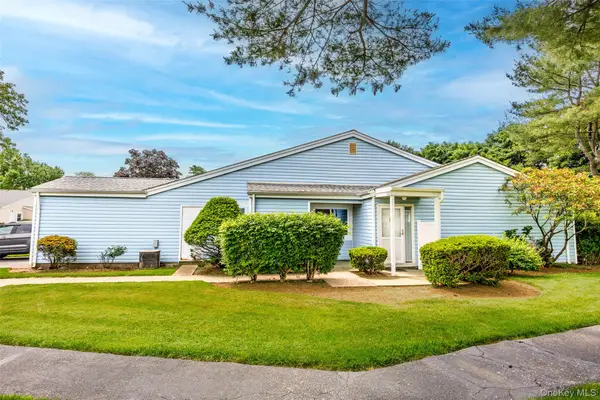 $499,000Active2 beds 2 baths1,067 sq. ft.
302 Bentley Court W, Saint James, NY 11780
MLS# 1031076Listed by: EXP REALTY - New
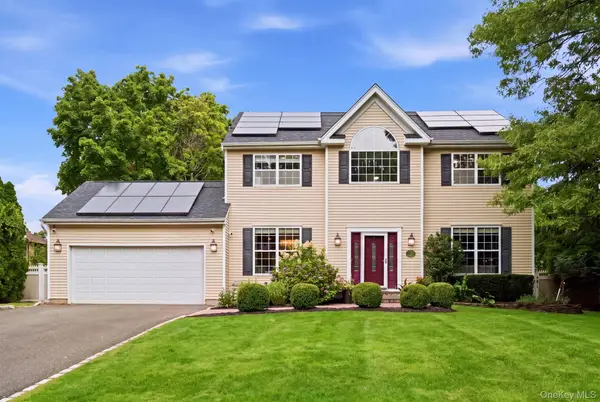 $990,000Active4 beds 3 baths2,220 sq. ft.
4 Patricks Way, Saint James, NY 11780
MLS# 1028829Listed by: HOWARD HANNA COACH - New
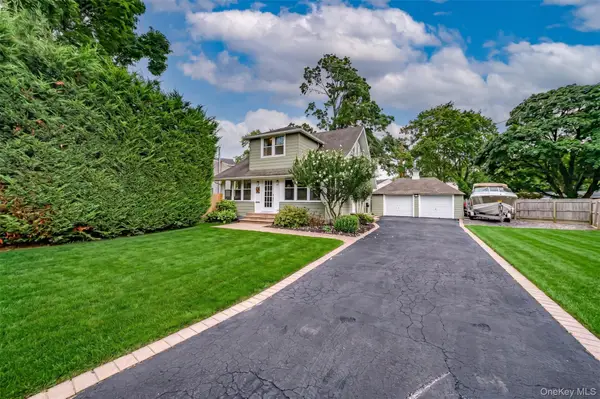 $739,000Active3 beds 2 baths1,108 sq. ft.
116 Railroad Avenue, Saint James, NY 11780
MLS# 1028816Listed by: DEBARBIERI ASSOC INC - New
 $700,000Active4 beds 2 baths1,800 sq. ft.
47 Cleremont Avenue, Saint James, NY 11780
MLS# 1027335Listed by: ISLAND ADVANTAGE REALTY LLC - Open Thu, 5 to 7pm
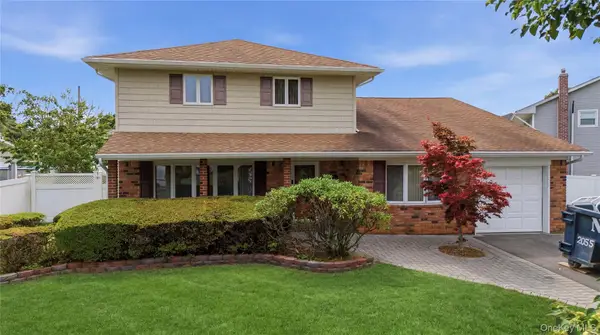 $869,000Active4 beds 3 baths2,380 sq. ft.
6 Navy Drive, Smithtown, NY 11787
MLS# 1026666Listed by: EXIT REALTY ISLAND ELITE  $749,999Active3 beds 2 baths1,790 sq. ft.
214 1st Street, Saint James, NY 11780
MLS# 1026215Listed by: PROPERTY PROFESSIONALS REALTY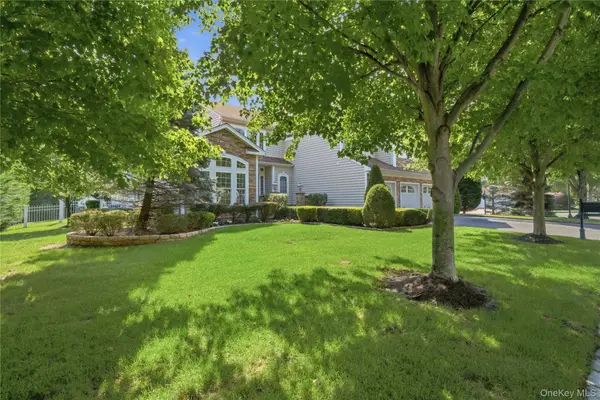 $1,589,000Active5 beds 4 baths4,960 sq. ft.
35 Monterrey Drive, Saint James, NY 11780
MLS# 1024519Listed by: SIGNATURE PREMIER PROPERTIES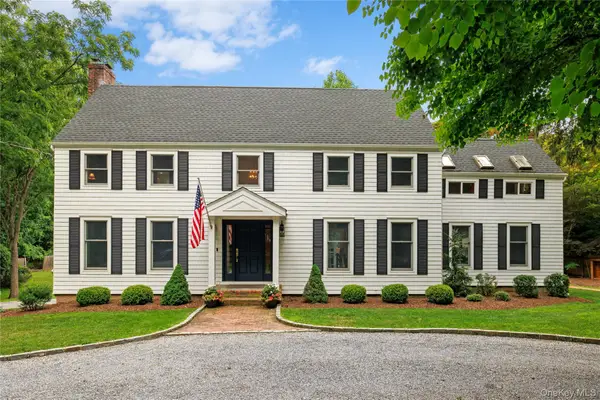 $1,050,000Pending4 beds 3 baths3,068 sq. ft.
9 Three Sisters Road, Saint James, NY 11780
MLS# 1023141Listed by: SIGNATURE PREMIER PROPERTIES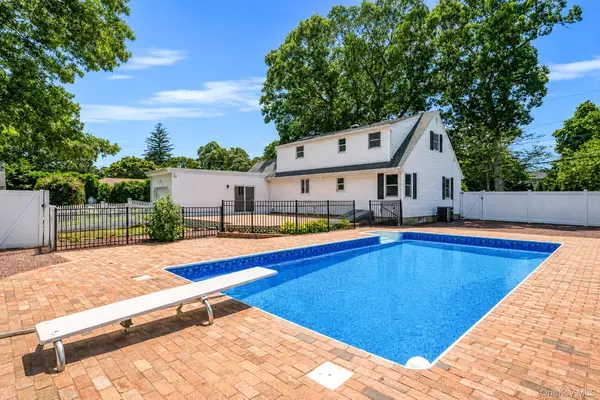 $849,000Active4 beds 2 baths1,800 sq. ft.
273 Cambon Avenue, Saint James, NY 11780
MLS# 1023804Listed by: SHORELINE REAL ESTATE ADVISORS


Protect your home and budget from life's surprises with an Assurant Home Warranty, backed by a partner that supports you through every step of homeownership. Explore Plans.
© 2023 - 2026 ERA Franchise Systems LLC. All rights reserved. ERA Franchise Systems LLC fully supports the principles of the Fair Housing Act and the Equal Opportunity Act. ERA, ERA Real Estate powered, and their respective logos are registered service marks of ERA Franchise Systems LLC. Each office is independently owned and operated.