
6425 Main Road, Stafford, NY 14143
Local realty services provided by:HUNT Real Estate ERA
6425 Main Road,Stafford, NY 14143
$239,900
- 3 Beds
- 2 Baths
- 1,220 sq. ft.
- Single family
- Pending
Listed by: dorothy haenggi
Office: keller williams realty wny
MLS#:B1707628
Source:NY_GENRIS
Price summary
- Price:$239,900
- Price per sq. ft.:$196.64
About this home
Private & Move-In Ready Ranch with Expansive Primary Suite...
Welcome home to this inviting 3-bedroom ranch offering comfort, convenience, and plenty of room to enjoy the outdoors. Situated on nearly 1/2 acre, this property features a fully privacy-fenced yard—perfect for pets, children, entertaining, or simply relaxing in your own private space. Gather around the fire pit and enjoy peaceful evenings outdoors.
Inside, you’ll find an expansive primary suite complete with a spacious walk-in closet and private en-suite bathroom, creating a comfortable retreat at the end of the day. The home also offers two additional bedrooms and a second full updated bath.
The modern kitchen with dining area provides a great space for everyday meals and entertaining, while the spacious living room offers plenty of room to relax. A first-floor laundry/mudroom adds convenience and valuable storage. All appliances are included in as-in condition.
Outside, the 1.5-car garage provides parking and additional storage, while the versatile outbuilding offers endless possibilities for gardening, hobbies, a workshop, storage, or shop space.
With its desirable ranch-style layout, generous primary suite, private fenced yard, and versatile outdoor spaces, this home offers the perfect blend of comfort, functionality, and privacy.
OPEN HOUSE: Sunday, August 23, 2026, 1:00–3:00 PM
SELLER TO REVIEW OFFERS: Wednesday, August 26, 2026...
Contact an agent
Home facts
- Year built:1955
- Listing ID #:B1707628
- Added:46 day(s) ago
- Updated:October 03, 2026 at 08:27 AM
Rooms and interior
- Bedrooms:3
- Total bathrooms:2
- Full bathrooms:2
- Rooms Total:8
- Flooring:Carpet, Ceramic Tile, Laminate, Varies
- Kitchen Description:Dishwasher, Microwave, Oven, Pantry, Refrigerator
- Basement:Yes
- Basement Description:Crawl Space, Full
- Living area:1,220 sq. ft.
Heating and cooling
- Cooling:Central Air
- Heating:Forced Air, Gas
- Central air:Yes
Structure and exterior
- Roof:Asphalt, Shingle
- Year built:1955
- Building area:1,220 sq. ft.
- Lot area:0.48 Acres
- Lot Features:Rectangular
- Architectural Style:Ranch
- Construction Materials:Vinyl Siding
- Exterior Features:Deck, Fully Fenced
- Foundation Description:Block
- Levels:1 Story
Utilities
- Water:Connected, Public, Water Connected
- Sewer:Septic Tank
Finances and disclosures
- Price:$239,900
- Price per sq. ft.:$196.64
- Tax amount:$5,440
Features and amenities
- Appliances:Dishwasher, Dryer, Free Standing Range, Microwave, Oven, Refrigerator, Washer
- Laundry features:Dryer, Main Level, Washer
- Amenities:Deck
Parking
- Parking description:Garage, Garage Door Opener
- Garage:Yes
- Garage spaces:1
New listings near 6425 Main Road
- New
 $399,900Active4 beds 3 baths2,144 sq. ft.
6407 Main Road, Stafford, NY 14143
MLS# R1711572Listed by: HOWARD HANNA - New
 Listed by ERA$319,900Active3 beds 2 baths1,667 sq. ft.
8082 Mill Road, Bergen, NY 14416
MLS# B1715674Listed by: HUNT REAL ESTATE ERA - Open Sat, 12 to 2pm
 $269,900Active2 beds 2 baths2,154 sq. ft.
6596 Main Road, Stafford, NY 14143
MLS# R1715757Listed by: RE/MAX PLUS  $479,000Active68.47 Acres
Sweetland Road, Stafford, NY 14143
MLS# R1713566Listed by: HUNT REAL ESTATE ERA $239,900Active3 beds 2 baths1,144 sq. ft.
9378 Clipnock Road, Stafford, NY 14143
MLS# R1711431Listed by: HUNT REAL ESTATE ERA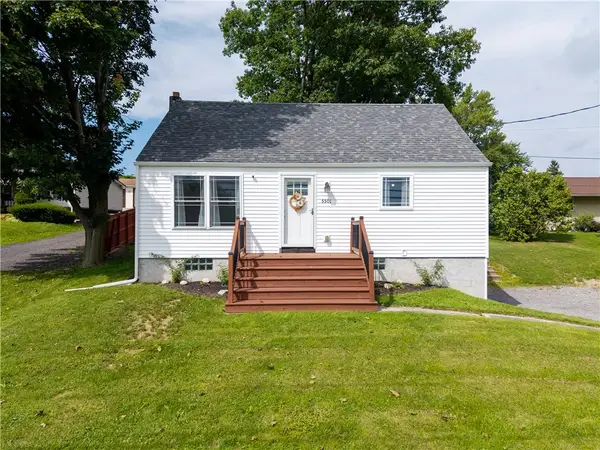 $190,000Pending2 beds 1 baths845 sq. ft.
5501 E Main Street Road, Batavia, NY 14020
MLS# R1709643Listed by: RE/MAX PLUS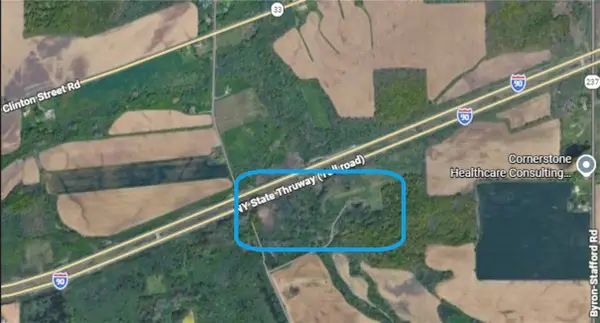 $199,900Active42.89 Acres
Morganville Road, Stafford, NY 14143
MLS# R1711282Listed by: BEYOND GROUNDS, LLC Listed by ERA$64,900Pending0.91 Acres
5877 Main Road, Stafford, NY 14143
MLS# R1710395Listed by: HUNT REAL ESTATE ERA/COLUMBUS $225,000Pending3 beds 1 baths1,518 sq. ft.
9281 Batavia-stafford Townline Road, Batavia, NY 14020
MLS# B1697975Listed by: KELLER WILLIAMS REALTY WNY


Protect your home and budget from life's surprises with an Assurant Home Warranty, backed by a partner that supports you through every step of homeownership. Explore Plans.
© 2023 - 2026 ERA Franchise Systems LLC. All rights reserved. ERA Franchise Systems LLC fully supports the principles of the Fair Housing Act and the Equal Opportunity Act. ERA, ERA Real Estate powered, and their respective logos are registered service marks of ERA Franchise Systems LLC. Each office is independently owned and operated.