
1199 W Highland Road, Stamford, NY 12167
Local realty services provided by:ERA Team VP Real Estate
1199 W Highland Road,Stamford, NY 12167
$1,050,000
- 4 Beds
- 4 Baths
- 2,600 sq. ft.
- Single family
- Active
Listed by: alexander d. james
Office: compass greater ny llc.
MLS#:R1690058
Source:NY_GENRIS
Price summary
- Price:$1,050,000
- Price per sq. ft.:$403.85
- Monthly HOA dues:$20.83
About this home
Perched atop more than 10 private mountaintop acres, this extraordinary retreat offers a front-row seat to some of the Catskills' most spectacular panoramic views. Designed by David Howell of DHD Architecture and Interior Design, the contemporary residence seamlessly blends striking architecture with its natural surroundings.
The open-concept great room features 16-foot cathedral ceilings, expansive walls of glass, and oversized sliding doors that dissolve the boundary between indoors and out. A wood-burning stove anchors the living space, while the chef's kitchen is outfitted with premium appliances, sleek finishes, and a generous breakfast bar. Automated Hunter Douglas solar shades provide comfort at the touch of a button while preserving the uninterrupted mountain vistas beyond.
Outside, a west-facing deck captures breathtaking sunsets across the surrounding peaks. The property's private wellness retreat includes an eight-person cedar sauna, hot tub, fire pit, and covered outdoor gathering space framed by hand-stacked stone quarried directly from the land itself. Four spacious bedrooms provide ample room for gathering, while EV charging capability and fully owned solar panels offer modern convenience and energy efficiency.
Located in Hobart, the renowned Book Village of the Catskills, the home offers easy access to independent bookstores, galleries, hiking and cycling trails, skiing, and year-round outdoor recreation. Combining exceptional privacy, architectural pedigree, and extraordinary views, this mountaintop sanctuary embodies the very best of Catskills living....
Contact an agent
Home facts
- Year built:2016
- Listing ID #:R1690058
- Added:1 day(s) ago
- Updated:August 25, 2026 at 08:48 PM
Rooms and interior
- Bedrooms:4
- Total bathrooms:4
- Full bathrooms:3
- Half bathrooms:1
- Rooms Total:10
- Kitchen Description:Dishwasher, Kitchen Island, Microwave, Refrigerator
- Basement:Yes
- Living area:2,600 sq. ft.
Heating and cooling
- Cooling:Heat Pump, Wall Units
- Heating:Heat Pump, Radiant
Structure and exterior
- Year built:2016
- Building area:2,600 sq. ft.
- Lot area:10.32 Acres
- Lot Features:Rectangular
- Architectural Style:Contemporary
- Foundation Description:Poured
- Levels:1 Story
Utilities
- Water:Well
- Sewer:Septic Tank
Finances and disclosures
- Price:$1,050,000
- Price per sq. ft.:$403.85
- Tax amount:$8,577
Features and amenities
- Appliances:Dishwasher, Dryer, Microwave, Refrigerator, Washer
- Laundry features:Dryer, Electric Water Heater, Main Level, Washer
Parking
- Parking description:Carport
- Garage:Yes
- Garage spaces:2
New listings near 1199 W Highland Road
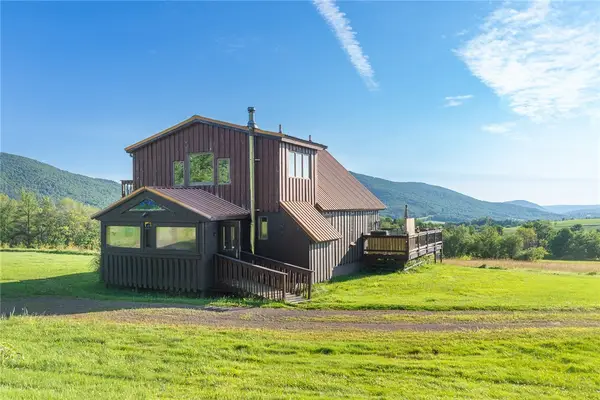 $429,000Active2 beds 2 baths1,152 sq. ft.
54 Doc Stark Lane, Stamford, NY 12167
MLS# R1706372Listed by: COMPASS GREATER NY LLC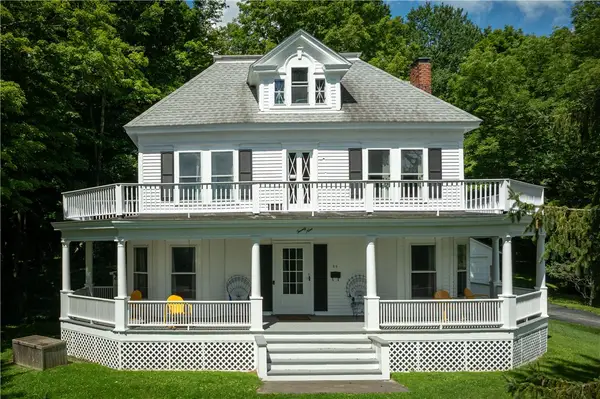 $415,000Active6 beds 3 baths2,798 sq. ft.
29 Lake Street, Stamford, NY 12167
MLS# R1704859Listed by: COMPASS GREATER NY LLC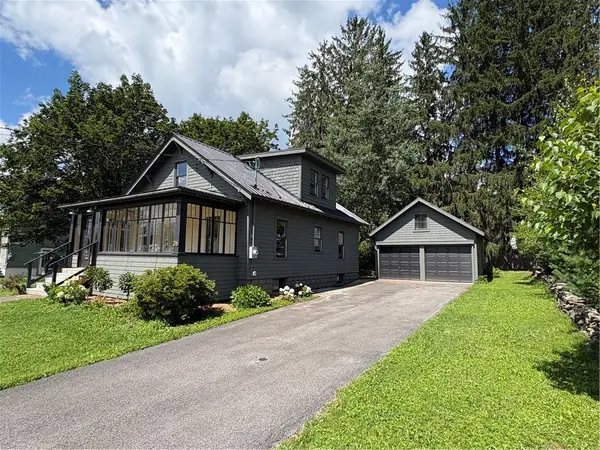 $259,000Active2 beds 2 baths1,242 sq. ft.
26 W End Avenue, Stamford, NY 12167
MLS# R1702443Listed by: KELLER WILLIAMS UPSTATE NY PROPERTIES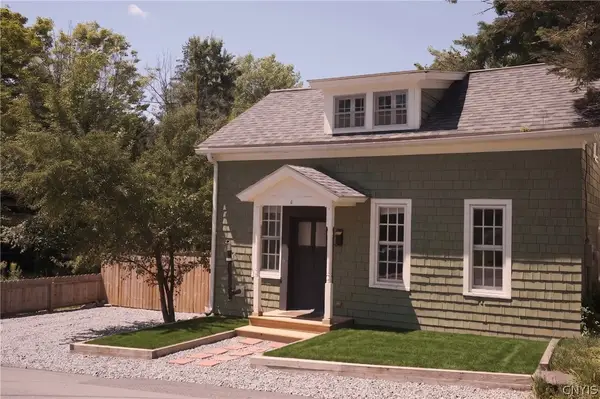 $237,500Active2 beds 2 baths1,307 sq. ft.
4 S Delaware Street, Stamford, NY 12167
MLS# S1704400Listed by: FINGER LAKES SOTHEBYS INTL.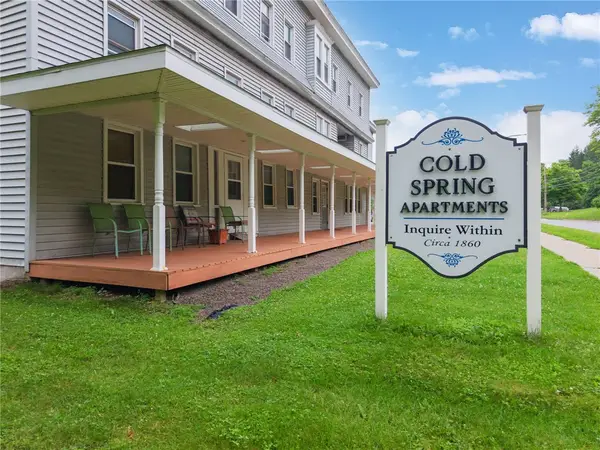 $850,000Active22 beds -- baths22,832 sq. ft.
20-24 Main Street, Stamford, NY 12167
MLS# R1701245Listed by: KELLER WILLIAMS UPSTATE NY PROPERTIES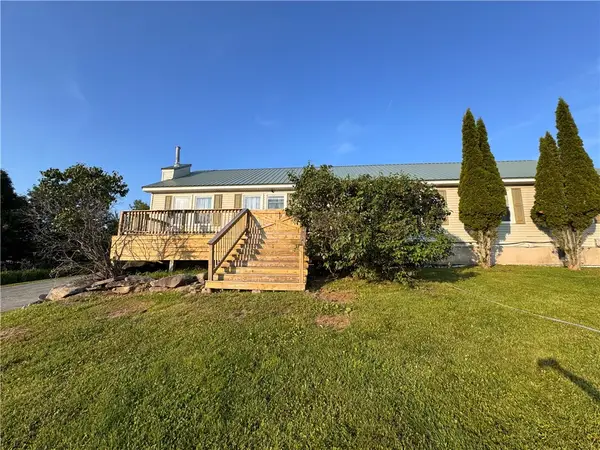 $375,000Pending3 beds 2 baths2,300 sq. ft.
558 Smith Road, Stamford, NY 12167
MLS# R1701606Listed by: KELLER WILLIAMS UPSTATE NY PROPERTIES $219,900Active3 beds 1 baths1,080 sq. ft.
32 River Street, Stamford, NY 12167
MLS# R1699603Listed by: BENSON AGENCY REAL ESTATE LLC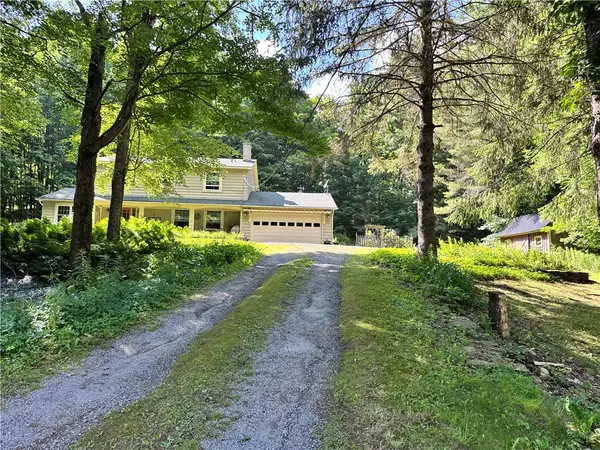 $379,000Pending4 beds 4 baths2,024 sq. ft.
549 Terry Road, Stamford, NY 12167
MLS# R1698627Listed by: KELLER WILLIAMS UPSTATE NY PROPERTIES $369,000Active3 beds 3 baths1,296 sq. ft.
490 Terry Road, Stamford, NY 12167
MLS# R1697001Listed by: KELLER WILLIAMS UPSTATE NY PROPERTIES


Protect your home and budget from life's surprises with an Assurant Home Warranty, backed by a partner that supports you through every step of homeownership. Explore Plans.
© 2023 - 2026 ERA Franchise Systems LLC. All rights reserved. ERA Franchise Systems LLC fully supports the principles of the Fair Housing Act and the Equal Opportunity Act. ERA, ERA Real Estate powered, and their respective logos are registered service marks of ERA Franchise Systems LLC. Each office is independently owned and operated.