
549 Terry Road, Stamford, NY 12167
Local realty services provided by:ERA Team VP Real Estate
549 Terry Road,Stamford, NY 12167
$360,000
- 4 Beds
- 4 Baths
- - sq. ft.
- Single family
- Sold
Listed by: diane taylor
Office: keller williams upstate ny properties
MLS#:R1698627
Source:NY_GENRIS
Sorry, we are unable to map this address
Price summary
- Price:$360,000
About this home
Welcome to this beautifully maintained 4-bedroom, 4-bath Colonial with Craftsman-style details. Excellent curb appeal in a private setting bordering the historic Stamford Golf Course.
The open concept kitchen and living areas create a warm and welcoming gathering space. A tiled wood burning fireplace in the living room is framed by built-in bookcases and is the focal point of the room. A formal dining room is perfect for hosting holidays and special occasions, while a charming sitting room features a unique vent-less propane fireplace and French doors lead to a private deck.
The first floor also includes a laundry/mudroom with a half bath, an additional half bath, and an inviting front entry with a coat closet. An attached 2 car garage is conveniently located just off of the kitchen.
The second floor offers a spacious primary bedroom with an ensuite full bath and generous closet space. Three additional bedrooms and a full bath complete the second floor. Built-in shelving throughout the home provides added storage and display space.
The finished basement offers so many possibilities for a home office, recreation room, hobby area, or exercise room.
Outside you will find beautiful landscaping, rock walls, multiple sitting areas, and a maintained path leading up to the golf course. A true outdoor oasis. You even have seasonal views of Mt. Utsayantha!
Two storage sheds provide ample space for lawn equipment and gardening supplies.
Located just minutes to the charming village of Stamford. Close to golfing (in your backyard!), hiking, snowmobiling, skiing, and plenty more....
Contact an agent
Home facts
- Year built:1968
- Listing ID #:R1698627
- Added:76 day(s) ago
- Updated:October 01, 2026 at 05:24 PM
Rooms and interior
- Bedrooms:4
- Total bathrooms:4
- Full bathrooms:2
- Half bathrooms:2
- Rooms Total:12
- Flooring:Carpet, Hardwood, Tile, Varies, Vinyl
- Kitchen Description:Country Kitchen, Dishwasher, Microwave, Pantry, Refrigerator
- Basement:Yes
- Basement Description:Finished, Partial
Heating and cooling
- Cooling:Window Units
- Heating:Baseboard, Hot Water, Oil, Wood
Structure and exterior
- Roof:Asphalt, Shingle
- Year built:1968
- Lot Features:Rectangular
- Architectural Style:Colonial
- Construction Materials:Frame, Vinyl Siding
- Exterior Features:Deck, Fence, Porch
- Foundation Description:Block, Poured
- Levels:2 Stories
Utilities
- Water:Well
- Sewer:Septic Tank
Finances and disclosures
- Price:$360,000
- Tax amount:$5,747
Features and amenities
- Appliances:Dishwasher, Dryer, Microwave, Refrigerator, Washer
- Laundry features:Dryer, Main Level, Washer
- Amenities:Deck, Fence
Parking
- Parking description:Attached, Garage, Garage Door Opener
- Garage:Yes
- Garage spaces:2
New listings near 549 Terry Road
- New
 $280,000Active8 beds 4 baths3,240 sq. ft.
17 West End Avenue, Stamford, NY 12167
MLS# R1715852Listed by: KELLER WILLIAMS UPSTATE NY PROPERTIES - New
 $299,000Active2 beds 1 baths936 sq. ft.
126 Windy Hill Road, Stamford, NY 12167
MLS# R1716994Listed by: KELLER WILLIAMS UPSTATE NY PROPERTIES  $50,000Active18.8 Acres
Bramley Mountain Road, Stamford, NY 12167
MLS# R1679660Listed by: FRANK LUMIA REAL ESTATE PLUS!, LLC $165,000Active3 beds 2 baths1,406 sq. ft.
54 River Street, Stamford, NY 12167
MLS# R1710001Listed by: KELLER WILLIAMS UPSTATE NY PROPERTIES $279,000Active4 beds 2 baths1,700 sq. ft.
31705 State Highway 23, Stamford, NY 12167
MLS# R1709928Listed by: KELLER WILLIAMS UPSTATE NY PROPERTIES $650,000Active4 beds 3 baths2,100 sq. ft.
1298 County Highway 30, Stamford, NY 12167
MLS# R1710287Listed by: JEWETT AND JEWETT LLC $1,050,000Pending4 beds 4 baths2,600 sq. ft.
1199 W Highland Road, Stamford, NY 12167
MLS# R1690058Listed by: COMPASS GREATER NY LLC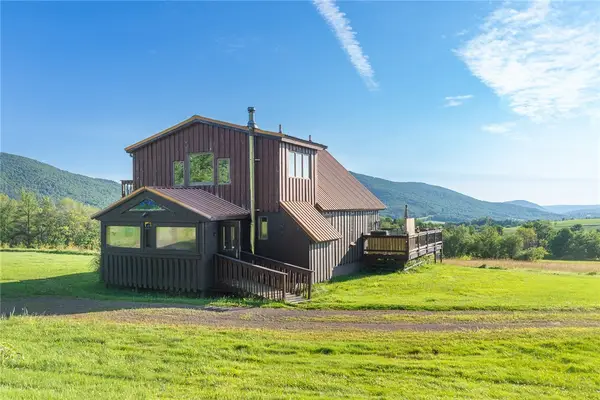 $417,000Active2 beds 2 baths1,152 sq. ft.
54 Doc Stark Lane, Stamford, NY 12167
MLS# R1706372Listed by: COMPASS GREATER NY LLC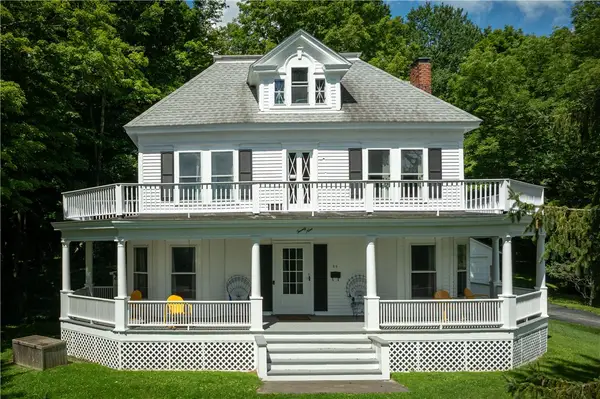 $415,000Active6 beds 3 baths2,798 sq. ft.
29 Lake Street, Stamford, NY 12167
MLS# R1704859Listed by: COMPASS GREATER NY LLC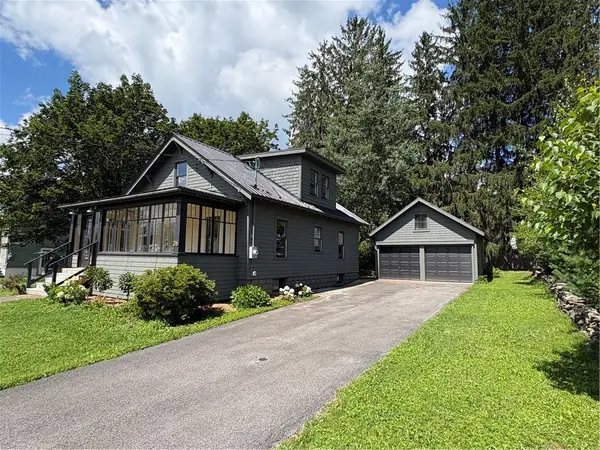 $259,000Pending2 beds 2 baths1,242 sq. ft.
26 W End Avenue, Stamford, NY 12167
MLS# R1702443Listed by: KELLER WILLIAMS UPSTATE NY PROPERTIES


Protect your home and budget from life's surprises with an Assurant Home Warranty, backed by a partner that supports you through every step of homeownership. Explore Plans.
© 2023 - 2026 ERA Franchise Systems LLC. All rights reserved. ERA Franchise Systems LLC fully supports the principles of the Fair Housing Act and the Equal Opportunity Act. ERA, ERA Real Estate powered, and their respective logos are registered service marks of ERA Franchise Systems LLC. Each office is independently owned and operated.