
150 Blenheim Hill Road, Stamford, NY 12167
Local realty services provided by:HUNT Real Estate ERA
150 Blenheim Hill Road,Stamford, NY 12167
$399,000
- 3 Beds
- 3 Baths
- 2,800 sq. ft.
- Single family
- Active
Listed by: peter a. kleeman
Office: jewett and jewett llc.
MLS#:R1695804
Source:NY_GENRIS
Price summary
- Price:$399,000
- Price per sq. ft.:$142.5
About this home
This historic church from the 1830s has recently been restored and updated into a stunning three-bedroom, three-bathroom home. The large open spaces and abundance of original details give it an expansive loft-like feel, great for hosting and facilitating creative projects. Rustic finishes are punctuated by modern updates that include a new kitchen with high-end appliances and freshly renovated bathrooms. At the center of the kitchen is an 11-foot wooden island that was custom-built from a 170-year-old cherry tree, salvaged from the original ceiling beams. New kitchen features include a 36-inch Forno chef range, Bosch dishwasher, Liebherr fridge, pot filler, and custom Hauslane range hood. Flow through the open concept living room/kitchen space with cathedral ceilings and stained glass, to the large dining room with original four-panel wood doors. The main floor also features a full bath and a loft with a balcony that overlooks the space. Under the original steeple, you will find an entryway and a staircase that leads to the lower level, where there are three light-filled bedrooms, a family room, two more full bathrooms, a laundry nook, a coffee bar, a large storage closet, and a utility room. The primary bedroom has space for a king-sized bed, as well as a walk-through closet and an en-suite bathroom. Additional notable updates include new on-demand tankless combi boiler, new septic, electrical, and plumbing; new exterior French drain and basement waterproofing; new flooring and 18 new structural posts on the lower level; new egress windows; a new privacy fence; and a fire pit. It is situated on a quiet road in scenic Catskill farmland, but just off County Highway 10, which connects you to nearby villages of Stamford, Hobart, Bovina, Roxbury, Delhi, and Andes. Mine Kill State Park, Burnt-Rossman State Forest, Headwater Trails, The Catskill Scenic Trail, and the ski areas of Hunter, Windham, Belleayre, and Plattekill are all within a short scenic drive. All this could be yours and just under 3 hours from the GWB in NYC. If you have been looking for a grand space to do your art, music, dance, yoga, video, etc. This may be the spot you’ve been waiting for!...
Contact an agent
Home facts
- Year built:1834
- Subdivision & Development:Ofthe Blenheim Patent
- Listing ID #:R1695804
- Added:39 day(s) ago
- Updated:August 13, 2026 at 03:07 PM
Rooms and interior
- Bedrooms:3
- Total bathrooms:3
- Full bathrooms:3
- Rooms Total:6
- Flooring:Hardwood, Tile, Varies
- Dining Description:Separate Formal Dining Room
- Kitchen Description:Dishwasher, Refrigerator
- Basement:Yes
- Basement Description:Finished
- Living area:2,800 sq. ft.
Heating and cooling
- Heating:Baseboard, Electric, Hot Water, Propane
Structure and exterior
- Roof:Shingle
- Year built:1834
- Building area:2,800 sq. ft.
- Lot area:0.67 Acres
- Lot Features:Corner Lot, Rectangular
- Construction Materials:Frame
- Exterior Features:Open, Porch
- Foundation Description:Poured
- Levels:2 Stories
Utilities
- Water:Well
- Sewer:Septic Tank
Finances and disclosures
- Price:$399,000
- Price per sq. ft.:$142.5
- Tax amount:$8,879
Features and amenities
- Appliances:Dishwasher, Dryer, Gas Range, Range Hood, Refrigerator, Washer
- Laundry features:Dryer, Electric Water Heater, In Basement, Washer
- Amenities:Loft
Parking
- Parking description:No Garage
New listings near 150 Blenheim Hill Road
- New
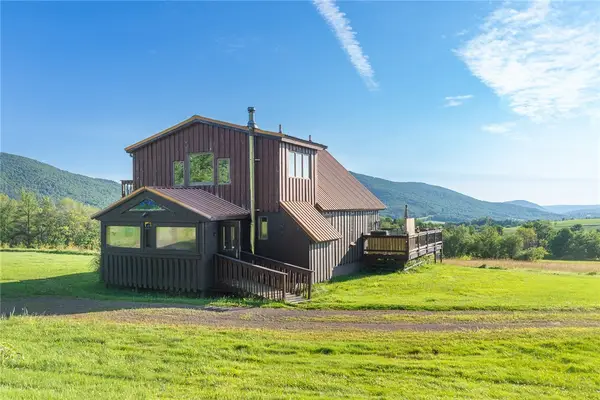 $429,000Active2 beds 2 baths1,152 sq. ft.
54 Doc Stark Lane, Stamford, NY 12167
MLS# R1706372Listed by: COMPASS GREATER NY LLC - New
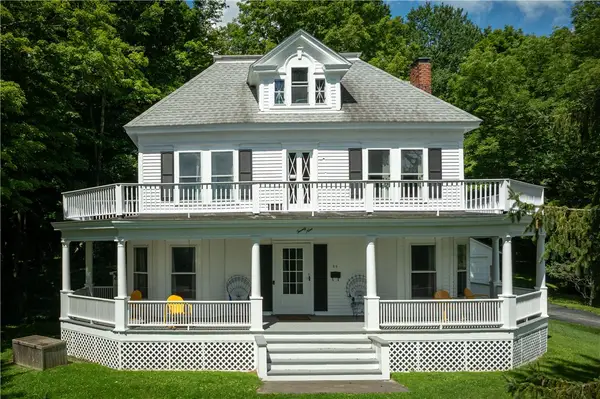 $415,000Active6 beds 3 baths2,798 sq. ft.
29 Lake Street, Stamford, NY 12167
MLS# R1704859Listed by: COMPASS GREATER NY LLC - New
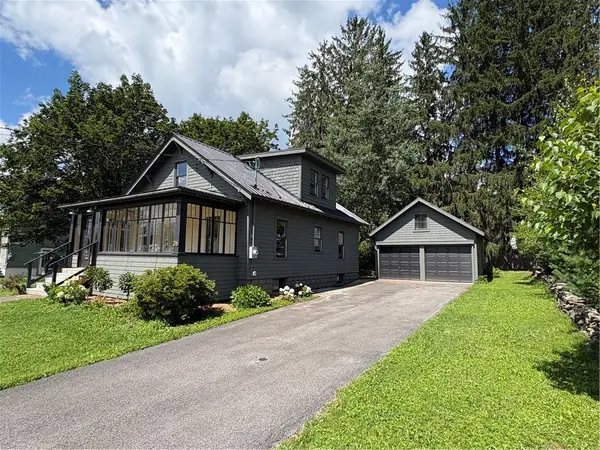 $259,000Active2 beds 2 baths1,242 sq. ft.
26 W End Avenue, Stamford, NY 12167
MLS# R1702443Listed by: KELLER WILLIAMS UPSTATE NY PROPERTIES - New
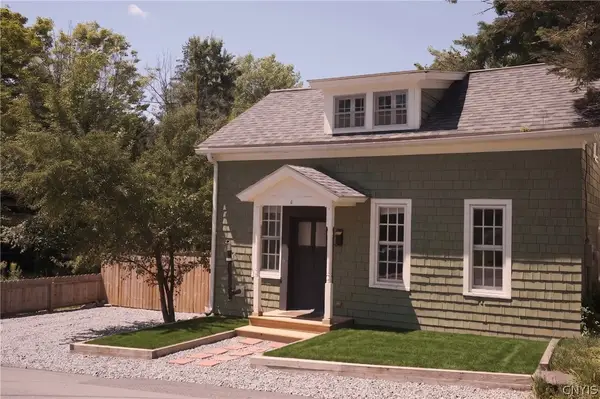 $237,500Active2 beds 2 baths1,307 sq. ft.
4 S Delaware Street, Stamford, NY 12167
MLS# S1704400Listed by: FINGER LAKES SOTHEBYS INTL. 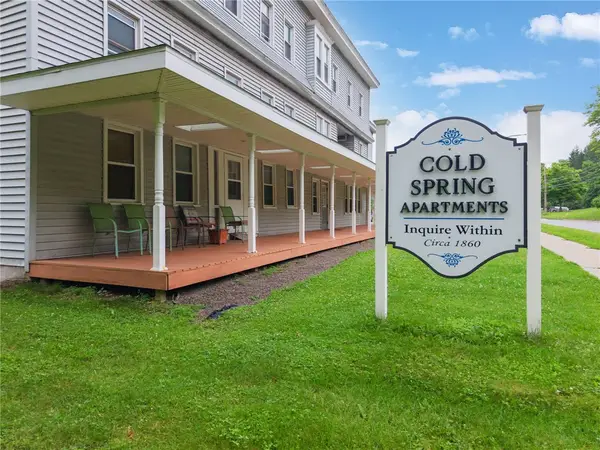 $850,000Active22 beds -- baths22,832 sq. ft.
20-24 Main Street, Stamford, NY 12167
MLS# R1701245Listed by: KELLER WILLIAMS UPSTATE NY PROPERTIES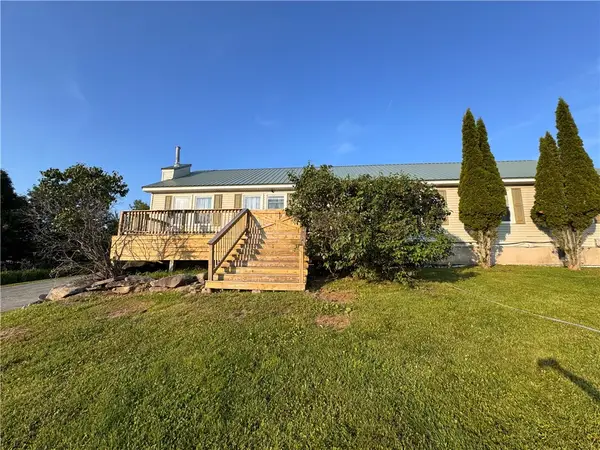 $375,000Active3 beds 2 baths2,300 sq. ft.
558 Smith Road, Stamford, NY 12167
MLS# R1701606Listed by: KELLER WILLIAMS UPSTATE NY PROPERTIES $219,900Active3 beds 1 baths1,080 sq. ft.
32 River Street, Stamford, NY 12167
MLS# R1699603Listed by: BENSON AGENCY REAL ESTATE LLC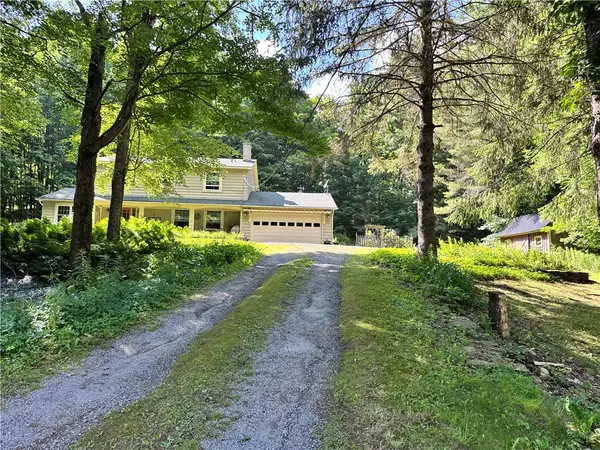 $379,000Active4 beds 4 baths2,024 sq. ft.
549 Terry Road, Stamford, NY 12167
MLS# R1698627Listed by: KELLER WILLIAMS UPSTATE NY PROPERTIES $369,000Active3 beds 3 baths1,296 sq. ft.
490 Terry Road, Stamford, NY 12167
MLS# R1697001Listed by: KELLER WILLIAMS UPSTATE NY PROPERTIES $529,000Active2 beds 2 baths1,500 sq. ft.
400 Souer Road, Stamford, NY 12167
MLS# R1697293Listed by: KELLER WILLIAMS UPSTATE NY PROPERTIES


Protect your home and budget from life's surprises with an Assurant Home Warranty, backed by a partner that supports you through every step of homeownership. Explore Plans.
© 2023 - 2026 ERA Franchise Systems LLC. All rights reserved. ERA Franchise Systems LLC fully supports the principles of the Fair Housing Act and the Equal Opportunity Act. ERA, ERA Real Estate powered, and their respective logos are registered service marks of ERA Franchise Systems LLC. Each office is independently owned and operated.