
2710 State Route 245, Stanley, NY 14561
Local realty services provided by:HUNT Real Estate ERA
2710 State Route 245,Stanley, NY 14561
$299,000
- 3 Beds
- 2 Baths
- 1,579 sq. ft.
- Single family
- Active
Listed by: teresa a. sutherland
Office: howard hanna lake group
MLS#:R1717725
Source:NY_GENRIS
Price summary
- Price:$299,000
- Price per sq. ft.:$189.36
About this home
Welcome home to this charming and spacious 3-bedroom, 2-full-bath ranch nestled on a picturesque one-acre parcel in the quaint Town of Gorham. Conveniently located directly across from the elementary school, this 1,500+ square-foot home offers comfortable single-level living with plenty of room to enjoy both indoors and out. Original hardwood floors add warmth and character throughout the home. The freshly painted vintage kitchen offers a delightful blend of charm and functionality. The bathrooms have been tastefully remodeled and the first floor laundry features newer appliances. The attached garage provides added convenience, while the partially finished basement offers flexible space for a recreation room, home office, hobby area, or additional storage. Outside, you’ll love relaxing on the back patio with your morning coffee or afternoon beverage while taking in the peaceful views of the expansive, wooded backyard. Mature Rose of Sharon bushes add beauty and privacy to this inviting outdoor space. A wonderful opportunity to enjoy the charm of the Finger Lakes in a welcoming community. Come see all this lovely home has to offer! Home's square footage on tax records is inaccurate. Sale includes 2 parcels....
Contact an agent
Home facts
- Year built:1960
- Listing ID #:R1717725
- Added:5 day(s) ago
- Updated:October 03, 2026 at 03:50 PM
Rooms and interior
- Bedrooms:3
- Total bathrooms:2
- Full bathrooms:2
- Rooms Total:7
- Flooring:Carpet, Hardwood, Varies, Vinyl
- Dining Description:Separate Formal Dining Room
- Kitchen Description:Dishwasher, Refrigerator
- Basement:Yes
- Basement Description:Partial, Partially Finished, Sump Pump
- Living area:1,579 sq. ft.
Heating and cooling
- Heating:Forced Air, Gas, Wall Furnace
Structure and exterior
- Roof:Asphalt
- Year built:1960
- Building area:1,579 sq. ft.
- Lot area:1.02 Acres
- Lot Features:Rectangular
- Architectural Style:Ranch
- Construction Materials:Brick, Vinyl Siding
- Exterior Features:Fence, Patio
- Foundation Description:Block
- Levels:1 Story
Utilities
- Water:Connected, Public, Water Connected
- Sewer:Connected, Sewer Connected
Finances and disclosures
- Price:$299,000
- Price per sq. ft.:$189.36
- Tax amount:$4,060
Features and amenities
- Appliances:Dishwasher, Dryer, Refrigerator, Washer
- Laundry features:Dryer, Main Level, Washer
- Amenities:Fence
Parking
- Parking description:Attached, Garage
- Garage:Yes
- Garage spaces:1
New listings near 2710 State Route 245
- New
 Listed by ERA$269,900Active4 beds 2 baths2,014 sq. ft.
4241 South Street, Stanley, NY 14561
MLS# R1719001Listed by: HUNT REAL ESTATE ERA/COLUMBUS - New
 $599,000Active4 beds 3 baths2,617 sq. ft.
4783 E Swamp Road, Stanley, NY 14561
MLS# R1718433Listed by: KELLER WILLIAMS REALTY GATEWAY  $250,000Pending2.9 Acres
0 Rt-245, Stanley, NY 14561
MLS# R1710740Listed by: GRIFFITH REALTY GROUP $850,000Pending4 beds 4 baths4,820 sq. ft.
3900 Flint Road, Stanley, NY 14561
MLS# R1709532Listed by: HOWARD HANNA $139,900Pending3 beds 2 baths1,752 sq. ft.
4261 South Street, Stanley, NY 14561
MLS# R1702956Listed by: HOWARD HANNA $299,000Pending3 beds 3 baths2,096 sq. ft.
4623 Kearney Road, Stanley, NY 14561
MLS# R1699154Listed by: KELLER WILLIAMS REALTY GATEWAY $399,000Pending3 beds 2 baths1,656 sq. ft.
3496 Whitney Road, Stanley, NY 14561
MLS# R1697627Listed by: HOWARD HANNA LAKE GROUP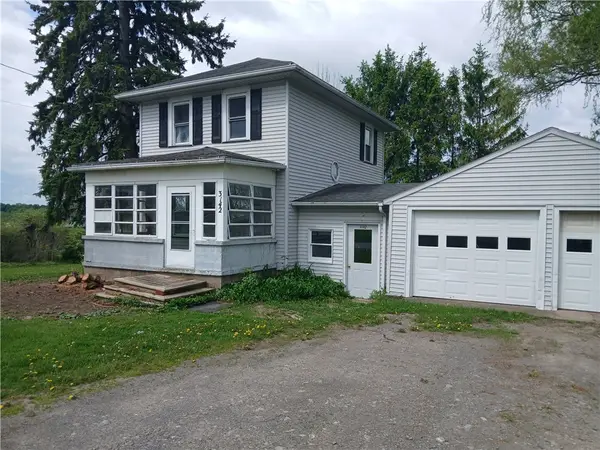 $155,000Pending2 beds 1 baths1,188 sq. ft.
3142 Algerine Street, Stanley, NY 14561
MLS# R1684244Listed by: MCMILLAN & WELCH REAL ESTATE A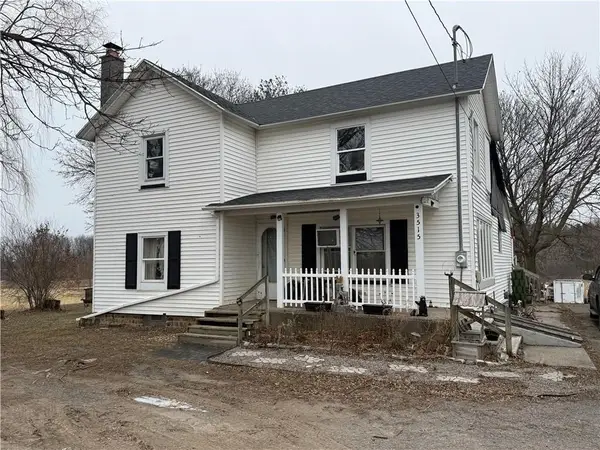 $87,495Active4 beds 1 baths1,680 sq. ft.
3515 Seneca Castle Road, Stanley, NY 14561
MLS# R1682785Listed by: HOWARD HANNA


Protect your home and budget from life's surprises with an Assurant Home Warranty, backed by a partner that supports you through every step of homeownership. Explore Plans.
© 2023 - 2026 ERA Franchise Systems LLC. All rights reserved. ERA Franchise Systems LLC fully supports the principles of the Fair Housing Act and the Equal Opportunity Act. ERA, ERA Real Estate powered, and their respective logos are registered service marks of ERA Franchise Systems LLC. Each office is independently owned and operated.