
4783 E Swamp Road, Stanley, NY 14561
Local realty services provided by:ERA Team VP Real Estate
4783 E Swamp Road,Stanley, NY 14561
$599,000
- 4 Beds
- 3 Baths
- 2,617 sq. ft.
- Single family
- Active
Listed by: cathy j. shelanskey
Office: keller williams realty gateway
MLS#:R1718433
Source:NY_GENRIS
Price summary
- Price:$599,000
- Price per sq. ft.:$228.89
About this home
Set on four private acres bordered by a winding creek, this stunning 2016-built colonial delivers 2,617 square feet of pristine, light-filled living space. A wrap-around covered porch sets the tone as you step inside to an open inviting layout designed for effortless everyday living and entertaining. The kitchen features stainless steel appliances, solid cabinetry, and a tiered breakfast bar overlooking the eat-in dining area and living room with a floor-to-ceiling stone gas fireplace.Enjoy main-level convenience with a first-floor primary suite showcasing an elegant bath with a clawfoot soaking tub, spacious tiled shower and double vanity. A dedicated first-floor laundry room is complemented by a second washer/dryer hookup in the full walkout basement, unlimited potential for future living space, a workshop, gym or continued dry storage space. Outside, entertain on the spacious deck overlooking the above-ground pool and expansive lawn, with a natural creek along the outer edge of the property. The home offers attached 2-car garage parking, municipal water and sewer connections and flawlessly maintained space both inside and out. The seller has recently cleared the land and added fill,creating a beautiful, level lawn. The area will be raked and seeded prior to closing, providing a fresh finished look for the new owner!...
Contact an agent
Home facts
- Year built:2016
- Listing ID #:R1718433
- Added:3 day(s) ago
- Updated:October 03, 2026 at 03:50 PM
Rooms and interior
- Bedrooms:4
- Total bathrooms:3
- Full bathrooms:2
- Half bathrooms:1
- Rooms Total:8
- Flooring:Carpet, Laminate, Tile, Varies
- Dining Description:Separate Formal Dining Room
- Kitchen Description:Dishwasher, Kitchen Island, Microwave, Pantry, Refrigerator
- Basement:Yes
- Basement Description:Full, Walk Out Access
- Living area:2,617 sq. ft.
Heating and cooling
- Cooling:Central Air
- Heating:Forced Air, Gas
- Central air:Yes
Structure and exterior
- Roof:Asphalt, Shingle
- Year built:2016
- Building area:2,617 sq. ft.
- Lot area:4 Acres
- Lot Features:Rectangular, Rural Lot
- Architectural Style:Colonial
- Construction Materials:Copper Plumbing, Vinyl Siding
- Foundation Description:Block
- Levels:2 Stories
Utilities
- Water:Connected, Public, Water Connected
- Sewer:Connected, Sewer Connected
Finances and disclosures
- Price:$599,000
- Price per sq. ft.:$228.89
- Tax amount:$11,702
Features and amenities
- Appliances:Dishwasher, Dryer, Gas Range, Microwave, Range Hood, Refrigerator, Washer
- Laundry features:Dryer, Main Level, Washer
Parking
- Parking description:Attached, Garage
- Garage:Yes
- Garage spaces:2
New listings near 4783 E Swamp Road
- New
 Listed by ERA$269,900Active4 beds 2 baths2,014 sq. ft.
4241 South Street, Stanley, NY 14561
MLS# R1719001Listed by: HUNT REAL ESTATE ERA/COLUMBUS - New
 $299,000Active3 beds 2 baths1,579 sq. ft.
2710 State Route 245, Stanley, NY 14561
MLS# R1717725Listed by: HOWARD HANNA LAKE GROUP  $250,000Pending2.9 Acres
0 Rt-245, Stanley, NY 14561
MLS# R1710740Listed by: GRIFFITH REALTY GROUP $850,000Pending4 beds 4 baths4,820 sq. ft.
3900 Flint Road, Stanley, NY 14561
MLS# R1709532Listed by: HOWARD HANNA $139,900Pending3 beds 2 baths1,752 sq. ft.
4261 South Street, Stanley, NY 14561
MLS# R1702956Listed by: HOWARD HANNA $299,000Pending3 beds 3 baths2,096 sq. ft.
4623 Kearney Road, Stanley, NY 14561
MLS# R1699154Listed by: KELLER WILLIAMS REALTY GATEWAY $399,000Pending3 beds 2 baths1,656 sq. ft.
3496 Whitney Road, Stanley, NY 14561
MLS# R1697627Listed by: HOWARD HANNA LAKE GROUP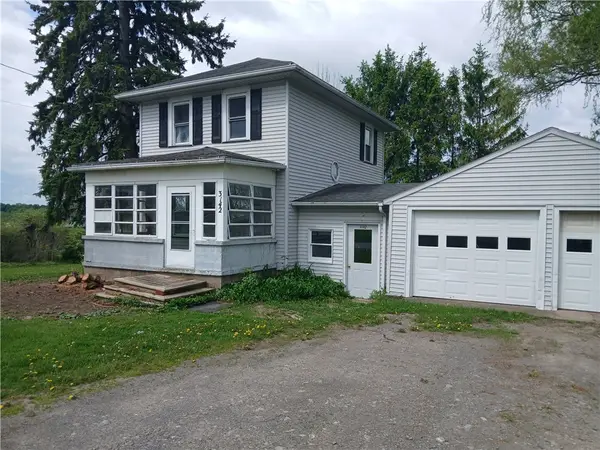 $155,000Pending2 beds 1 baths1,188 sq. ft.
3142 Algerine Street, Stanley, NY 14561
MLS# R1684244Listed by: MCMILLAN & WELCH REAL ESTATE A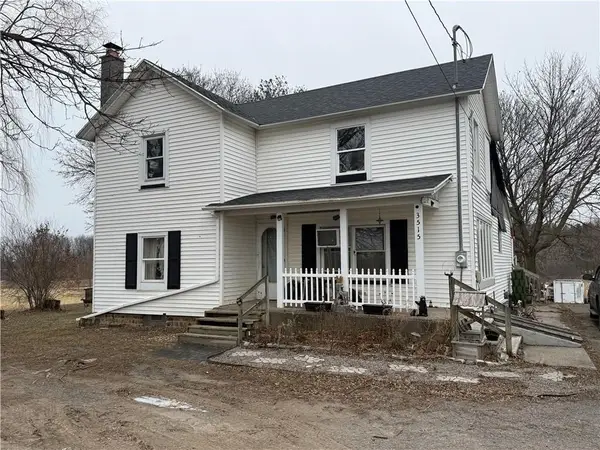 $87,495Active4 beds 1 baths1,680 sq. ft.
3515 Seneca Castle Road, Stanley, NY 14561
MLS# R1682785Listed by: HOWARD HANNA


Protect your home and budget from life's surprises with an Assurant Home Warranty, backed by a partner that supports you through every step of homeownership. Explore Plans.
© 2023 - 2026 ERA Franchise Systems LLC. All rights reserved. ERA Franchise Systems LLC fully supports the principles of the Fair Housing Act and the Equal Opportunity Act. ERA, ERA Real Estate powered, and their respective logos are registered service marks of ERA Franchise Systems LLC. Each office is independently owned and operated.