
3900 Flint Road, Stanley, NY 14561
Local realty services provided by:ERA Team VP Real Estate
Listed by: andrea hertzel
Office: howard hanna
MLS#:R1709532
Source:NY_GENRIS
Price summary
- Price:$850,000
- Price per sq. ft.:$176.35
About this home
Stunning Custom -Built Country Ranch tucked off the road. Inviting front porch overlooking a peaceful setting. Open floor plan greets you with a warm living room and gas fireplace. Heated tile floors! The ultimate cooks' kitchen with large island, newer appliances, cabinets galore and quartz countertops. Primary ensuite features walk in closet, spacious tiled shower and soaking tub. 1st floor laundry for convenience. Two more bedrooms, one is another ensuite. Lower level is mostly finished with family room with gas fireplace, bar area, craft room and yet another ensuite. After a long day, unwind in the indoor pool! Stroll outside to the beautiful, landscaped yard complete with built in kitchen, black stone, and grills for entertaining. Whether it's a hobby or work related, an additional bonus is the five year old 60x120 workshop barn. Attached 14x10 shed for the outdoor lawn mower or tractor. This property is truly a must see to appreciate. Conveniently located to Canandaigua, Geneva, Penn Yan and all that the Finger Lakes have to offer. Additional, adjacent 1.8 acre parcel is available for sale....
Contact an agent
Home facts
- Year built:2012
- Listing ID #:R1709532
- Added:58 day(s) ago
- Updated:October 23, 2026 at 07:53 AM
Rooms and interior
- Bedrooms:4
- Total bathrooms:4
- Full bathrooms:4
- Rooms Total:7
- Flooring:Hardwood, Tile, Varies
- Dining Description:Living Dining Room
- Kitchen Description:Dishwasher, Refrigerator
- Basement:Yes
- Basement Description:Full, Partially Finished
- Living area:4,820 sq. ft.
Heating and cooling
- Cooling:Central Air
- Heating:Forced Air, Gas
- Central air:Yes
Structure and exterior
- Roof:Shingle
- Year built:2012
- Building area:4,820 sq. ft.
- Lot area:1.8 Acres
- Lot Features:Rectangular
- Architectural Style:Ranch
- Exterior Features:Awnings, Barbecue, Open, Patio, Porch
- Foundation Description:Block
- Levels:1 Story
Utilities
- Water:Connected, Public, Water Connected
- Sewer:Septic Tank
Finances and disclosures
- Price:$850,000
- Price per sq. ft.:$176.35
- Tax amount:$11,013
Features and amenities
- Appliances:Dishwasher, Gas Cooktop, Generator, Range Hood, Refrigerator, Washer
- Laundry features:Main Level, Washer
- Amenities:Barbecue, Skylights, int_feat_Den, int_feat_Workshop
- Pool features:Indoor
Parking
- Parking description:Attached, Detached, Garage, Garage Door Opener, Heated Garage, Water Available
- Garage:Yes
- Garage spaces:4
New listings near 3900 Flint Road
- Open Sat, 11am to 1pmNew
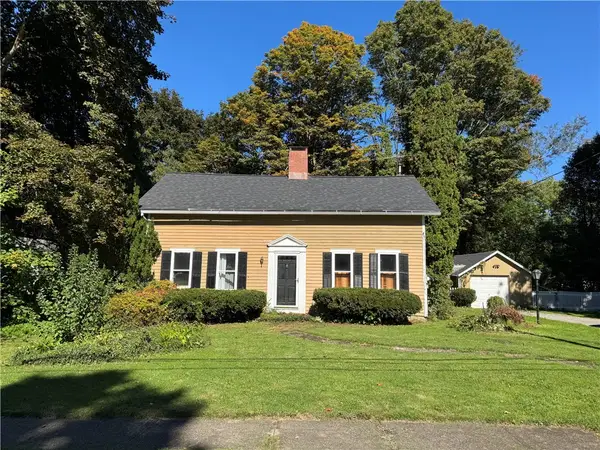 $179,900Active3 beds 1 baths1,709 sq. ft.
2146 Buffalo Street, Stanley, NY 14561
MLS# R1722492Listed by: CENTURY 21 STEVE DAVOLI RE  Listed by ERA$269,900Active4 beds 2 baths2,014 sq. ft.
4241 South Street, Stanley, NY 14561
MLS# R1719001Listed by: HUNT REAL ESTATE ERA/COLUMBUS $599,000Active4 beds 3 baths2,617 sq. ft.
4783 E Swamp Road, Stanley, NY 14561
MLS# R1718433Listed by: KELLER WILLIAMS REALTY GATEWAY $299,000Active3 beds 2 baths1,579 sq. ft.
2710 State Route 245, Stanley, NY 14561
MLS# R1717725Listed by: HOWARD HANNA LAKE GROUP $150,000Active2.9 Acres
0 Rt-245, Stanley, NY 14561
MLS# R1710740Listed by: GRIFFITH REALTY GROUP $139,900Pending3 beds 2 baths1,752 sq. ft.
4261 South Street, Stanley, NY 14561
MLS# R1702956Listed by: HOWARD HANNA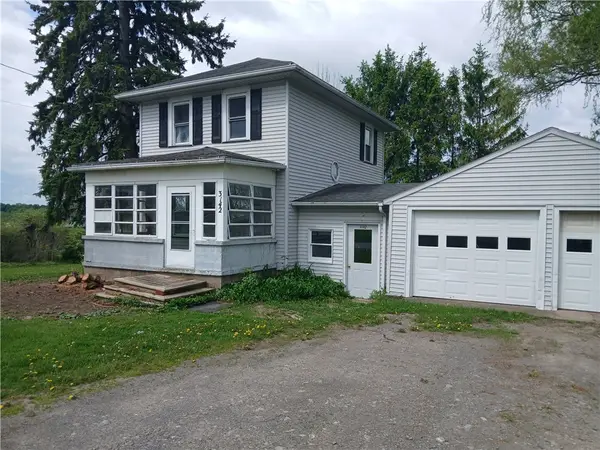 $155,000Pending2 beds 1 baths1,188 sq. ft.
3142 Algerine Street, Stanley, NY 14561
MLS# R1684244Listed by: MCMILLAN & WELCH REAL ESTATE A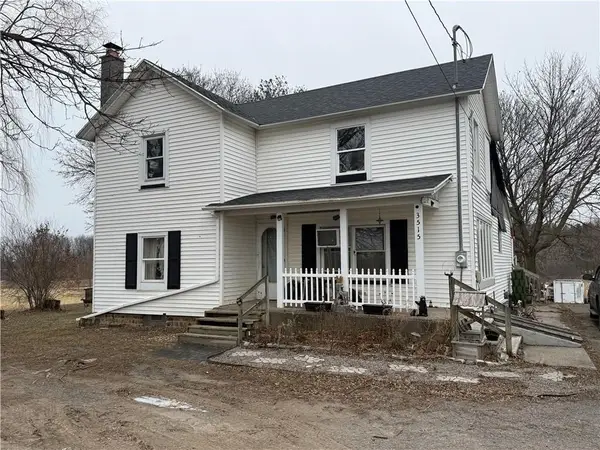 $87,495Pending4 beds 1 baths1,680 sq. ft.
3515 Seneca Castle Road, Stanley, NY 14561
MLS# R1682785Listed by: HOWARD HANNA $125,000Active2 Acres
4743 Deer Run, Stanley, NY 14561
MLS# R1680184Listed by: AMANDA GROVER REAL ESTATE, LLC


Protect your home and budget from life's surprises with an Assurant Home Warranty, backed by a partner that supports you through every step of homeownership. Explore Plans.
© 2023 - 2026 ERA Franchise Systems LLC. All rights reserved. ERA Franchise Systems LLC fully supports the principles of the Fair Housing Act and the Equal Opportunity Act. ERA, ERA Real Estate powered, and their respective logos are registered service marks of ERA Franchise Systems LLC. Each office is independently owned and operated.