
123 Jamie Lane, Staten Island, NY 10312
Local realty services provided by:ERA Top Service Realty
123 Jamie Lane,Staten Island, NY 10312
$599,000
- 3 Beds
- 2 Baths
- 1,354 sq. ft.
- Single family
- Active
Upcoming open houses
- Sun, Oct 1801:00 pm - 02:30 pm
Listed by: cuie (maggie) wu
Office: re/max edge
MLS#:505244
Source:BROOKLYN
Price summary
- Price:$599,000
- Price per sq. ft.:$442.39
About this home
Welcome to this beautifully renovated townhouse in Staten Island, NY 10312. Offering approximately 1,354 square feet of thoughtfully designed living space across three floors, this townhouse features 3 bedrooms, 1.5 bathrooms, and a modern interior. This move-in-ready home seamlessly combines modern aesthetics with everyday comfort and exceptional convenience, bringing in captivating features on every floor.
The brand-new, open-concept kitchen features contemporary cabinetry and stylish finishes, creating a functional and inviting space for both daily living and entertaining. The adjoining living and dining areas are enhanced by three windows that bring in abundant natural light, creating a bright and welcoming atmosphere. In addition to a half bathroom for invited guests, the full bathroom has also been completely renovated, featuring modern fixtures and elegant tile finishes. Upper level, all two bedrooms offer practical layouts and ample closet space. An oversized attic provides valuable additional storage. The lower level features a dedicated laundry area, a separate storage room, and an attached garage, offering added convenience and functionality.
For a monthly HOA fee of $152, snow removal and exterior maintenance are covered. Residents also have access to community amenities, including a swimming pool, tennis court, basketball court, and a children's playground.
Near shopping, restaurants, parks, and public transportation, this home offers a desirable combination of modern living, community amenities, and everyday accessibility.
Don't miss this opportunity to make it your own. Schedule your showing today!...
Contact an agent
Home facts
- Year built:1996
- Listing ID #:505244
- Added:4 day(s) ago
- Updated:October 18, 2026 at 11:38 AM
Rooms and interior
- Bedrooms:3
- Total bathrooms:2
- Full bathrooms:1
- Rooms Total:6
- Flooring:Hardwood, Tile
- Bathrooms Description:1 Bathroom(s) on Level 2, 1 Bathroom(s) on Level 3
- Kitchen Description:Refrigerator, Stove
- Bedroom Description:1 Bedroom(s) on Level 1, 2 Bedroom(s) on Level 3
- Basement Description:Finished, Walk-in
- Living area:1,354 sq. ft.
Heating and cooling
- Heating:Gas, Hot Air
Structure and exterior
- Roof:Flat
- Year built:1996
- Building area:1,354 sq. ft.
- Lot area:0.01 Acres
- Architectural Style:Triplex
- Foundation Description:Poured Concrete
Finances and disclosures
- Price:$599,000
- Price per sq. ft.:$442.39
Features and amenities
- Laundry features:Laundry Area
- Amenities:Circuit Breakers
Parking
- Parking description:1 Space, Built-In Garage
New listings near 123 Jamie Lane
- Coming Soon
 $789,000Coming Soon3 beds 4 baths
789,000 Jumel Street, Staten Island, NY 00000
MLS# 3587489Listed by: RED DOOR REALTY GROUP - New
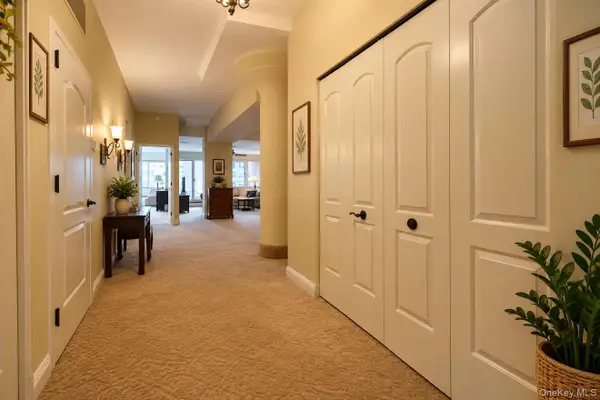 $499,000Active1 beds 2 baths1,200 sq. ft.
80 Bay Street Landing #6E, Staten Island, NY 10301
MLS# 1063918Listed by: R NEW YORK - New
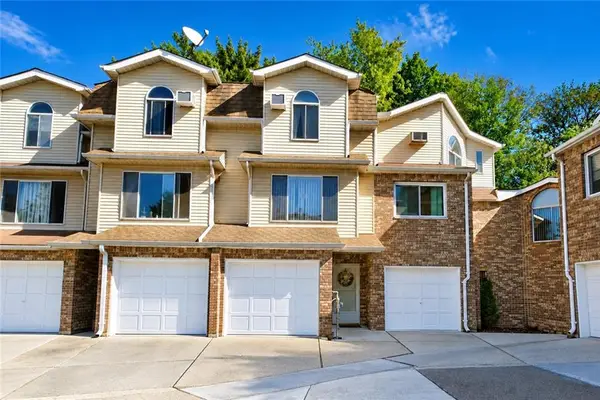 $549,000Active2 beds 3 baths1,600 sq. ft.
40 Zachary Court, Staten Island, NY 10310
MLS# 505339Listed by: BEN BAY REALTY CO OF BAY RIDGE - Open Sun, 1 to 3pmNew
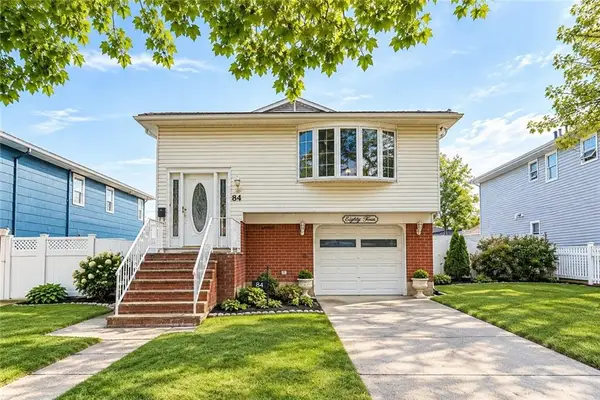 $899,000Active2 beds 2 baths1,430 sq. ft.
84 Augusta Avenue, Staten Island, NY 10312
MLS# 505338Listed by: BEN BAY REALTY CO OF BAY RIDGE - New
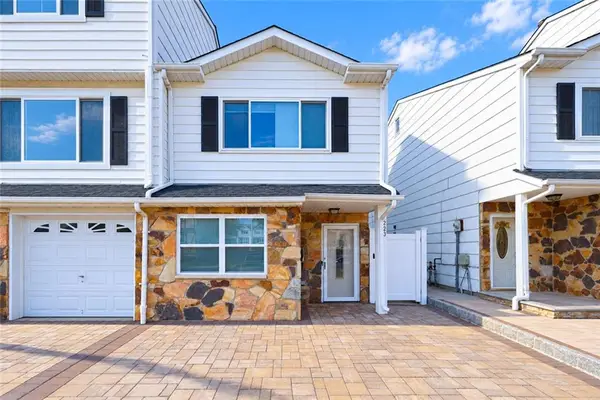 $660,000Active2 beds 1 baths960 sq. ft.
223 Carlyle Green, Staten Island, NY 10312
MLS# 505402Listed by: PROBASE REAL ESTATE - New
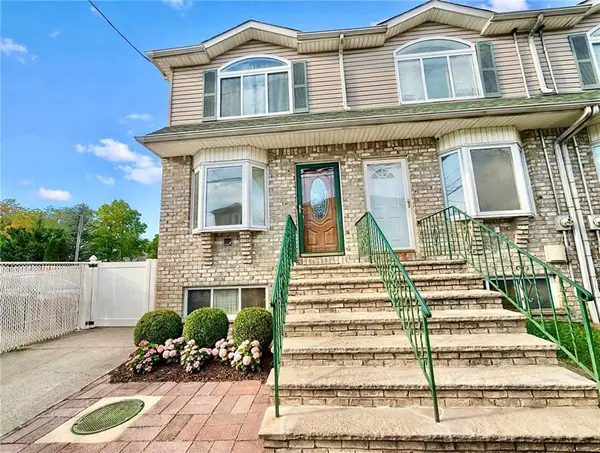 $699,000Active3 beds 3 baths1,176 sq. ft.
25 Lyceum Court, Staten Island, NY 10310
MLS# 505403Listed by: TIGER REALTY - New
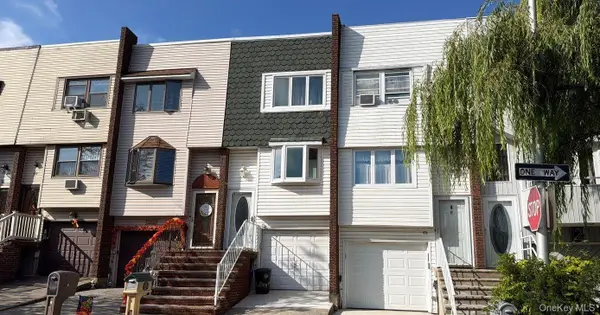 $632,500Active3 beds 2 baths1,378 sq. ft.
6 Dogwood Drive, Staten Island, NY 10312
MLS# 1063520Listed by: ISLAND ADVANTAGE REALTY LLC - New
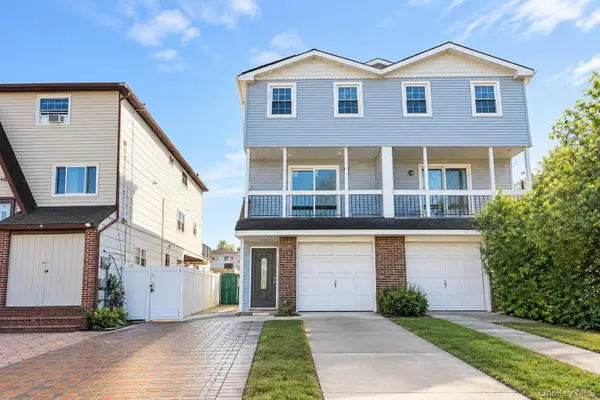 $749,000Active3 beds 2 baths1,536 sq. ft.
6 Amador Street, Staten Island, NY 10303
MLS# 1063524Listed by: TOM CRIMMINS REALTY, LTD - New
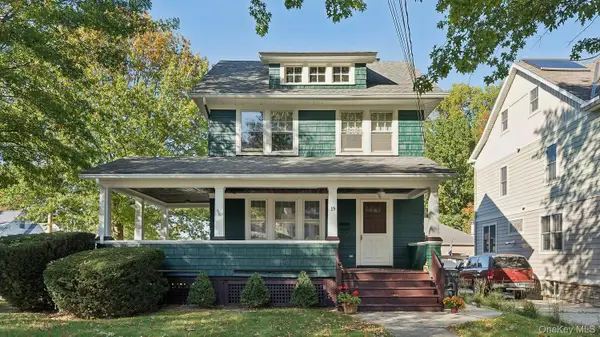 $825,000Active5 beds 2 baths1,304 sq. ft.
19 Egbert Avenue, Staten Island, NY 10310
MLS# 1063615Listed by: TOM CRIMMINS REALTY, LTD - New
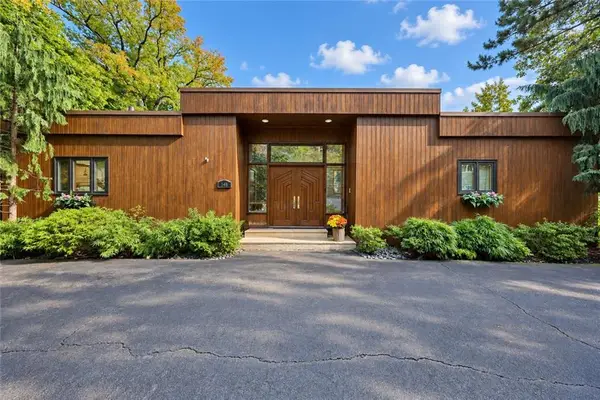 $1,380,000Active3 beds 2 baths1,184 sq. ft.
148 Coverly Avenue, Staten Island, NY 10301
MLS# 505370Listed by: MOMENTUM REAL ESTATE LLC


Protect your home and budget from life's surprises with an Assurant Home Warranty, backed by a partner that supports you through every step of homeownership. Explore Plans.
© 2023 - 2026 ERA Franchise Systems LLC. All rights reserved. ERA Franchise Systems LLC fully supports the principles of the Fair Housing Act and the Equal Opportunity Act. ERA, ERA Real Estate powered, and their respective logos are registered service marks of ERA Franchise Systems LLC. Each office is independently owned and operated.