
3871 Amboy Road #101, Staten Island, NY 10308
Local realty services provided by:Bon Anno Realty ERA Powered
3871 Amboy Road #101,Staten Island, NY 10308
$549,000
- 1 Beds
- 2 Baths
- 1,368 sq. ft.
- Condominium
- Active
Listed by: sergey kapchits, larissa farberov
Office: myny residential
MLS#:1060788
Source:OneKey MLS
Price summary
- Price:$549,000
- Price per sq. ft.:$401.32
- Monthly HOA dues:$753
About this home
This exceptional duplex condo offers a rare opportunity to own the largest unit in a beautifully maintained elevator building! This spacious one-bedroom, 1.5-bath duplex condo combines exceptional space, versatility, and convenience.
What makes this home truly special is its two-level layout, featuring separate entrances and elevator access to both floors.
The ground floor offers an expansive open-concept space with a half bathroom. Perfect to enjoy as a spacious living room, entertainment area, or even a private guest retreat or a home office. With its own separate entrance, this level offers incredible possibilities.
The upper level features a spacious one-bedroom apartment with a generously sized living room, kitchen, and full bathroom, offering a comfortable and functional space.
Adding even more value is a deeded indoor garage parking space; a highly desirable feature that provides everyday convenience.
Ideally located near public transportation, including bus routes and train service, as well as shopping, schools, parks, and other neighborhood amenities....
Contact an agent
Home facts
- Year built:2010
- Listing ID #:1060788
- Added:2 day(s) ago
- Updated:October 17, 2026 at 11:19 AM
Rooms and interior
- Bedrooms:1
- Total bathrooms:2
- Full bathrooms:1
- Half bathrooms:1
- Rooms Total:4
- Kitchen Description:Dishwasher, Oven, Range, Refrigerator
- Bedroom Description:First Floor Bedroom
- Basement:Yes
- Basement Description:Common, Finished, Full
- Living area:1,368 sq. ft.
Heating and cooling
- Cooling:Central Air
- Heating:Forced Air, Natural Gas
- Central air:Yes
Structure and exterior
- Year built:2010
- Building area:1,368 sq. ft.
- Construction Materials:Brick
Schools
- High school:New Dorp High School
- Middle school:Is 24 Myra S Barnes
- Elementary school:Ps 8 Shirlee Solomon
Utilities
- Water:Public
- Sewer:Public Sewer
Finances and disclosures
- Price:$549,000
- Price per sq. ft.:$401.32
- Tax amount:$9,359 (2025)
Features and amenities
- Appliances:Dishwasher, Dryer, Oven, Refrigerator, Washer
- Laundry features:Dryer, In Unit, Washer
- Amenities:Elevator(s), Walk-In Closet(s)
Parking
- Parking description:Garage
- Garage:Yes
- Garage spaces:1
New listings near 3871 Amboy Road #101
- Coming Soon
 $789,000Coming Soon3 beds 4 baths
789,000 Jumel Street, Staten Island, NY 00000
MLS# 3587489Listed by: RED DOOR REALTY GROUP - New
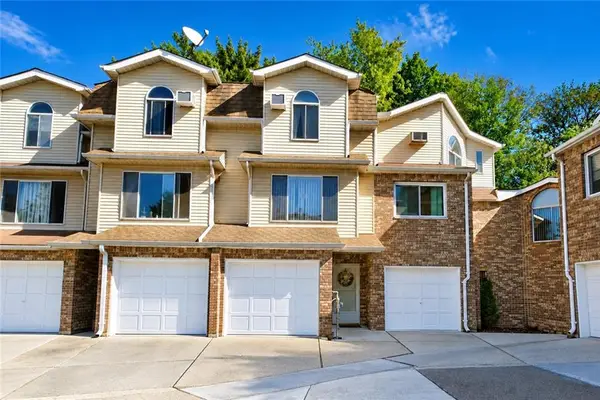 $549,000Active2 beds 3 baths1,600 sq. ft.
40 Zachary Court, Staten Island, NY 10310
MLS# 505339Listed by: BEN BAY REALTY CO OF BAY RIDGE - Open Sun, 1 to 3pmNew
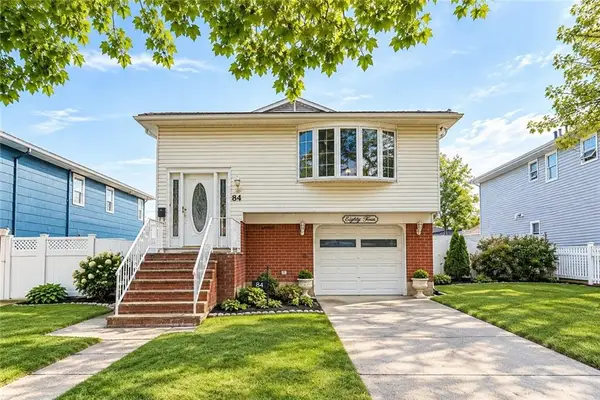 $899,000Active2 beds 2 baths1,430 sq. ft.
84 Augusta Avenue, Staten Island, NY 10312
MLS# 505338Listed by: BEN BAY REALTY CO OF BAY RIDGE - New
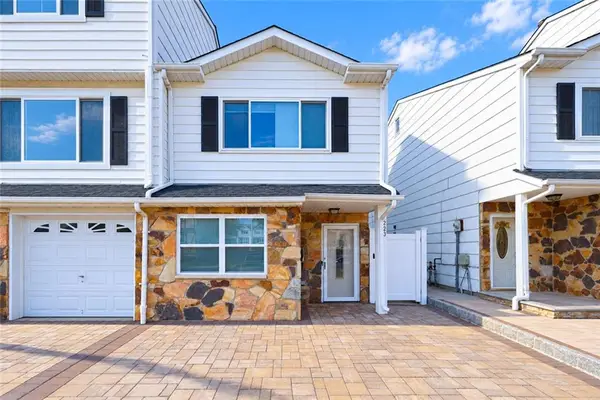 $660,000Active2 beds 1 baths960 sq. ft.
223 Carlyle Green, Staten Island, NY 10312
MLS# 505402Listed by: PROBASE REAL ESTATE - New
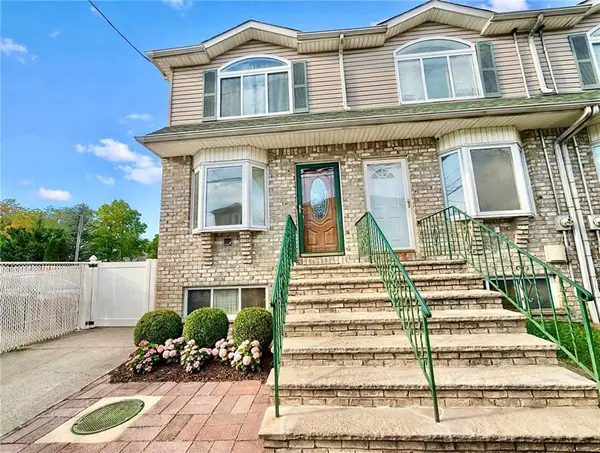 $699,000Active3 beds 3 baths1,176 sq. ft.
25 Lyceum Court, Staten Island, NY 10310
MLS# 505403Listed by: TIGER REALTY - New
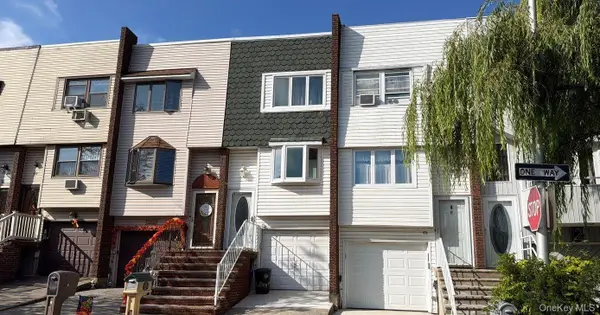 $632,500Active3 beds 2 baths1,378 sq. ft.
6 Dogwood Drive, Staten Island, NY 10312
MLS# 1063520Listed by: ISLAND ADVANTAGE REALTY LLC - New
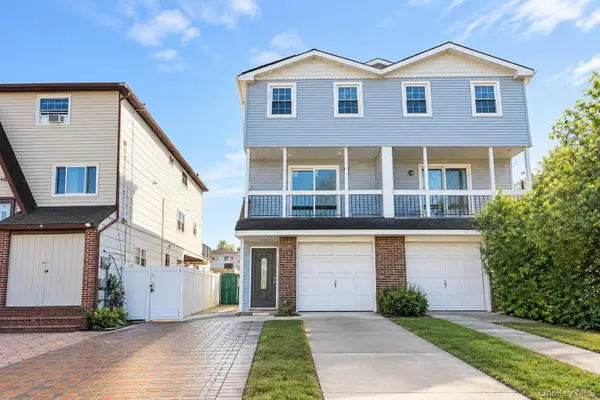 $749,000Active3 beds 2 baths1,536 sq. ft.
6 Amador Street, Staten Island, NY 10303
MLS# 1063524Listed by: TOM CRIMMINS REALTY, LTD - New
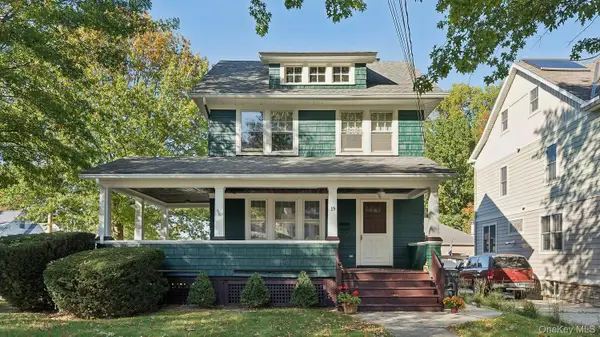 $825,000Active5 beds 2 baths1,304 sq. ft.
19 Egbert Avenue, Staten Island, NY 10310
MLS# 1063615Listed by: TOM CRIMMINS REALTY, LTD - New
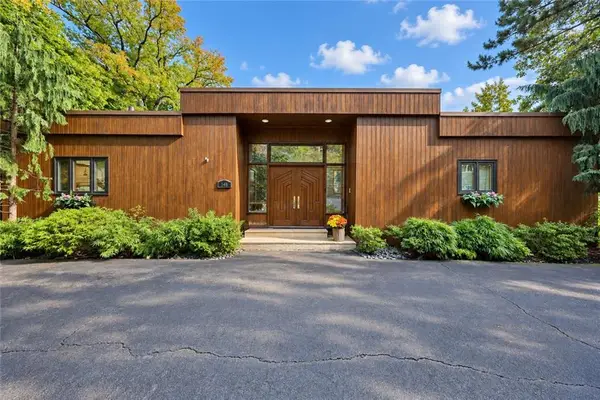 $1,380,000Active3 beds 2 baths1,184 sq. ft.
148 Coverly Avenue, Staten Island, NY 10301
MLS# 505370Listed by: MOMENTUM REAL ESTATE LLC - Open Sun, 2 to 4pmNew
 $778,880Active3 beds 2 baths1,118 sq. ft.
80 Jefferson Avenue, Staten Island, NY 10306
MLS# 505388Listed by: ANNE LOPA REAL ESTATE


Protect your home and budget from life's surprises with an Assurant Home Warranty, backed by a partner that supports you through every step of homeownership. Explore Plans.
© 2023 - 2026 ERA Franchise Systems LLC. All rights reserved. ERA Franchise Systems LLC fully supports the principles of the Fair Housing Act and the Equal Opportunity Act. ERA, ERA Real Estate powered, and their respective logos are registered service marks of ERA Franchise Systems LLC. Each office is independently owned and operated.