
144 Hereford Street, Staten Island, NY 10308
Local realty services provided by:ERA Top Service Realty
144 Hereford Street,Staten Island, NY 10308
$649,000
- 2 Beds
- 1 Baths
- 960 sq. ft.
- Single family
- Active
Listed by: christina paz
Office: keller williams realty staten
MLS#:503882
Source:BROOKLYN
Price summary
- Price:$649,000
- Price per sq. ft.:$676.04
About this home
This home offers classic convenience, a manageable footprint and the kind of property features that are becoming increasingly difficult to find at this price point: a private driveway with off street parking for three or more cars, a detached garage, full basement, full staircase to a spacious attic, and manicured front and rear yards on an approximately 4,800 square foot lot. For buyers comparing condos, semi attached homes or Brooklyn alternatives, 144 Hereford Street offers something very different: a true detached home with your own property, yard, garage, basement... without giving up the convenience of a sought after area. The home can be enjoyed as it stands while allowing its next owner to make cosmetic updates at their own pace. If thinking longer term, the property also offers possibilities to reimagine or thoughtfully expand (subject to approvals.) Inside, the main level provides comfortable living space with two bedrooms and one full bath. The walk up attic is excellent for storage or additional possibilities, while the full basement provides valuable extra storage and space for everyday living. Located on an attractive established block in the desirable Great Kills section of SI's South Shore, the home is convenient to the Staten Island Railway, express and local buses, shopping, schools and area amenities. Pride of ownership is evident of this lovingly maintained One Family Detached Cape, cherished by the same owner for 50+ years. If you have been searching for a solid, well cared for detached home and wondering where the value is hiding... Sometimes the right home is simply waiting for the right buyer to see what is already there. Come view 144 Hereford Street in person and see why this well kept home deserves a serious look!
Please note: Some photos have comparison to digitally enhancement to illustrate possible updates with minimal costs.
Property is being sold through a trust and, although it is being well maintained, it is being offered As Is....
Contact an agent
Home facts
- Year built:1950
- Listing ID #:503882
- Added:48 day(s) ago
- Updated:October 06, 2026 at 12:12 PM
Rooms and interior
- Bedrooms:2
- Total bathrooms:1
- Full bathrooms:1
- Rooms Total:4
- Flooring:Carpeting
- Bathrooms Description:1 Bathroom(s) on Level 1
- Kitchen Description:Dishwasher, Refrigerator, Stove
- Bedroom Description:2 Bedroom(s) on Level 1
- Basement Description:Full
- Living area:960 sq. ft.
Heating and cooling
- Heating:Baseboard, Gas
Structure and exterior
- Roof:Shingle
- Year built:1950
- Building area:960 sq. ft.
- Lot area:0.11 Acres
- Architectural Style:Cape
- Construction Materials:Vinyl Siding
- Exterior Features:Back Yard, Fenced - Partial, Front Yard, Side Yard
- Foundation Description:Poured Concrete
- Levels:1 Story
Finances and disclosures
- Price:$649,000
- Price per sq. ft.:$676.04
Features and amenities
- Laundry features:Dryer, Laundry Area, Washer
Parking
- Parking description:3 Spaces, Detached Garage
New listings near 144 Hereford Street
- Coming Soon
 $789,000Coming Soon3 beds 4 baths
789,000 Jumel Street, Staten Island, NY 00000
MLS# 3587489Listed by: RED DOOR REALTY GROUP - Open Sun, 2 to 4pmNew
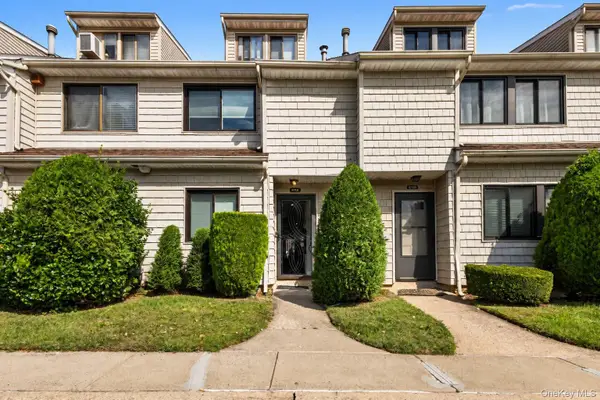 $649,999Active3 beds 3 baths1,229 sq. ft.
271 Signs Road #E, Staten Island, NY 10314
MLS# 1056303Listed by: COLDWELL BANKER AMERICAN HOMES - New
 $1,450,000Active9 beds 4 baths3,841 sq. ft.
3 Trinity Place, Staten Island, NY 10310
MLS# 505091Listed by: HOMETIME ESTATES OF BROOKLYN L - New
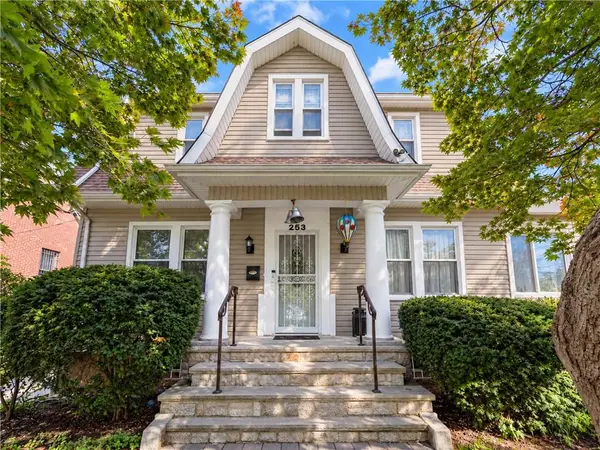 $728,000Active3 beds 2 baths2,340 sq. ft.
253 Vanderbilt Avenue, Staten Island, NY 10304
MLS# 505052Listed by: RE/MAX EDGE - New
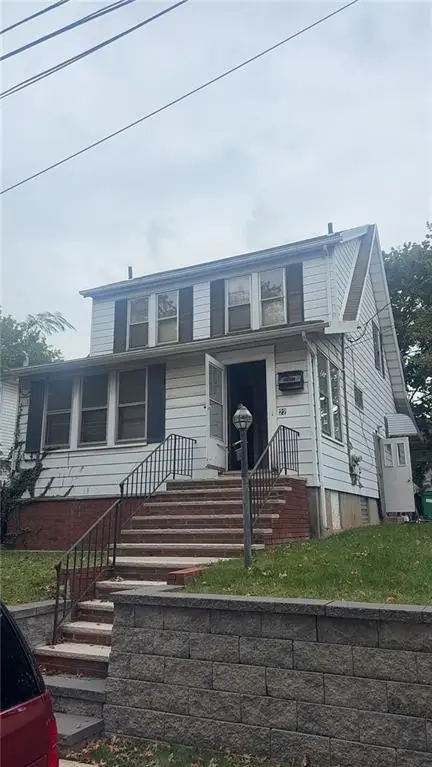 $750,000Active-- beds 2 baths1,496 sq. ft.
22 Melrose Place, Staten Island, NY 10308
MLS# 505067Listed by: WINZONE REALTY INC - New
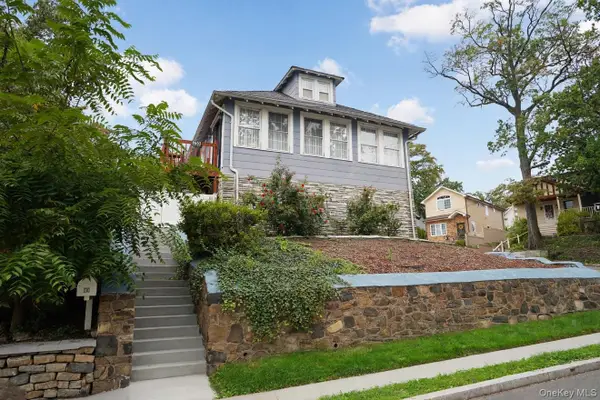 $699,000Active4 beds 2 baths1,320 sq. ft.
230 Lindenwood Road, Staten Island, NY 10308
MLS# 1058703Listed by: ROBERT DEFALCO REALTY INC - New
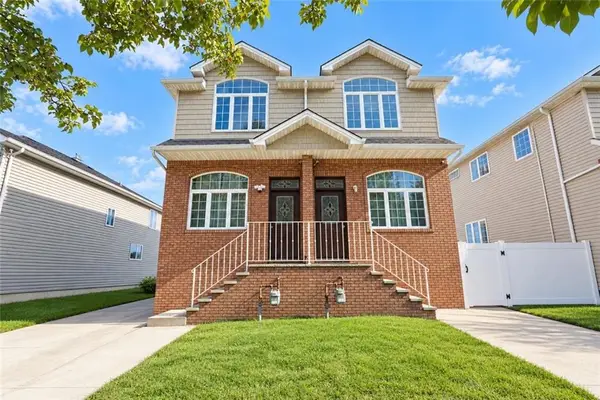 $799,000Active4 beds 3 baths1,230 sq. ft.
804 Richmond Road, Staten Island, NY 10304
MLS# 505053Listed by: RE/MAX EDGE - New
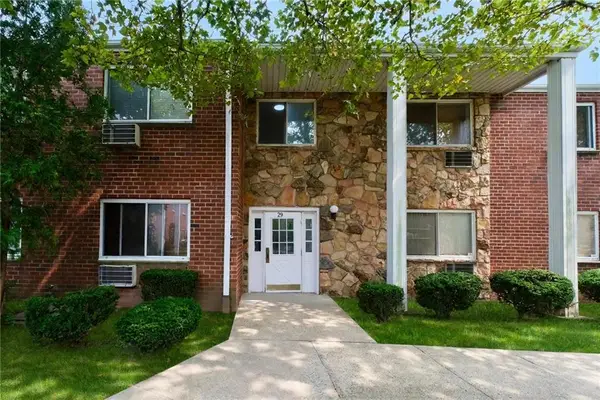 $338,000Active1 beds 1 baths640 sq. ft.
29 Gadsen Place #1B, Staten Island, NY 10314
MLS# 505069Listed by: ROBERT DEFALCO REALTY - New
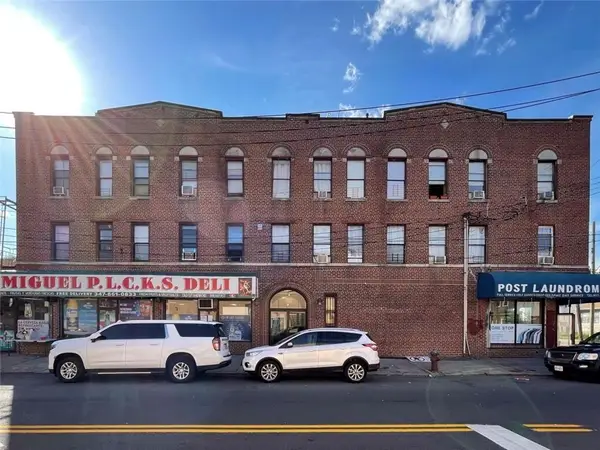 $1,950,000Active12 beds 8 baths11,400 sq. ft.
2 Decker Avenue, Staten Island, NY 10302
MLS# 505072Listed by: RE/MAX REAL ESTATE PROFESSIONA - New
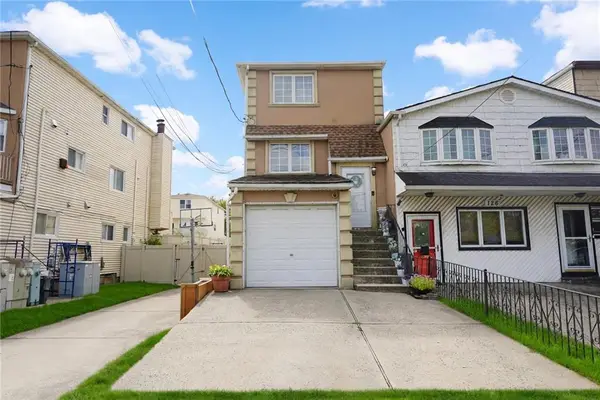 $875,000Active4 beds 3 baths2,600 sq. ft.
128 Fahy Avenue, Staten Island, NY 10314
MLS# 505010Listed by: RE/MAX EDGE


Protect your home and budget from life's surprises with an Assurant Home Warranty, backed by a partner that supports you through every step of homeownership. Explore Plans.
© 2023 - 2026 ERA Franchise Systems LLC. All rights reserved. ERA Franchise Systems LLC fully supports the principles of the Fair Housing Act and the Equal Opportunity Act. ERA, ERA Real Estate powered, and their respective logos are registered service marks of ERA Franchise Systems LLC. Each office is independently owned and operated.