
186 Burbank Avenue, Staten Island, NY 10306
Local realty services provided by:ERA Top Service Realty
186 Burbank Avenue,Staten Island, NY 10306
$988,000
- 3 Beds
- 3 Baths
- - sq. ft.
- Single family
- Sold
Listed by: maria castellano
Office: brooklyn4u rltyof dykerheights
MLS#:503055
Source:BROOKLYN
Sorry, we are unable to map this address
Price summary
- Price:$988,000
About this home
Magnificent New Dorp 1 Family Detached Gem on 44x100 lot. This beautiful home is nestled in the heart of highly desirable New Dorp Staten Island. Spacious 3 bedroom, 3 baths, living room, dining room, office/den, sunroom, eat in kitchen, full finished basement with summer kitchen and laundry area. Come outside to your private backyard with inground swimming pool and cabana with plenty of space for entertaining! Ideally located within a short distance to Hylan Blvd & New Dorp Plaza. Don't miss this opportunity to own this incredible property in one of Staten Islands most sought-out neighborhoods.
Contact an agent
Home facts
- Year built:1920
- Listing ID #:503055
- Added:92 day(s) ago
- Updated:October 15, 2026 at 05:49 PM
Rooms and interior
- Bedrooms:3
- Total bathrooms:3
- Rooms Total:8
- Flooring:Hardwood, Tile
- Bathrooms Description:1 Bathroom(s) on Level 1, 1 Bathroom(s) on Level 2
- Kitchen Description:Dishwasher, Microwave, Refrigerator, Stove
- Bedroom Description:3 Bedroom(s) on Level 2
- Basement Description:Finished, Full
Heating and cooling
- Heating:Gas, Steam/Radiator
Structure and exterior
- Roof:Pitched
- Year built:1920
- Construction Materials:Stone, Vinyl Siding
- Exterior Features:Back Yard, Fenced - Full, Front Yard, Side Yard, Terrace
- Foundation Description:Block
- Levels:2 Stories
Finances and disclosures
- Price:$988,000
Features and amenities
- Laundry features:Laundry Area
Parking
- Parking description:3 Spaces
New listings near 186 Burbank Avenue
- Coming Soon
 $789,000Coming Soon3 beds 4 baths
789,000 Jumel Street, Staten Island, NY 00000
MLS# 3587489Listed by: RED DOOR REALTY GROUP - New
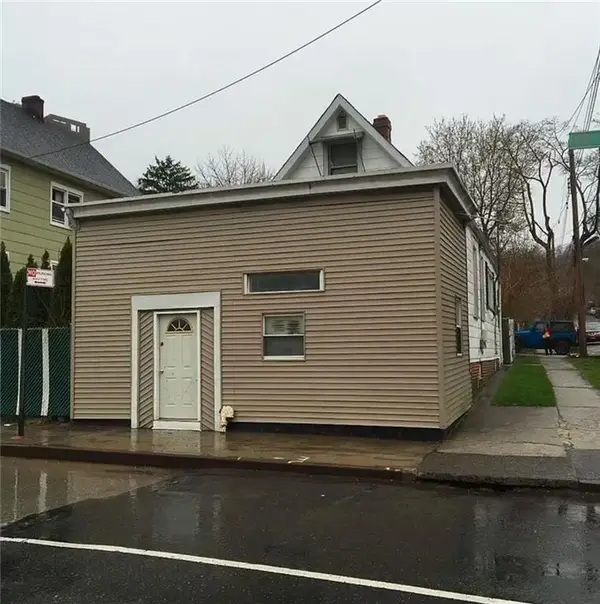 $720,000Active3 beds 2 baths864 sq. ft.
976 Van Duzer Street, Staten Island, NY 10304
MLS# 505364Listed by: WINZONE REALTY INC - New
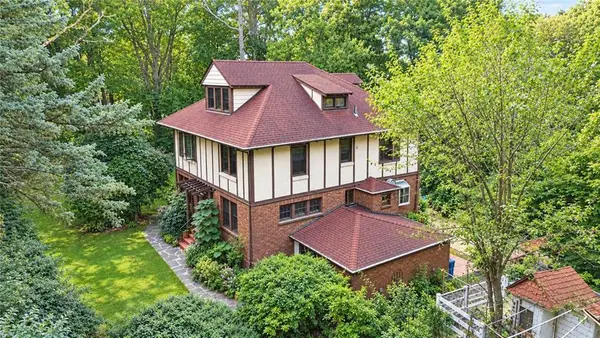 $2,599,000Active6 beds 5 baths3,181 sq. ft.
231 Douglas Road, Staten Island, NY 10304
MLS# 505354Listed by: BEN BAY REALTY CO OF BAY RIDGE - New
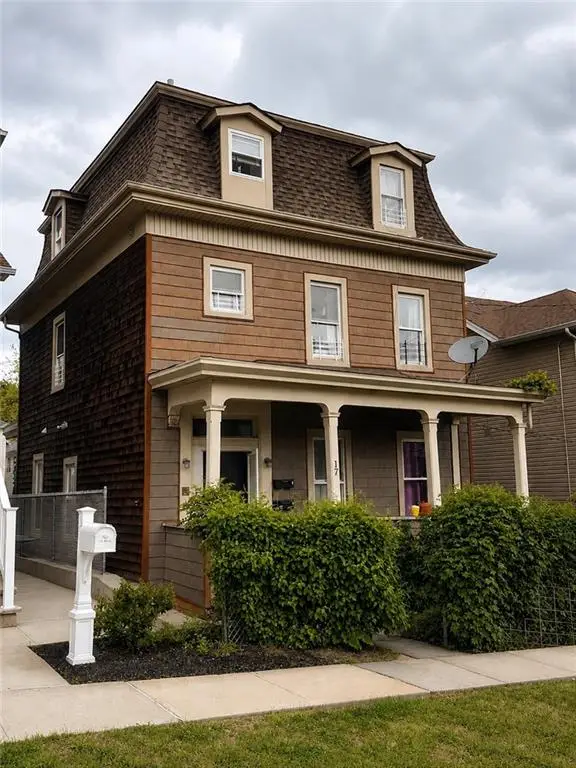 $998,500Active5 beds 3 baths2,256 sq. ft.
17 Scribner Avenue, Staten Island, NY 10301
MLS# 505351Listed by: NOUVEAU REALTY BROKERAGE LLC - New
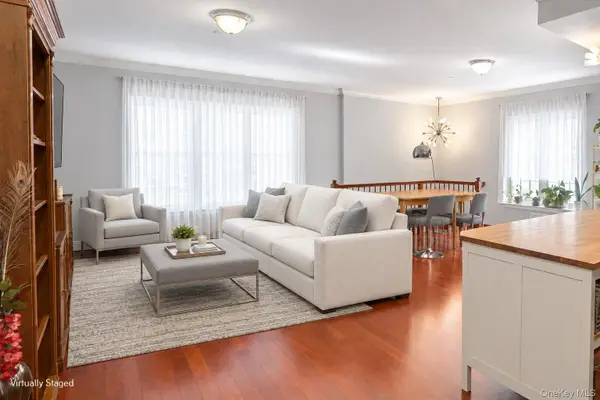 $549,000Active1 beds 2 baths1,368 sq. ft.
3871 Amboy Road #101, Staten Island, NY 10308
MLS# 1060788Listed by: MYNY RESIDENTIAL - Open Sun, 12 to 1pmNew
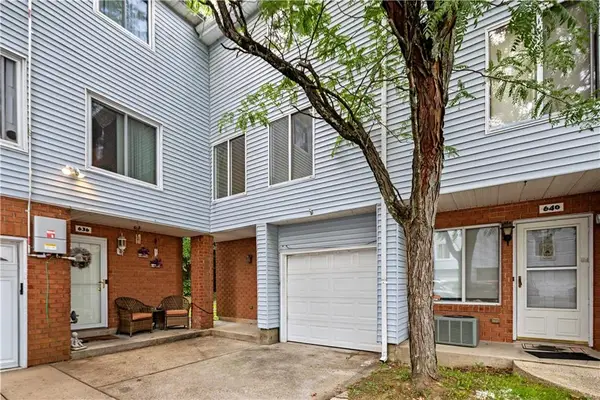 $525,000Active2 beds 3 baths1,354 sq. ft.
638 Ilyssa Way, Staten Island, NY 10312
MLS# 505292Listed by: EXP REALTY BKNY - Open Sat, 12 to 2pmNew
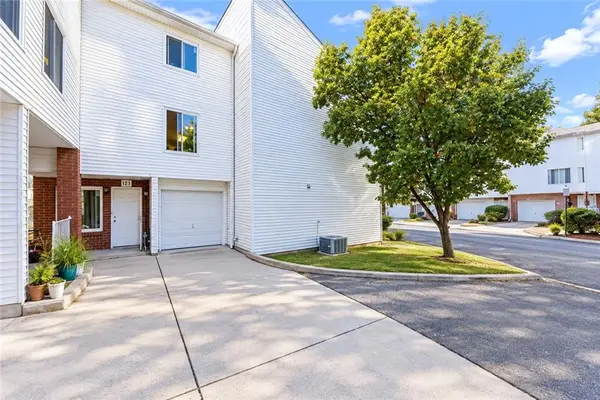 $599,000Active3 beds 2 baths517 sq. ft.
123 Jamie Lane, Staten Island, NY 10312
MLS# 505244Listed by: RE/MAX EDGE - New
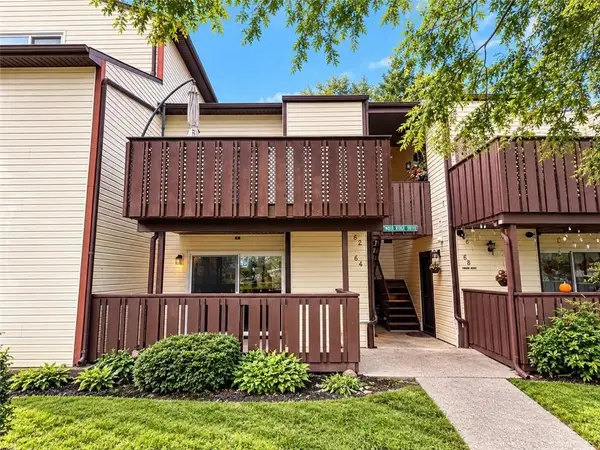 $469,998Active2 beds 1 baths844 sq. ft.
64 Timber Ridge Drive #64, Staten Island, NY 10306
MLS# 505299Listed by: ROBERT DEFALCO REALTY - New
 $125,000Active0.05 Acres
3 Lockman Place, Staten Island, NY 10303
MLS# 1062061Listed by: 5 BORO REALTY CORP - New
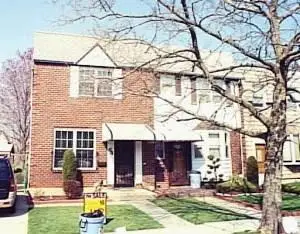 $725,000Active3 beds 3 baths1,260 sq. ft.
64 Renee Place, Staten Island, NY 10314
MLS# 505234Listed by: BRIGHT HORIZONS REALTY


Protect your home and budget from life's surprises with an Assurant Home Warranty, backed by a partner that supports you through every step of homeownership. Explore Plans.
© 2023 - 2026 ERA Franchise Systems LLC. All rights reserved. ERA Franchise Systems LLC fully supports the principles of the Fair Housing Act and the Equal Opportunity Act. ERA, ERA Real Estate powered, and their respective logos are registered service marks of ERA Franchise Systems LLC. Each office is independently owned and operated.