
334 Katan Avenue, Staten Island, NY 10308
Local realty services provided by:ERA Top Service Realty
334 Katan Avenue,Staten Island, NY 10308
$1,050,000
- 3 Beds
- 2 Baths
- 1,800 sq. ft.
- Single family
- Active
Listed by: vincent blandino
Office: madisonestates sothebys realty
MLS#:501664
Source:BROOKLYN
Price summary
- Price:$1,050,000
- Price per sq. ft.:$583.33
About this home
This beautiful detached single-family home is situated on a spacious 55 ft x 100 ft lot in Great Kills neighborhood of Staten Island. Offering the perfect blend of comfort, functionality, and outdoor enjoyment, this 1970-built residence is ideal for families seeking room to grow or multi-generational living.
Key Features:
Built-in garage and a private driveway (1 space) for convenient off-street parking
In-ground pool with direct access from the finished recreation space — perfect for summer entertaining, family fun, and relaxing backyard gatherings
Generous 37’ x 30’ building footprint with approximately 1,678 sq ft of living space
Ground Floor:
Enter into a welcoming layout featuring a living room, dining room, and a full bath. The highlight is the fully finished recreation space that opens directly to the in-ground pool and backyard. This level offers excellent flexibility as a family room, home gym, playroom, or for guest .
Second Floor:
A separate living room and dining room create additional gathering spaces, complemented by a designer kitchen. This level also includes 3 bedrooms and another full bath, providing comfortable private quarters for the household.
Multi-Generational Potential:
The layout offers plenty of room for a generational setup (or related configurations). The finished lower level with its own bath and direct outdoor access pairs beautifully with the main living areas upstairs, allowing for privacy and togetherness under one roof.
Additional Details:
Zoning: R3
Approx. Year Built: 1970
Estimated Annual Taxes: $8,700
Located in Great Kills, this home enjoys a convenient Staten Island location with easy access to local parks, shopping, schools, and transportation. Whether you’re looking for a forever home with room to entertain or space for extended family, this property delivers outstanding value and lifestyle appeal.? A true must-see — schedule your private showing today!...
Contact an agent
Home facts
- Year built:1970
- Listing ID #:501664
- Added:131 day(s) ago
- Updated:September 30, 2026 at 12:46 PM
Rooms and interior
- Bedrooms:3
- Total bathrooms:2
- Rooms Total:6
- Flooring:Hardwood
- Bathrooms Description:1 Bathroom(s) on Level 1
- Kitchen Description:Microwave, Refrigerator, Stove
- Bedroom Description:2 Bedroom(s) on Level 1
- Basement Description:Finished
- Living area:1,800 sq. ft.
Heating and cooling
- Heating:Hot Air
Structure and exterior
- Roof:Pitched
- Year built:1970
- Building area:1,800 sq. ft.
- Lot area:0.13 Acres
- Architectural Style:High Ranch
- Construction Materials:Stucco
- Exterior Features:Back Yard, Deck, Fenced - Full, Porch
- Foundation Description:Poured Concrete
- Levels:2 Stories
Finances and disclosures
- Price:$1,050,000
- Price per sq. ft.:$583.33
Parking
- Parking description:2 Spaces, Built-In Garage
New listings near 334 Katan Avenue
- Coming Soon
 $630,000Coming Soon3 beds 2 baths2,192 sq. ft.
956 Annadale Road, Staten Island, NY 10312
MLS# 1051168Listed by: GINER REAL ESTATE INC. - Coming Soon
 $789,000Coming Soon3 beds 4 baths
789,000 Jumel Street, Staten Island, NY 00000
MLS# 3587489Listed by: RED DOOR REALTY GROUP - New
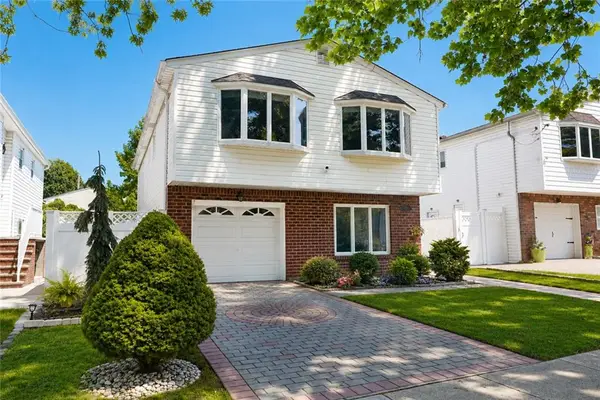 $938,999Active-- beds 1 baths2,000 sq. ft.
85 Brookfield Avenue, Staten Island, NY 10308
MLS# 504938Listed by: DITOMMASO REAL ESTATE - New
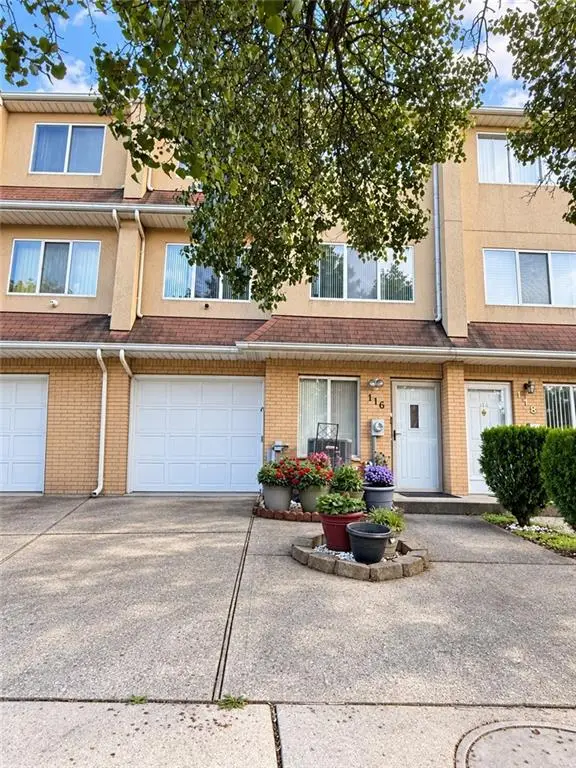 $550,000Active2 beds 2 baths1,480 sq. ft.
116 Wirt Avenue, Staten Island, NY 10309
MLS# 504940Listed by: MOMENTUM REAL ESTATE LLC - New
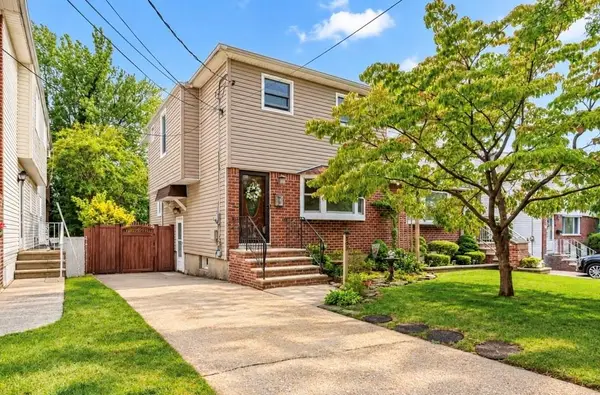 $759,000Active4 beds 3 baths1,360 sq. ft.
382 Elverton Avenue, Staten Island, NY 10308
MLS# 504931Listed by: RE/MAX EDGE - Open Sun, 1 to 3pmNew
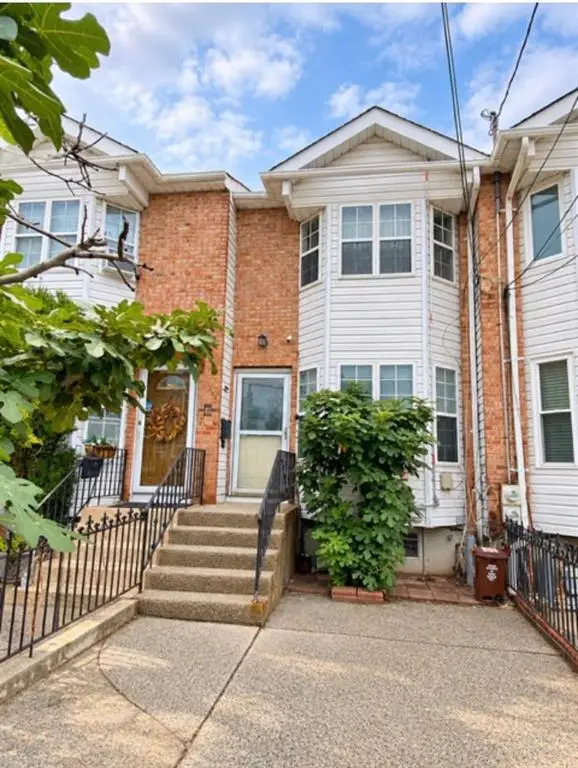 $650,000Active3 beds 2 baths1,208 sq. ft.
75 Saint Marys Avenue, Staten Island, NY 10305
MLS# 504898Listed by: RE/MAX REAL ESTATE PROFESSIONA - Open Sun, 1 to 3pmNew
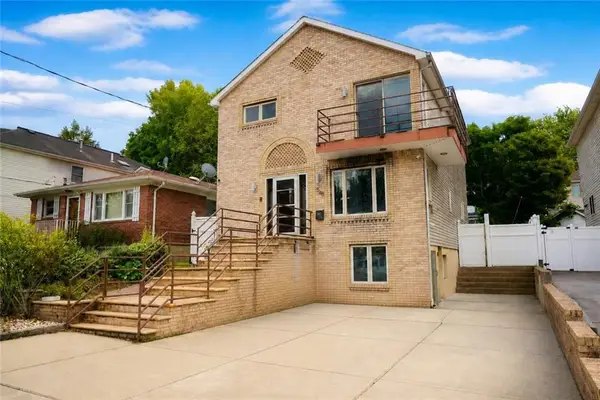 $1,080,000Active4 beds 3 baths2,380 sq. ft.
598 Woolley Avenue, Staten Island, NY 10314
MLS# 504890Listed by: RE/MAX REAL ESTATE PROFESSIONA - New
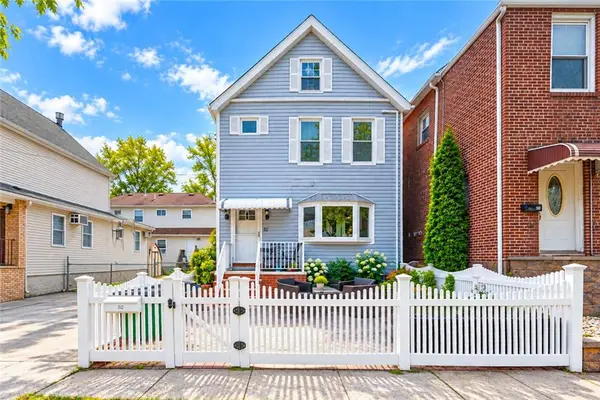 $665,000Active3 beds 2 baths1,056 sq. ft.
52 Butler Place, Staten Island, NY 10305
MLS# 504906Listed by: PROBASE REAL ESTATE - New
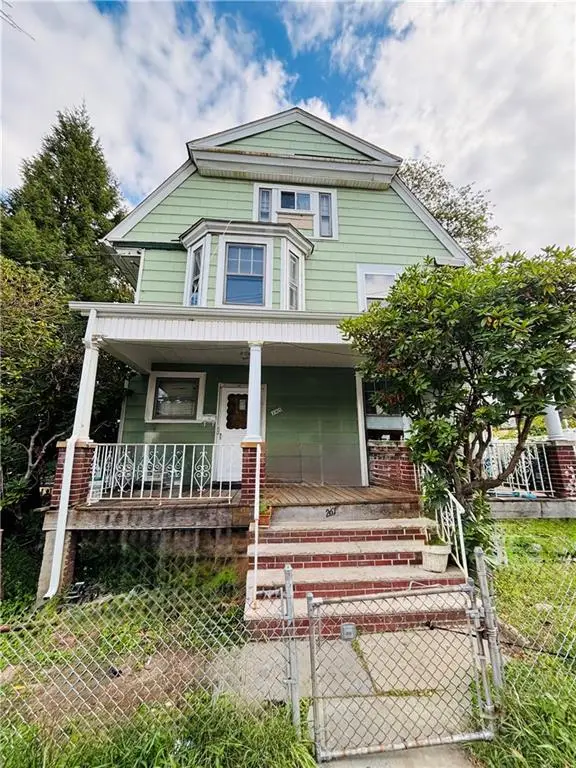 $710,000Active5 beds 3 baths1,843 sq. ft.
261 Elm Street, Staten Island, NY 10310
MLS# 504885Listed by: MADISONESTATES SOTHEBYS REALTY - New
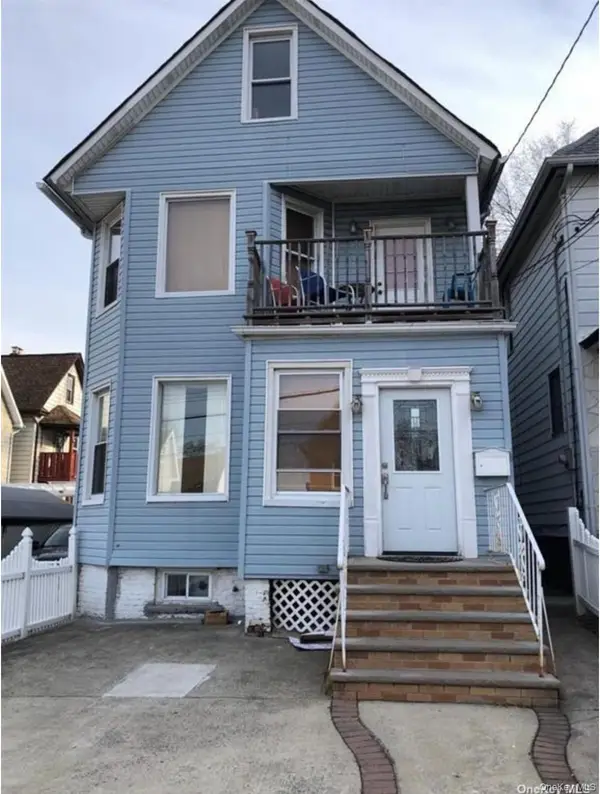 $875,000Active4 beds 2 baths1,632 sq. ft.
91 Elizabeth Street, Staten Island, NY 10310
MLS# 1055972Listed by: KELLER WILLIAMS REALTY GREATER


Protect your home and budget from life's surprises with an Assurant Home Warranty, backed by a partner that supports you through every step of homeownership. Explore Plans.
© 2023 - 2026 ERA Franchise Systems LLC. All rights reserved. ERA Franchise Systems LLC fully supports the principles of the Fair Housing Act and the Equal Opportunity Act. ERA, ERA Real Estate powered, and their respective logos are registered service marks of ERA Franchise Systems LLC. Each office is independently owned and operated.