
74 Cypress Avenue, Staten Island, NY 10301
Local realty services provided by:ERA Insite Realty Services
74 Cypress Avenue,Staten Island, NY 10301
$998,800
- 4 Beds
- 1 Baths
- 2,080 sq. ft.
- Single family
- Pending
Listed by: ron molcho
Office: american homes group
MLS#:1021660
Source:OneKey MLS
Price summary
- Price:$998,800
- Price per sq. ft.:$480.19
About this home
Welcome to 74 Cypress Avenue, a beautifully maintained two-family home located in the highly desirable Sunnyside neighborhood of Staten Island. This impressive 5-over-5 property is in excellent condition and offers the perfect opportunity for both homeowners and investors alike. Each spacious unit features five rooms, including two generously sized bedrooms, a full bath, a bright living room, and a well-appointed kitchen—providing comfortable and functional living spaces throughout. The home boasts a predominantly brick exterior, offering both durability and timeless curb appeal. A built-in two-car garage adds everyday convenience, while the mature, well-kept landscaping enhances the charm of this corner property. Ideally situated just minutes from the Staten Island Expressway, this location offers easy access to transportation, shopping, and local amenities—making commuting and daily living a breeze.
Contact an agent
Home facts
- Year built:1960
- Listing ID #:1021660
- Added:100 day(s) ago
- Updated:October 18, 2026 at 08:55 AM
Rooms and interior
- Bedrooms:4
- Total bathrooms:1
- Full bathrooms:1
- Dining Description:Eat-In Kitchen
- Kitchen Description:Dishwasher, Eat-in Kitchen, Kitchen Island
- Living area:2,080 sq. ft.
Heating and cooling
- Cooling:Central Air
- Heating:Forced Air, Natural Gas
- Central air:Yes
Structure and exterior
- Year built:1960
- Building area:2,080 sq. ft.
- Lot area:0.12 Acres
- Architectural Style:Colonial
- Construction Materials:Brick, Vinyl Siding
Schools
- High school:Curtis High School
- Middle school:Is 27 Anning S Prall
- Elementary school:Ps 29 Bardwell
Utilities
- Water:Public
- Sewer:Public Sewer
Finances and disclosures
- Price:$998,800
- Price per sq. ft.:$480.19
- Tax amount:$3,863 (2025)
Features and amenities
- Appliances:Dishwasher
Parking
- Parking description:Driveway
- Garage:Yes
- Garage spaces:2
New listings near 74 Cypress Avenue
- Coming Soon
 $789,000Coming Soon3 beds 4 baths
789,000 Jumel Street, Staten Island, NY 00000
MLS# 3587489Listed by: RED DOOR REALTY GROUP - New
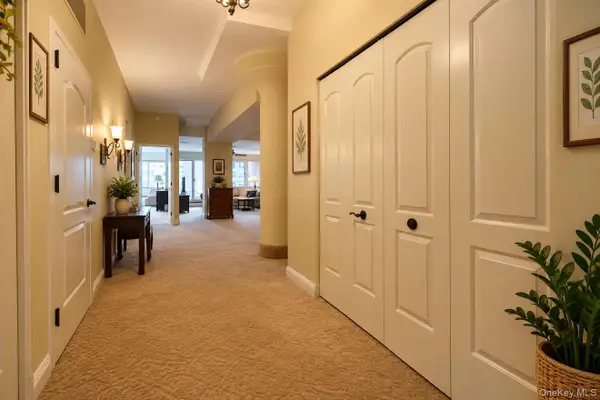 $499,000Active1 beds 2 baths1,200 sq. ft.
80 Bay Street Landing #6E, Staten Island, NY 10301
MLS# 1063918Listed by: R NEW YORK - New
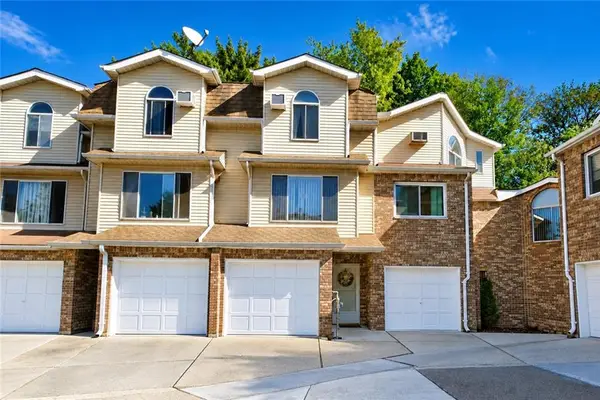 $549,000Active2 beds 3 baths1,600 sq. ft.
40 Zachary Court, Staten Island, NY 10310
MLS# 505339Listed by: BEN BAY REALTY CO OF BAY RIDGE - Open Sun, 1 to 3pmNew
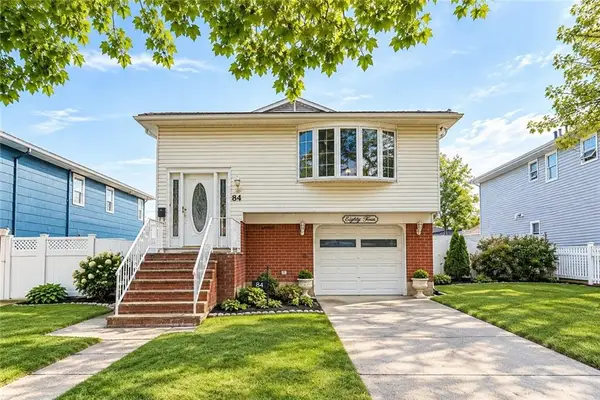 $899,000Active2 beds 2 baths1,430 sq. ft.
84 Augusta Avenue, Staten Island, NY 10312
MLS# 505338Listed by: BEN BAY REALTY CO OF BAY RIDGE - New
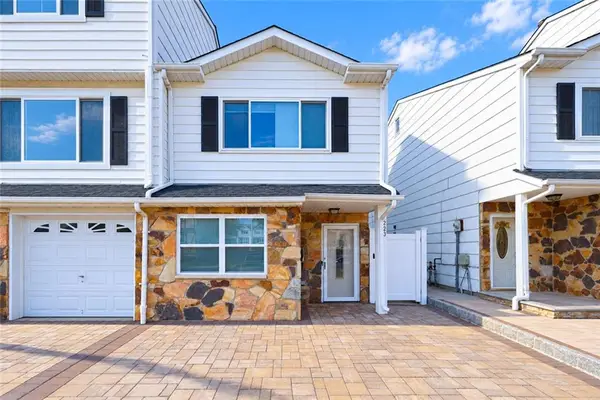 $660,000Active2 beds 1 baths960 sq. ft.
223 Carlyle Green, Staten Island, NY 10312
MLS# 505402Listed by: PROBASE REAL ESTATE - New
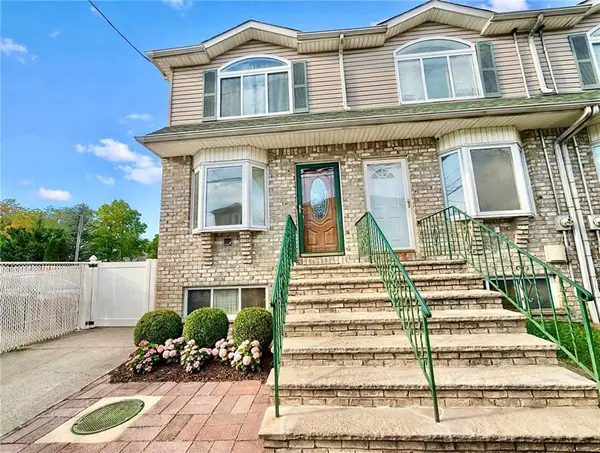 $699,000Active3 beds 3 baths1,176 sq. ft.
25 Lyceum Court, Staten Island, NY 10310
MLS# 505403Listed by: TIGER REALTY - New
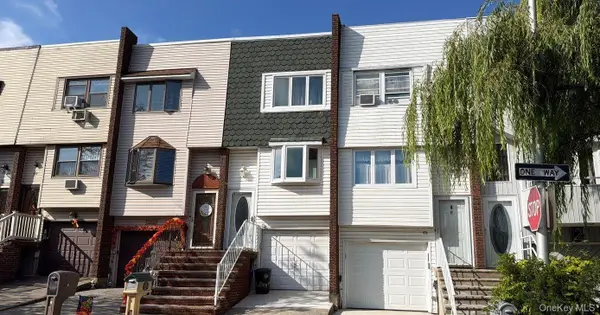 $632,500Active3 beds 2 baths1,378 sq. ft.
6 Dogwood Drive, Staten Island, NY 10312
MLS# 1063520Listed by: ISLAND ADVANTAGE REALTY LLC - New
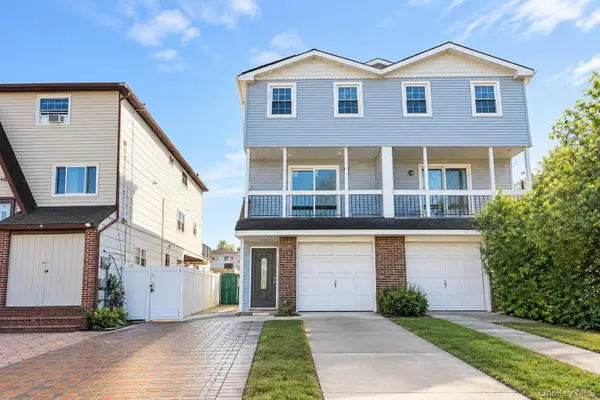 $749,000Active3 beds 2 baths1,536 sq. ft.
6 Amador Street, Staten Island, NY 10303
MLS# 1063524Listed by: TOM CRIMMINS REALTY, LTD - New
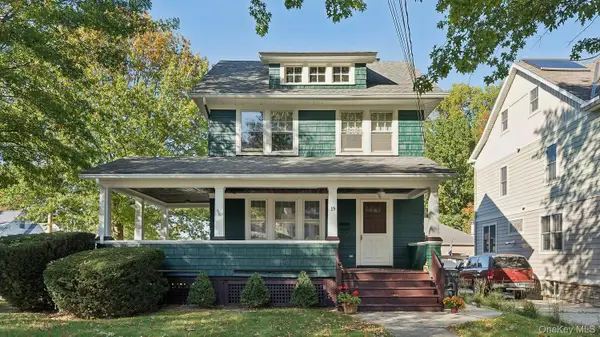 $825,000Active5 beds 2 baths1,304 sq. ft.
19 Egbert Avenue, Staten Island, NY 10310
MLS# 1063615Listed by: TOM CRIMMINS REALTY, LTD - New
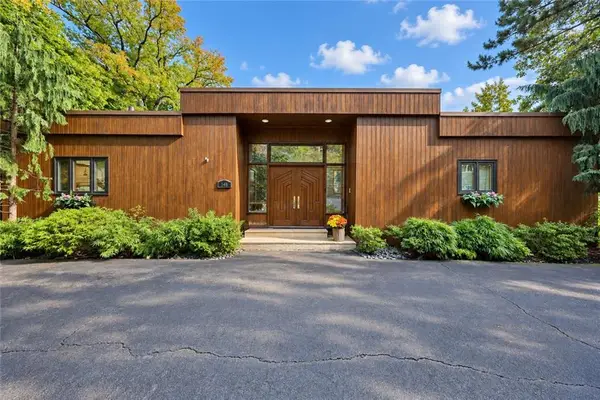 $1,380,000Active3 beds 2 baths1,184 sq. ft.
148 Coverly Avenue, Staten Island, NY 10301
MLS# 505370Listed by: MOMENTUM REAL ESTATE LLC


Protect your home and budget from life's surprises with an Assurant Home Warranty, backed by a partner that supports you through every step of homeownership. Explore Plans.
© 2023 - 2026 ERA Franchise Systems LLC. All rights reserved. ERA Franchise Systems LLC fully supports the principles of the Fair Housing Act and the Equal Opportunity Act. ERA, ERA Real Estate powered, and their respective logos are registered service marks of ERA Franchise Systems LLC. Each office is independently owned and operated.