
81 Gary Street, Staten Island, NY 10312
Local realty services provided by:ERA Top Service Realty
81 Gary Street,Staten Island, NY 10312
$899,500
- 3 Beds
- 4 Baths
- 1,472 sq. ft.
- Single family
- Active
Upcoming open houses
- Sun, Sep 1312:00 pm - 01:30 pm
Listed by: jing (cindy) chen, huanming (rachel) zheng
Office: ashford homes llc.
MLS#:503291
Source:BROOKLYN
Price summary
- Price:$899,500
- Price per sq. ft.:$611.07
About this home
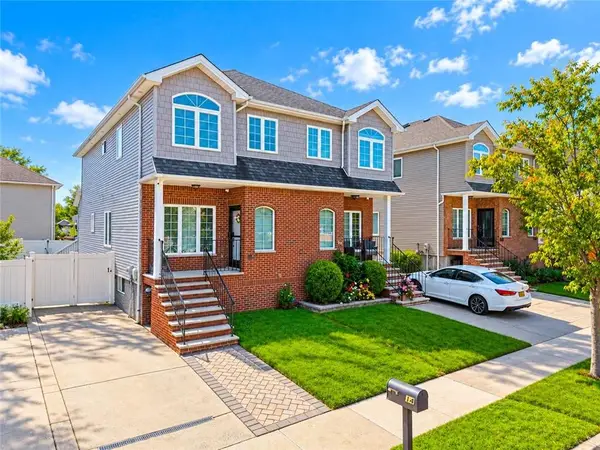
Discover 81 Gary Street, an impeccably cared-for residence nestled in the desirable community of Arden Heights, a neighborhood appreciated for its attractive streets, welcoming atmosphere, and convenient location. Enter inside to a spacious and inviting interior featuring freshly polished hardwood floors that extend throughout the main living areas. The welcoming living room offers generous space for everyday living and entertaining and is complemented by a convenient powder room. Toward the rear of the home, you'll find an eat-in kitchen that connects effortlessly to the dining area, where a charming gas fireplace creates the perfect focal point for gatherings. Double French doors open onto an elevated deck overlooking the backyard, providing an excellent setting for outdoor meals, weekend barbecues, or simply unwinding after a long day. The upper level offers a comfortable primary suite complete with its own private bathroom, while two additional well-proportioned bedrooms share a full hall bath, providing flexibility space or a home office. The lower level has been enhanced with its separate entrance, brand-new tile flooring and a newly completed Full bathroom, creating an ideal area for a recreation room, media room, workout space, playroom. Direct access to the front of the property adds both convenience and functionality. An additional highlight is the full stand-up attic with finished flooring, offering outstanding storage capacity and exciting possibilities for future use. Outside, the private driveway accommodates multiple vehicles, eliminating the hassle of street parking. Conveniently situated near shopping centers, restaurants, schools, parks, public transportation, and major highways, this home offers The perfect balance of comfort, practicality, and location....
Contact an agent
Home facts
- Year built:2006
- Listing ID #:503291
- Added:49 day(s) ago
- Updated:September 12, 2026 at 04:05 AM
Rooms and interior
- Bedrooms:3
- Total bathrooms:4
- Full bathrooms:3
- Rooms Total:7
- Flooring:Hardwood
- Bathrooms Description:1 Bathroom(s) on Level 1, 2 Bathroom(s) on Level 2
- Bedroom Description:3 Bedroom(s) on Level 2
- Basement Description:Full, Separate Entrance
- Living area:1,472 sq. ft.
Heating and cooling
- Heating:Gas, Hot Air
Structure and exterior
- Roof:Pitched
- Year built:2006
- Building area:1,472 sq. ft.
- Lot area:0.06 Acres
- Architectural Style:Colonial
- Construction Materials:Siding
- Exterior Features:Back Yard
- Foundation Description:Poured Concrete
- Levels:2 Stories
Finances and disclosures
- Price:$899,500
- Price per sq. ft.:$611.07
Parking
- Parking description:3 Spaces
New listings near 81 Gary Street
- Coming Soon
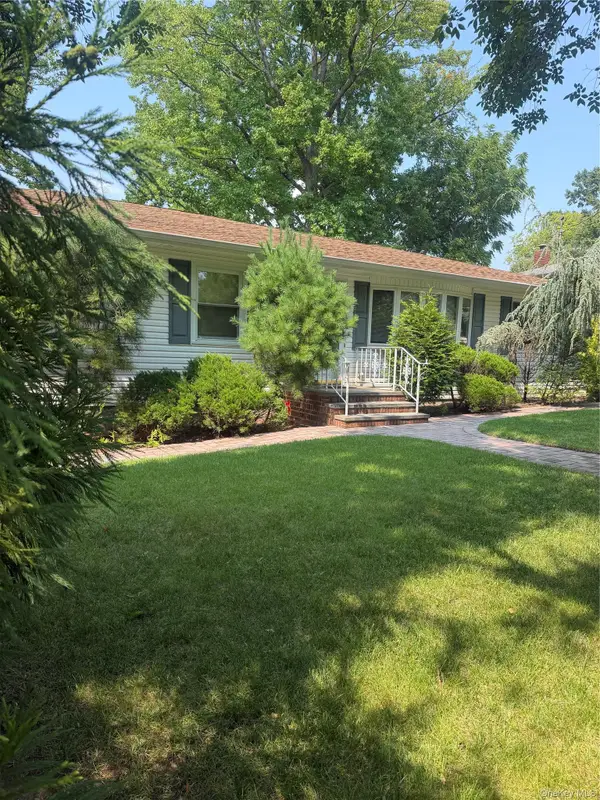 $1,268,000Coming Soon3 beds 2 baths1,664 sq. ft.
69 Ardsley Street, Staten Island, NY 10306
MLS# 1048830Listed by: TRU INTERNATIONAL REALTY CORP - Coming Soon
 $789,000Coming Soon3 beds 4 baths
789,000 Jumel Street, Staten Island, NY 00000
MLS# 3587489Listed by: RED DOOR REALTY GROUP - New
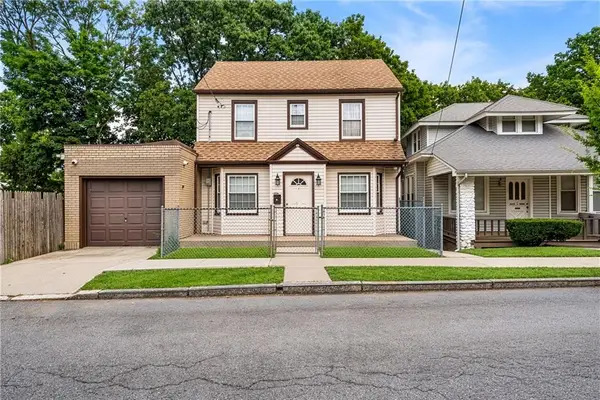 $699,999Active4 beds 1 baths1,248 sq. ft.
69 Portland Place, Staten Island, NY 10301
MLS# 504461Listed by: REDFIN REAL ESTATE - New
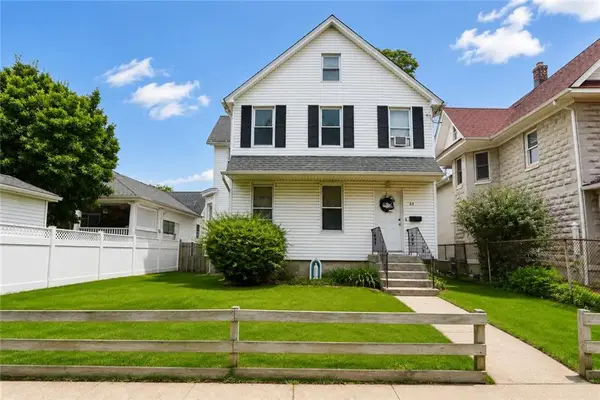 $799,000Active3 beds 2 baths2,156 sq. ft.
65 Saint Stephens Place, Staten Island, NY 10306
MLS# 504422Listed by: REVOLUTION REALTY GROUP - New
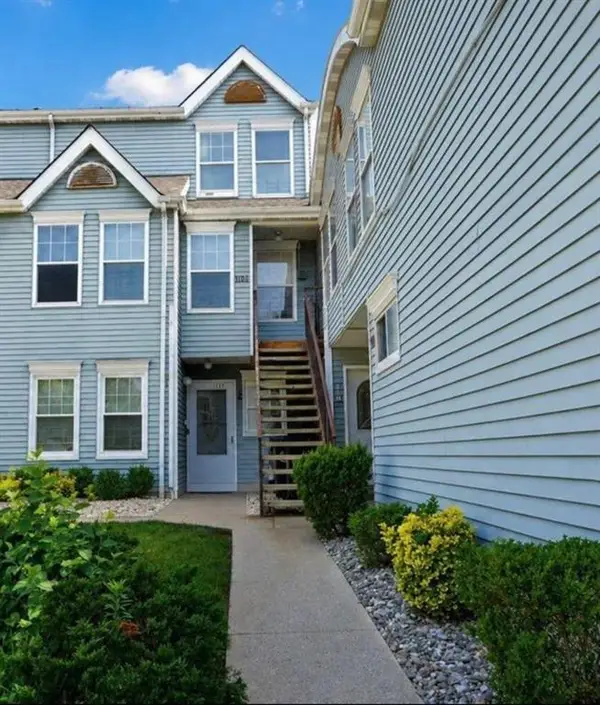 $388,888Active3 beds 2 baths1,176 sq. ft.
105 Pond Way Court #105, Staten Island, NY 10303
MLS# 504469Listed by: DITOMMASO REAL ESTATE - New
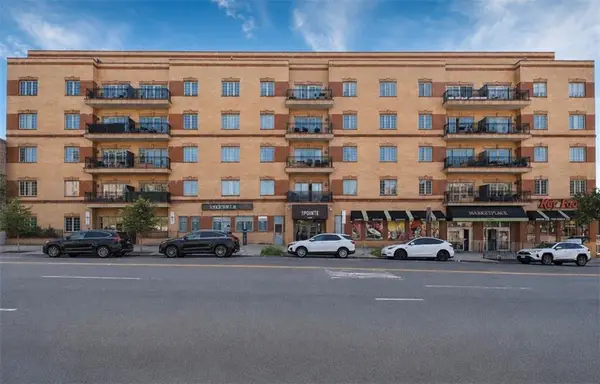 $438,000Active1 beds 2 baths967 sq. ft.
155 Bay Street #2H, Staten Island, NY 10301
MLS# 504196Listed by: BEN BAY REALTY CO OF BAY RIDGE - Open Sun, 11am to 1pmNew
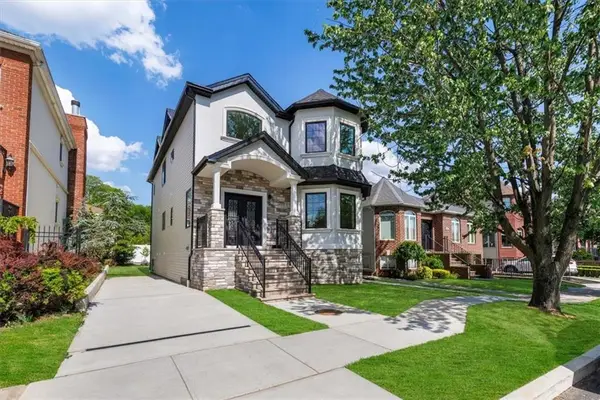 $1,399,999Active-- beds 4 baths
197 Finlay Street, Staten Island, NY 10307
MLS# 504351Listed by: COLDWELL BANKER ADVANTAGE - Open Sat, 11am to 12:30pmNew
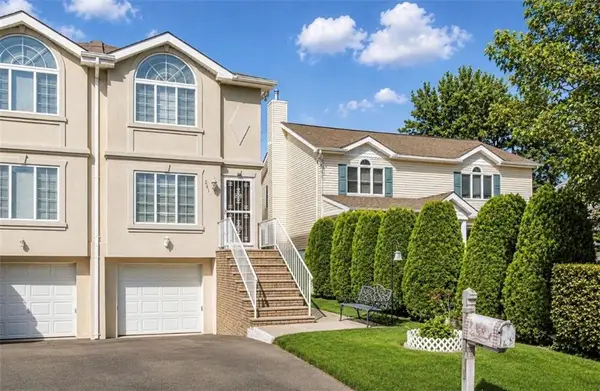 $849,000Active3 beds 3 baths1,472 sq. ft.
285 Robinson Avenue, Staten Island, NY 10312
MLS# 504458Listed by: BROOKLYN4U RLTYOF DYKERHEIGHTS - New
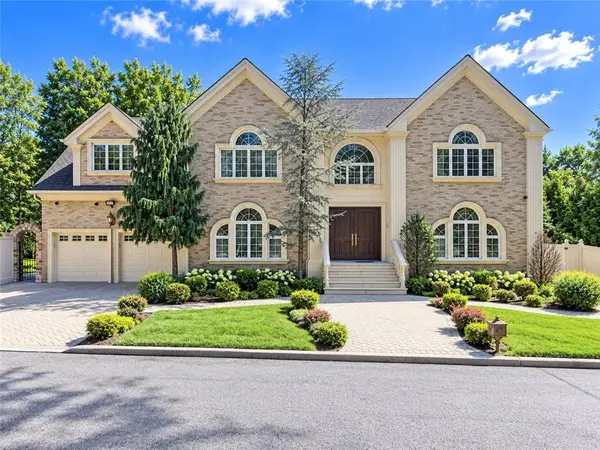 $1,999,000Active4 beds 4 baths4,760 sq. ft.
78 Eleanor Street, Staten Island, NY 10306
MLS# 504439Listed by: RE/MAX EDGE - Open Sat, 12 to 2pmNew
 $899,990Active3 beds 4 baths1,510 sq. ft.
14 Chatham Street, Staten Island, NY 10312
MLS# 504445Listed by: TIGER REALTY


Protect your home and budget from life's surprises with an Assurant Home Warranty, backed by a partner that supports you through every step of homeownership. Explore Plans.
© 2023 - 2026 ERA Franchise Systems LLC. All rights reserved. ERA Franchise Systems LLC fully supports the principles of the Fair Housing Act and the Equal Opportunity Act. ERA, ERA Real Estate powered, and their respective logos are registered service marks of ERA Franchise Systems LLC. Each office is independently owned and operated.